Skip main navigation
Sold for $900,000
  • $900,000

    9506 S Deer Creek Canyon Road, Littleton, CO 80127

    3beds
    2,592sqft
    Single Family Residence
    Built in 1957
    8.07 Acres Lot
    $-- Zestimate®
    $347/sqft
    $3,821 Estimated rent

    Home value

    Not available

    Estimated sales range

    Not available

    $3,821/mo

    Zestimate® history
    Loading
    Loading...

    Owner options

    List your home for rent

    $3,821/mo

    Rent Zestimate®

    Find your next renter with Zillow Rental Manager. Plus, with online applications, you can quickly screen prospective tenants – for free.

    Learn more

    $3,821/mo

    Rent Zestimate®

    Refinance and save

    $5,212/mo

    Est. payment

    Refinancing to a lower rate could help reduce your monthly payments and save thousands over the life of the loan.

    See today's rates

    $5,212/mo

    Est. payment

    Explore your selling options

    Work with a Zillow partner agent

    Leverage their expertise and Zillow's premium Showcase listings to get your home seen by more buyers.

    Get started

    List with your own agent

    Get your home in front of millions of buyers by listing it on Zillow.

    Learn how to do it

    Sell it yourself

    Take full control of how buyers see your home on Zillow by listing For Sale by Owner (FSBO).

    List your home

    What's special

    Decorative stone fireplacePrivate acresSweeping mountain vistasGarden boxesHot tubBreathtaking mountain viewsPrivate gated entrance
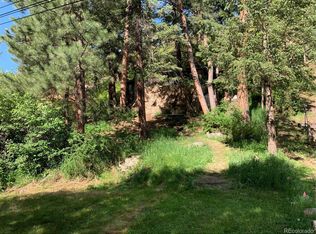
    Rustic Elegance Meets Modern Comfort in this Mountain Retreat. Welcome to 9506 S Deer Creek Canyon Rd, a stunning log home nestled in the heart of Littleton, CO. Set on over 8 private acres, this 3-bedroom, 2.5 bathroom retreat offers 2,592 sqft of living space surrounded by breathtaking mountain views and abundant wildlife. Step inside to discover a beautifully remodeled stone and log kitchen that will impress any chef. It features custom French Country cabinetry with pull-out shelves, soapstone countertops, a deep apron-front sink, a gas cooktop, convection oven, microwave and stainless-steel appliances. The open flow into the dining room makes entertaining a breeze. The second level exudes warmth and character with original log details and a decorative stone fireplace in the cozy living area. The primary bedroom offers stunning west and south facing mountain views and connects to a newly remodeled bathroom. An additional bedroom completes this floor. Ascend the log staircase to the third-floor great room, an open and airy space with vaulted ceilings, hardwood floors, floor-to-ceiling windows, and sweeping mountain vistas. This versatile area features a full wet bar, ample space for a home office or workout nook and multiple decks for seamless indoor-outdoor living. An adjacent bedroom and additional bath complete this level. Outside, the home boasts a detached two-car garage, carport, private gated entrance, beautifully landscaped, stamped concrete patio, garden boxes and an enclosed dog run. After a day of adventure, unwind in the hot tub and watch the sunset over the mountains. This serene mountain escape offers the beauty and seclusion of mountain living without the long commute all with a perfect blend of rustic charm and modern convenience. Don't miss the rare opportunity to own a one-of-a-kind mountain sanctuary.

    Zillow last checked:

    Listing updated:

    Listed by:

    Jeptha Sheene 303-881-4147 jsheene@jepthasheene.com,

    Compass Colorado, LLC - Boulder

    Bought with:

    Matt Ladwig, 100051972

    The Agency - Boulder

    Source: REcolorado as distributed by MLS GRID,MLS#: 3563313MLS Logo

    Facts & features

    Interior

    Bedrooms & bathrooms
    • Bedrooms: 3
    • Bathrooms: 3
    • Full bathrooms: 2
    • 1/2 bathrooms: 1
    • Main level bathrooms: 1
    Primary bedroom
    • Level: Upper
    Bedroom
    • Level: Upper
    Bedroom
    • Level: Upper
    Primary bathroom
    • Level: Upper
    Bathroom
    • Level: Main
    Bathroom
    • Level: Upper
    Bonus room
    • Description: Wet Bar
    • Level: Upper
    Dining room
    • Level: Main
    Great room
    • Level: Upper
    Kitchen
    • Description: Freestanding Gas Fireplace
    • Level: Main
    Laundry
    • Level: Main
    Living room
    • Level: Upper
    Heating
    • Forced Air
    Cooling
    • Central Air
    Appliances
    • Included: Convection Oven, Dishwasher, Dryer, Microwave, Oven, Range, Refrigerator
    • Laundry: In Unit
    Features
    • Vaulted Ceiling(s), Wet Bar
    • Flooring: Carpet, Laminate, Wood
    • Windows: Double Pane Windows, Window Coverings
    • Basement: Crawl Space,Partial
    • Number of fireplaces: 3
    • Fireplace features: Free Standing, Gas, Great Room, Kitchen, Other
    Interior area
    • Total structure area: 2,592
    • Total interior livable area: 2,592 sqft
    • Finished area above ground: 2,592

    Property

    Parking
    • Total spaces: 4
    • Parking features: Concrete
    • Garage spaces: 2
    • Carport spaces: 2
    • Covered spaces: 4
    Features
    • Levels: Three Or More
    • Entry location: Exterior Access
    • Patio & porch: Deck, Patio
    • Exterior features: Balcony, Dog Run, Garden
    • Has spa: Yes
    • Spa features: Spa/Hot Tub
    • Fencing: Partial
    • Has view: Yes
    • View description: Mountain(s)
    Lot
    • Size: 8.07 Acres
    • Features: Landscaped, Many Trees, Mountainous, Sloped
    Details
    • Parcel number: 503569
    • Special conditions: Standard

    Construction

    Type & style
    • Home type: SingleFamily
    • Architectural style: Mountain Contemporary
    • Property subtype: Single Family Residence
    Materials
    • Frame, Log
    • Foundation: Structural
    • Roof: Composition
    Condition
    • Updated/Remodeled
    • Year built: 1957

    Utilities & green energy

    • Electric: 110V
    • Water: Private, Well
    • Utilities for property: Cable Available, Electricity Connected, Internet Access (Wired), Natural Gas Connected, Phone Available

    Community & HOA

    Community
    • Security: Carbon Monoxide Detector(s), Smoke Detector(s)
    • Subdivision: Homewood Park
    HOA
    • Has HOA: No
    Location
    • Region: Littleton

    Financial & listing details

    • Price per square foot: $347/sqft
    • Tax assessed value: $226,420
    • Annual tax amount: $4,826
    • Date on market: 3/27/2025
    • Listing terms: Cash,Conventional,VA Loan
    • Exclusions: All Seller Personal Items And Stager Items.
    • Ownership: Individual
    • Electric utility on property: Yes
    • Road surface type: Paved

    Price history

    DateEventPrice
    5/16/2025Sold$900,000$347/sqft
    Source: REcolorado as distributed by MLS GRID #3563313 Report a problem
    4/6/2025Pending sale$900,000$347/sqft
    Source: REcolorado as distributed by MLS GRID #3563313 Report a problem
    3/27/2025Listed for sale$900,000+63.6%$347/sqft
    Source: REcolorado as distributed by MLS GRID #3563313 Report a problem
    8/22/2016Sold$550,000+106.4%$212/sqft
    Source: Agent Provided Report a problem
    12/15/2000Sold$266,500$103/sqft
    Source: Agent Provided Report a problem

    Public tax history

    YearProperty taxesTax assessment
    2017$1,536 $18,023
    2016$1,536 $18,023
    2015$1,536 +39.3%$18,023 +46.8%
    2014$1,103 +2.5%$12,276
    2013$1,076 +2.3%$12,276 +1.4%
    2012$1,051 -26.7%$12,103
    2011$1,435 +0%$12,103 -27.2%
    2010$1,435 -10.4%$16,620
    2009$1,602 +2.2%$16,620 -10.3%
    2008$1,568 +14.4%$18,530
    2007$1,371 +1.4%$18,530 +15.9%
    2006$1,352 -4.6%$15,990 -2.5%
    2005$1,418 +9.7%$16,400
    2004$1,293 +1%$16,400
    2003$1,280 +3.4%$16,400 +2.6%
    2002$1,238 -17.8%$15,990 -8.9%
    2001$1,506 +0.1%$17,560
    2000$1,504 $17,560
    Find assessor info on the county website

    Neighborhood: 80127

    Nearby schools

    GreatSchools rating
    Schools provided by the listing agent
    • Elementary: West Jefferson
    • Middle: West Jefferson
    • High: Conifer
    • District: Jefferson County R-1

    Source: REcolorado as distributed by MLS GRID. This data may not be complete. We recommend contacting the local school district to confirm school assignments for this home.

    Get pre-qualified for a loan
    At Zillow Home Loans, we can pre-qualify you in as little as 5 minutes with no impact to your credit score.

    An equal housing lender. NMLS #10287.