Skip main navigation
Off market
  • Price Unknown

    9506 S Nottingham Dr, Traverse City, MI 49684

    5beds
    5,214sqft
    Single Family Residence
    Built in 2005
    11.29 Acres Lot
    $-- Zestimate®
    $--/sqft
    $4,909 Estimated rent

    Home value

    Not available

    Estimated sales range

    Not available

    $4,909/mo

    Zestimate® history
    Loading
    Loading...

    Owner options

    List your home for rent

    $4,909/mo

    Rent Zestimate®

    Find your next renter with Zillow Rental Manager. Plus, with online applications, you can quickly screen prospective tenants – for free.

    Learn more

    $4,909/mo

    Rent Zestimate®

    Refinance and save

    $1,100/mo

    Est. payment

    Refinancing to a lower rate could help reduce your monthly payments and save thousands over the life of the loan.

    See today's rates

    $1,100/mo

    Est. payment

    Explore your selling options

    Work with a Zillow partner agent

    Leverage their expertise and Zillow's premium Showcase listings to get your home seen by more buyers.

    Get started

    List with your own agent

    Get your home in front of millions of buyers by listing it on Zillow.

    Learn how to do it

    Sell it yourself

    Take full control of how buyers see your home on Zillow by listing For Sale by Owner (FSBO).

    List your home

    What's special

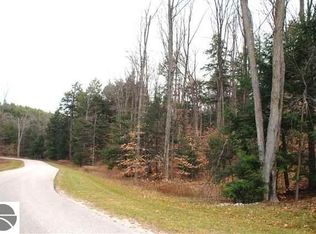
    CLOSE TO TRAVERSE CITY (10 MINUTES), YET SO VERY PRIVATE. LOVELY HOME ON 11.29 ACRES IN LEELANAU COUNTY. DEVELOPMENT OF EXCEPTIONAL PARCELS. 5 LARGE BEDROOMS WITH A SPACIOUS MASTER EN SUITE ON THE MAIN FLOOR PLUS 2 OTHER BEDROOM SUITES. CUSTOM MASTER CLOSET WITH WELL THOUGHT-OUT DESIGN. CUSTOM HICKORY KITCHEN CABINETS WITH A CUSTOM STONEWORK BACK-SPLASH & WINE HOLDERS. OVERSIZED WALK IN PANTRY WITH CUSTOM SHELVING. OPEN FLOOR PLAN WITH GAS FIREPLACE. SURROUND SOUND ON THE MAIN FLOOR. ANDERSON WINDOWS AND LEVELLOR BLINDS THROUGHOUT. LARGE WINDOWS FOR PASSIVE SOLAR GAIN. 4 SEASON SUN ROOM. BOSCH DISHWASHER, WHIRLPOOL REFRIG., W/D, GE STOVE/OVEN. MANY BUILT IN CUSTOM CABINETS & SHELVING. ADDL BONUS RM FOR YOUR WORKOUTS OR IN HOME OFFICE. LOWER LEVEL HAS IT ALL; WALK OUT FAMILY RM, 2 BDRMS, 1 BATH, WET BAR FOR ENTERTAINING, GAS FP. NEWER GEOTHERMAL FOR HEAT/COOL THAT KEEPS UTILITY COSTS LOW. OVERSIZED 3 CAR GARAGE W H/C RUNNING WATER/PLUMBED FOR GAS HTR. CONVENIENT WHOLE HOUSE BACKUP GENERATOR. FENCED BACKYARD SURROUNDS NEW TREX DECK. RV PARK PAD W 30 AMP PWR. ADDL STORAGE BLDG. UG IRRIG & EXTENSIVE LANDSCAPING. THIS IS THE HOME YOU HAVE WAITED UNTIL NOW TO SEE AND BUY! A TRUE LEELANAU COUNTY GEM!

    This property is off market, which means it's not currently listed for sale or rent on Zillow. This may be different from what's available on other websites or public sources.
    Zillow last checked:

    Listing updated:

    Listed by:

    Lou Anne Ford Cell:231-645-3643,

    Century 21 Northland 231-929-7900

    Bought with:

    Bridget Carefoot, 6501317056

    Century 21 Northland

    Source: NGLRMLS,MLS#: 1830099MLS Logo

    Facts & features

    Interior

    Bedrooms & bathrooms
    • Bedrooms: 5
    • Bathrooms: 5
    • Full bathrooms: 1
    • 3/4 bathrooms: 3
    • 1/2 bathrooms: 1
    • Main level bathrooms: 2
    • Main level bedrooms: 1
    Rooms
    • Room types: Exercise Room
    Primary bedroom
    • Level: Main
    • Area: 287.04
    • Dimensions: 19.06 x 15.06
    Bedroom 2
    • Level: Upper
    • Area: 155
    • Dimensions: 11.04 x 14.04
    Bedroom 3
    • Level: Upper
    • Area: 133.18
    • Dimensions: 11.08 x 12.02
    Bedroom 4
    • Level: Lower
    • Area: 204
    • Dimensions: 17 x 12
    Primary bathroom
    • Features: Private
    Dining room
    • Level: Main
    • Area: 154.99
    • Dimensions: 11 x 14.09
    Family room
    • Level: Lower
    • Area: 656
    • Dimensions: 41 x 16
    Kitchen
    • Level: Main
    • Area: 170.04
    • Dimensions: 13.04 x 13.04
    Living room
    • Level: Main
    • Area: 357
    • Dimensions: 21 x 17
    Heating
    • Heat Pump, Propane, Geothermal, Fireplace(s)
    Cooling
    • Zoned
    Appliances
    • Included: Refrigerator, Oven/Range, Disposal, Dishwasher, Microwave, Washer, Dryer, Exhaust Fan, Humidifier
    • Laundry: Main Level
    Features
    • Bookcases, Entrance Foyer, Walk-In Closet(s), Wet Bar, Pantry, Solarium/Sun Room, Breakfast Nook, Granite Counters, Solid Surface Counters, Kitchen Island, Vaulted Ceiling(s), Cable TV
    • Flooring: Wood, Other, Carpet, Tile
    • Windows: Blinds
    • Basement: Walk-Out Access,Finished Rooms,Egress Windows,Finished
    • Has fireplace: Yes
    • Fireplace features: Gas
    Interior area
    • Total structure area: 5,214
    • Total interior livable area: 5,214 sqft
    • Finished area above ground: 3,516
    • Finished area below ground: 1,698

    Property

    Parking
    • Total spaces: 3
    • Parking features: Attached, Garage Door Opener, Paved, Finished Rooms, Plumbing, Concrete Floors, RV Access/Parking, Asphalt, Private
    • Attached garage spaces: 3
    • Has uncovered spaces: Yes
    • Details: RV Parking
    Accessibility
    • Accessibility features: None
    Features
    • Levels: Two
    • Stories: 2
    • Patio & porch: Deck, Covered
    • Exterior features: Sprinkler System, Sidewalk
    • Fencing: Fenced
    • Has view: Yes
    • View description: Countryside View
    • Waterfront features: None
    Lot
    • Size: 11.29 Acres
    • Features: Wooded, Rolling Slope, Subdivided
    Details
    • Additional structures: Shed(s)
    • Parcel number: 4500400800601
    • Zoning description: Residential,Deed Restrictions

    Construction

    Type & style
    • Home type: SingleFamily
    • Architectural style: Contemporary
    • Property subtype: Single Family Residence
    Materials
    • Frame, Cement Siding
    • Foundation: Poured Concrete
    • Roof: Asphalt
    Condition
    • New construction: No
    • Year built: 2005
    • Major remodel year: 2016

    Utilities & green energy

    • Sewer: Private Sewer
    • Water: Private

    Community & HOA

    Community
    • Features: None
    • Subdivision: NOTTINGHAM WOODS
    HOA
    • Services included: Snow Removal, Other
    • HOA fee: $1,100 annually
    Location
    • Region: Traverse City

    Financial & listing details

    • Date on market: 8/1/2025
    • Cumulative days on market: 46 days
    • Listing agreement: Exclusive Right Sell
    • Listing terms: Conventional,Cash,1031 Exchange
    • Ownership type: Private Owner
    • Road surface type: Asphalt

    Price history

    DateEventPrice
    5/31/2017Sold$735,000+14.9%$141/sqft
    Source: NGLRMLS #1830099 Report a problem
    6/27/2011Sold$639,900$123/sqft
    Source: NGLRMLS #1726005 Report a problem

    Public tax history

    Tax history is unavailable.

    Neighborhood: 49684

    Nearby schools

    GreatSchools rating
    Schools provided by the listing agent
    • District: Traverse City Area Public Schools

    Source: NGLRMLS. This data may not be complete. We recommend contacting the local school district to confirm school assignments for this home.