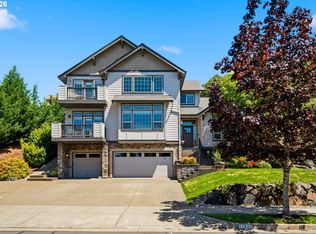
Open House 10/10/26, 11:00 AM - 2:00 PM + a passport for a prize drawing, when you view 3 more nearby Happy Valley Neighborhood Homes. Perched on the west side of Mt.Scott, this elegant and spacious one-owner Happy Valley Home (built 2002) in the Altamont Neighborhood borders the Street of Dreams (circa 1998). The grand entryway opens to the sunlit great room that flows to the gourmet kitchen, boasting high-end built-in stainless steel appliances, granite countertops, an island, a buffet counter, and a breakfast nook. The great room's wall of windows looks out to the private backyard and frames the covered deck area, brick patio. and manicured garden. A fully fenced grassy dog run protects pups and the garden areas. The spacious main level boasts Brazilian Cherry hardwood floors, soaring ceilings, and plantation wood shutters throughout. The main floor includes the rare primary suite, a formal dining room, den/office, powder room, and large laundry/mud room. The primary suite features wall-to-wall carpet, a spa-like tub, walk-in shower, walk-in closet and a two-sided gas fireplace to enjoy while soaking in the tub or reading a good book in bed. The main floor den/office with built- in shelves and cabinetry also features a gas fireplace. Two bedrooms upstairs feature double closets and a full bathroom between them. Enjoy quick access to I-205 for commuters going downtown or across the river to Vancouver. Great location demonstrated by the proximity to Clackamas Town Center, the Sunnyside Corridor, and a myriad of options for shopping, dining and services. New Roof with transferable warranty, as well as a professionally sealed crawlspace, also warrantied.
Active
Price cut: $34K (10/8)
$825,000
9506 SE Hunters Bluff Ave, Happy Valley, OR 97086
3beds
3,128sqft
Residential, Single Family Residence
Built in 2002
7,840 Square Feet Lot
$-- Zestimate®
$264/sqft
$33/mo HOA
What's special
Private backyardManicured gardenCovered deck areaBrick patioWalk-in closetFormal dining roomBreakfast nook
- 62 days
- 496
- 34
Zillow last checked:
Listing updated:
Listed by:
Jeanine Dixon 503-288-2576,
Windermere Realty Trust
Source: RMLS (OR),MLS#: 744362783
Facts & features
Interior
Bedrooms & bathrooms
- Bedrooms: 3
- Bathrooms: 3
- Full bathrooms: 2
- Partial bathrooms: 1
- Main level bathrooms: 2
Rooms
- Room types: Media Room, Den, Bedroom 2, Bedroom 3, Dining Room, Family Room, Kitchen, Living Room, Primary Bedroom
Primary bedroom
- Features: Fireplace, Double Sinks, Ensuite, Jetted Tub, Tile Floor, Walkin Closet, Walkin Shower, Wallto Wall Carpet
- Level: Main
- Area: 238
- Dimensions: 17 x 14
Bedroom 2
- Features: Double Closet, Wallto Wall Carpet
- Level: Upper
- Area: 210
- Dimensions: 14 x 15
Bedroom 3
- Features: Wallto Wall Carpet
- Level: Upper
- Area: 121
- Dimensions: 11 x 11
Dining room
- Features: Formal, Hardwood Floors
- Level: Main
- Area: 154
- Dimensions: 14 x 11
Kitchen
- Features: Builtin Range, Dishwasher, Eating Area, Gourmet Kitchen, Hardwood Floors, Microwave, Nook, Double Oven, Free Standing Refrigerator, Granite
- Level: Main
Living room
- Features: Builtin Features, Great Room, Hardwood Floors
- Level: Main
- Area: 400
- Dimensions: 20 x 20
Heating
- Forced Air, Fireplace(s)
Cooling
- Central Air
Appliances
- Included: Built In Oven, Cooktop, Dishwasher, Disposal, Double Oven, Down Draft, Free-Standing Refrigerator, Gas Appliances, Instant Hot Water, Microwave, Stainless Steel Appliance(s), Washer/Dryer, Built-In Range, Gas Water Heater, Tankless Water Heater
- Laundry: Laundry Room
Features
- Ceiling Fan(s), Granite, High Ceilings, High Speed Internet, Bookcases, Built-in Features, Double Closet, Formal, Eat-in Kitchen, Gourmet Kitchen, Nook, Great Room, Double Vanity, Walk-In Closet(s), Walkin Shower, Cook Island, Kitchen Island
- Flooring: Hardwood, Tile, Vinyl, Wall to Wall Carpet
- Windows: Double Pane Windows
- Basement: Crawl Space,Storage Space
- Number of fireplaces: 3
- Fireplace features: Gas
Interior area
- Total structure area: 3,128
- Total interior livable area: 3,128 sqft
Video & virtual tour
Property
Parking
- Total spaces: 3
- Parking features: Driveway, On Street, Attached, Tandem
- Attached garage spaces: 3
- Has uncovered spaces: Yes
Features
- Stories: 2
- Patio & porch: Covered Deck, Patio, Porch
- Exterior features: Dog Run, Garden, Yard
- Has spa: Yes
- Spa features: Bath
- Fencing: Fenced
- Has view: Yes
- View description: Territorial
Lot
- Size: 7,840 Square Feet
- Features: Cul-De-Sac, Gentle Sloping, SqFt 7000 to 9999
Details
- Additional structures: HomeTheater
- Parcel number: 01842117
- Other equipment: Home Theater
Construction
Type & style
- Home type: SingleFamily
- Architectural style: Custom Style,Traditional
- Property subtype: Residential, Single Family Residence
Materials
- Cement Siding, Stone
- Foundation: Concrete Perimeter
- Roof: Composition
Condition
- Resale
- New construction: No
- Year built: 2002
Utilities & green energy
- Gas: Gas
- Sewer: Public Sewer
- Water: Public
Community & HOA
Community
- Subdivision: Altamont
HOA
- Has HOA: Yes
- Amenities included: Commons
- HOA fee: $400 annually
Location
- Region: Happy Valley
Financial & listing details
- Price per square foot: $264/sqft
- Tax assessed value: $1,140,271
- Annual tax amount: $11,828
- Date on market: 8/7/2026
- Listing terms: Cash,Conventional
- Road surface type: Paved
Estimated market value
Not available
Estimated sales range
Not available
Not available
Price history
| Date | Event | Price |
|---|---|---|
| 10/8/2026 | Price change | $825,000-4%$264/sqft |
Source:  RMLS (OR) #744362783 Report a problem RMLS (OR) #744362783 Report a problem | ||
| 9/29/2026 | Price change | $859,000-2.3%$275/sqft |
Source: RMLS (OR) #744362783 Report a problem | ||
| 9/22/2026 | Price change | $879,000-2.3%$281/sqft |
Source: RMLS (OR) #744362783 Report a problem | ||
| 9/1/2026 | Listed for sale | $899,900$288/sqft |
Source: RMLS (OR) #744362783 Report a problem | ||
| 8/10/2026 | Pending sale | $899,900$288/sqft |
Source: RMLS (OR) #744362783 Report a problem | ||
| 8/7/2026 | Listed for sale | $899,900+93.9%$288/sqft |
Source: RMLS (OR) #744362783 Report a problem | ||
| 12/18/2002 | Sold | $464,000+364%$148/sqft |
Source: Public Record Report a problem | ||
| 5/3/2002 | Sold | $100,000$32/sqft |
Source: Public Record Report a problem | ||
Public tax history
| Year | Property taxes | Tax assessment |
|---|---|---|
| 2025 | $11,829 +3.7% | $621,441 +3% |
| 2024 | $11,411 +2.9% | $603,341 +3% |
| 2023 | $11,090 +5.7% | $585,768 +3% |
| 2022 | $10,496 +3.8% | $568,707 +3% |
| 2021 | $10,114 +3.2% | $552,143 +3% |
| 2020 | $9,798 +1.5% | $536,062 +3% |
| 2019 | $9,657 +14.2% | $520,449 +3% |
| 2018 | $8,455 | $505,290 +3% |
| 2017 | $8,455 +7.1% | $490,573 +3% |
| 2016 | $7,896 | $476,284 +3% |
| 2015 | $7,896 +2.9% | $462,412 +3% |
| 2014 | $7,672 +8.5% | $448,944 +3% |
| 2013 | $7,070 +1.6% | $435,868 +3% |
| 2012 | $6,959 +0% | $423,173 +3% |
| 2011 | $6,957 +5.8% | $410,848 +3% |
| 2010 | $6,575 +3.1% | $398,882 +3% |
| 2009 | $6,379 +6.5% | $387,264 +3% |
| 2008 | $5,989 +1.8% | $375,984 +3% |
| 2007 | $5,882 +11.6% | $365,033 +3% |
| 2006 | $5,271 +1.4% | $354,401 +3% |
| 2005 | $5,198 +3% | $344,079 +3% |
| 2004 | $5,048 +1.9% | $334,057 +3% |
| 2003 | $4,954 +294.2% | $324,327 +390.5% |
| 2002 | $1,257 +19% | $66,121 +3% |
| 2001 | $1,056 -2.3% | $64,195 +3% |
| 2000 | $1,081 | $62,325 |
Find assessor info on the county website
Monthly payment
Est. payment
Payment breakdown
Explore the cost of this home by adjusting the details. Changes won't be saved.Climate risks
Neighborhood: 97086
Nearby schools
Schools provided by the listing agent
- Elementary: Mt Scott
- Middle: Rock Creek
- High: Clackamas
Source: RMLS (OR). This data may not be complete. We recommend contacting the local school district to confirm school assignments for this home.
- $704,2003 bd2 ba2.3k sqft9502 SE Hunters Bluff Ave, Happy Valley, OR 97086Off Market
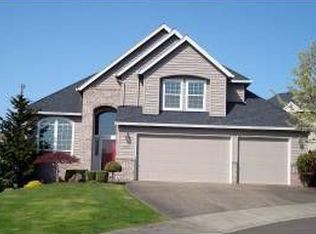
- $864,2003 bd3 ba2.8k sqft9518 SE Hunters Bluff Ave, Happy Valley, OR 97086Off Market
- $898,4005 bd4 ba3.9k sqft9452 SE Chatfield Ct, Happy Valley, OR 97086Off Market
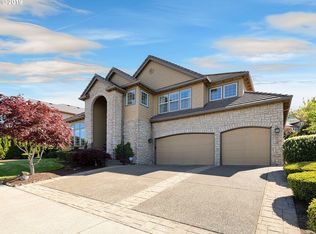
- $860,0004 bd3 ba3k sqft10072 SE Wyndham Way, Happy Valley, OR 97086Sold
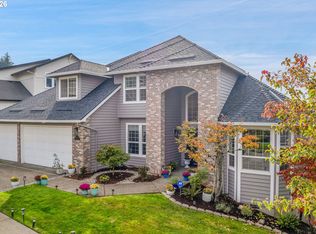
Similar homes
- $870,0004 bd3 ba3.1k sqft10523 SE Charlotte Dr, Happy Valley, OR 97086Active

 MLS ID #754038264, Amy Nakayama, Windermere Realty Trust. RMLS (OR)
 - $720,0004 bd3 ba2.6k sqft10786 SE Turnberry Loop, Happy Valley, OR 97086Active
 MLS ID #564941076, Brandi Erskine, MORE Realty. RMLS (OR)
 - $899,9003 bd4 ba3.8k sqft13658 SE Snowfire Dr, Happy Valley, OR 97086Active
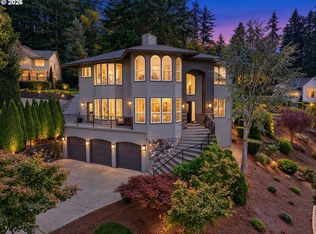 MLS ID #617331398, Helena Brown, Cascade Hasson Sotheby's International Realty. RMLS (OR)
 - $759,0003 bd3 ba2.8k sqft11846 SE Waterleaf Dr, Happy Valley, OR 97086Active
 MLS ID #409336968, Starling Preuninger, John L. Scott Portland Central. RMLS (OR)
 - $599,9003 bd3 ba2.8k sqft10148 SE Bristol Loop, Happy Valley, OR 97086ActiveMLS ID #545076373, Kevin Dean, Windermere Realty Trust. RMLS (OR)
- $1,050,0005 bd4 ba4.1k sqft11761 SE Catina Pl, Happy Valley, OR 97086ActiveMLS ID #599080052, Leslie Newberry, John L. Scott Portland Central. RMLS (OR)
- $1,095,0005 bd4 ba4.3k sqft9583 SE Denali Dr, Happy Valley, OR 97086ActiveMLS ID #106761536, Victoria Wriglesworth, Harcourts Real Estate Network Group. RMLS (OR)
- $865,0003 bd3 ba2.7k sqft44 Morningview Cir, Lake Oswego, OR 97035ActiveMLS ID #108405791, Kara Dale-Sonners, Real Broker. RMLS (OR)
- $849,9004 bd4 ba2.7k sqft14 Morningview Cir, Lake Oswego, OR 97035ActiveMLS ID #298714577, Richard Wold, Reger Homes, LLC. RMLS (OR)
- $685,0004 bd3 ba2.9k sqft13115 SE Normandy Dr, Clackamas, OR 97015ActiveMLS ID #593971398, Leigh Flynn, Wise Move Real Estate. RMLS (OR)
- $850,0003 bd3 ba3.1k sqft20495 SW Tremont Way, Beaverton, OR 97007ActiveMLS ID #520223768, Tanya Smith, Redfin. RMLS (OR)
- $640,0003 bd3 ba2.2k sqft8444 SE 138th Dr, Portland, OR 97236ActiveMLS ID #339327405, Jean Marshburn, Real Broker. RMLS (OR)
- $899,0004 bd3 ba3.4k sqft625 SW Comus Ct, Portland, OR 97219ActiveMLS ID #624243263, Amanda Tahayori, MORE Realty. RMLS (OR)
- $875,0004 bd3 ba4.2k sqft3544 SE Deer Creek Way, Gresham, OR 97080ActiveMLS ID #157874151, Stephanie Peck, eXp Realty, LLC. RMLS (OR)
- $850,0005 bd3 ba3.9k sqft12616 SW 60th Ct, Portland, OR 97219ActiveMLS ID #787682030, Jon Gooley, Opt. RMLS (OR)
- $849,0004 bd3 ba3.2k sqft4707 Summer Run Dr, West Linn, OR 97068ActiveMLS ID #785007924, Brian Migliaccio, Premiere Property Group, LLC. RMLS (OR)
- $1,049,0003 bd4 ba4.2k sqft4306 SE Augusta Loop, Gresham, OR 97080ActiveMLS ID #478764524, Tom Hale, eXp Realty, LLC. RMLS (OR)
- $909,0005 bd4 ba4k sqft1488 SW 17th Ct, Gresham, OR 97080ActiveMLS ID #239555316, Aaron Rader, Redfin. RMLS (OR)
- $759,0004 bd3 ba2.5k sqft12727 SW 60th Ct, Portland, OR 97219ActiveMLS ID #174896480, Thomas Patterson, Belrose Realty, LLC. RMLS (OR)
- $839,0003 bd3 ba2.1k sqft19775 Spring Ridge Dr, West Linn, OR 97068ActiveMLS ID #225169938, Dawn Meaney, Real Broker. RMLS (OR)
