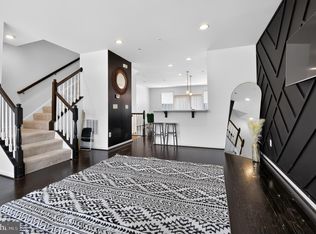
2.9% Assumable VA loan!! PRICE REDUCED! Don't wait for new construction! Move-In NOW! Welcome to this stunning practically brand-new 3-bedroom, 2.5-bath townhouse in the heart of Upper Marlboro, MD! Designed for both comfort and style, this home offers modern living with high-end finishes in an unbeatable location. This home has brand new carpet throughout! Step inside to discover a spacious open floor plan with gorgeous hardwood floors on the main level, creating a warm and inviting atmosphere. The family room provides ample space for relaxation and entertaining, while the gourmet kitchen is a chef’s dream, featuring stainless steel appliances, sleek countertops, a pantry, ample cabinetry, and a large island perfect for meal prep and gathering with guests. Retreat to the luxurious primary suite, which boasts a spacious bedroom, his and hers separate walk-in closets, and a spa-like en-suite bath with a soaking tub and separate shower. Two additional bedrooms offer flexibility for family, guests, or a home office. The convenient upper-level laundry room makes daily chores a breeze. Stylish fixtures enhance the 2.5 modern bathrooms, and the attached garage with a driveway provides both convenience and extra storage. The lower level features a large family room, ideal for a second entertainment space or a recreational area. Plus, a rough-in for a future extra full bathroom offers even more potential to customize your living space. Beyond the home itself, this vibrant resort-style community provides incredible amenities, including a clubhouse, fitness center, and a sparkling pool, all included in the HOA. The beautifully maintained neighborhood features sidewalks, green spaces, and nearby parks and trails, making it perfect for outdoor enthusiasts. Located in Upper Marlboro, MD, this home is ideally situated for commuters and those who enjoy easy access to everything. Just minutes from Washington, D.C., it offers proximity to major highways like Route 301 and I-495, as well as nearby Metro stations for seamless travel. Shopping, dining, and entertainment options are abundant at Largo Town Center, Woodmore Towne Centre, and Bowie Town Center, while recreational spots such as Watkins Regional Park, Lake Presidential Golf Club, and Show Place Arena are just a short drive away. With modern upgrades, fantastic amenities, and a prime location, this townhouse is a true gem. Don’t miss your chance to call it home—schedule your tour today!
Sold for $469,000
$469,000
9506 Saw Mill Ln, Upper Marlboro, MD 20772
3beds
2,460sqft
Townhouse
Built in 2018
1,600 Square Feet Lot
$464,000 Zestimate®
$191/sqft
$3,103 Estimated rent
Home value
$464,000
$413,000 - $524,000
$3,103/mo
Zestimate® history
Owner options
List your home for rent
$3,103/mo
Rent Zestimate®
Find your next renter with Zillow Rental Manager. Plus, with online applications, you can quickly screen prospective tenants – for free.
$3,103/mo
Rent Zestimate®
Refinance and save
$3,135/mo
Est. payment
Refinancing to a lower rate could help reduce your monthly payments and save thousands over the life of the loan.
$3,135/mo
Est. payment
Explore your selling options
Work with a Zillow partner agent
Leverage their expertise and Zillow's premium Showcase listings to get your home seen by more buyers.
Get startedList with your own agent
Get your home in front of millions of buyers by listing it on Zillow.
Learn how to do itSell it yourself
Take full control of how buyers see your home on Zillow by listing For Sale by Owner (FSBO).
List your homeWhat's special
Attached garageUpper-level laundry roomSpa-like en-suite bathGorgeous hardwood floorsStainless steel appliancesStylish fixturesSleek countertops
Zillow last checked:
Listing updated:
Listed by:
April Davis 240-299-4353,
Berkshire Hathaway HomeServices PenFed Realty
Bought with:
Melody Riggins, 670506
Coldwell Banker Realty
Source: Bright MLS,MLS#: MDPG2145852
Facts & features
Interior
Bedrooms & bathrooms
- Bedrooms: 3
- Bathrooms: 3
- Full bathrooms: 2
- 1/2 bathrooms: 1
Rooms
- Room types: Primary Bedroom, Bedroom 2, Bedroom 3, Kitchen, Game Room, Family Room
Primary bedroom
- Level: Upper
Bedroom 2
- Level: Upper
Bedroom 3
- Level: Upper
Family room
- Level: Upper
Game room
- Level: Main
Kitchen
- Level: Upper
Heating
- Programmable Thermostat, Forced Air, Natural Gas
Cooling
- Central Air, Programmable Thermostat, Electric
Appliances
- Included: Microwave, Dishwasher, Disposal, Dryer, Oven/Range - Gas, Refrigerator, Ice Maker, Washer, Gas Water Heater
Features
- Attic, Eat-in Kitchen, 9'+ Ceilings
- Flooring: Carpet, Laminate
- Windows: Low Emissivity Windows
- Has basement: No
- Has fireplace: No
Interior area
- Total structure area: 2,460
- Total interior livable area: 2,460 sqft
- Finished area above ground: 2,460
- Finished area below ground: 0
Property
Parking
- Total spaces: 1
- Parking features: Inside Entrance, Attached
- Attached garage spaces: 1
Accessibility
- Accessibility features: None
Features
- Levels: Three
- Stories: 3
- Pool features: Community
Lot
- Size: 1,600 Square Feet
Details
- Additional structures: Above Grade, Below Grade
- Parcel number: 17065547594
- Zoning: R
- Special conditions: Standard
Construction
Type & style
- Home type: Townhouse
- Architectural style: Colonial
- Property subtype: Townhouse
Materials
- Combination, Brick
- Foundation: Slab
- Roof: Shingle
Condition
- Very Good
- New construction: No
- Year built: 2018
Details
- Builder model: CHANDLER II
- Builder name: DAN RYAN BUILDERS
Utilities & green energy
- Sewer: Public Sewer
- Water: Public
Community & HOA
Community
- Features: Pool
- Subdivision: Parkside At Westphalia
HOA
- Has HOA: Yes
- Amenities included: Bike Trail, Clubhouse, Common Grounds, Fitness Center, Jogging Path, Meeting Room, Pool, Tennis Court(s), Tot Lots/Playground
- Services included: Pool(s), Common Area Maintenance, Health Club, Recreation Facility, Snow Removal
- HOA fee: $126 monthly
Location
- Region: Upper Marlboro
- Municipality: UPPER MARLBORO
Financial & listing details
- Price per square foot: $191/sqft
- Tax assessed value: $468,800
- Annual tax amount: $6,525
- Date on market: 3/23/2025
- Listing agreement: Exclusive Right To Sell
- Listing terms: FHA,Cash,Conventional,VA Loan
- Inclusions: All Appliances, Washer, Dryer, Shades, Blinds, Drapes,
- Exclusions: Extra Chest Freezer
- Ownership: Fee Simple
Price history
| Date | Event | Price |
|---|---|---|
| 5/23/2025 | Sold | $469,000+2.2%$191/sqft |
Source:  Bright MLS #MDPG2145852 Report a problem Bright MLS #MDPG2145852 Report a problem | ||
| 4/27/2025 | Contingent | $459,000$187/sqft |
Source: Bright MLS #MDPG2145852 Report a problem | ||
| 4/4/2025 | Price change | $459,000-4.4%$187/sqft |
Source: Bright MLS #MDPG2145852 Report a problem | ||
| 3/23/2025 | Price change | $479,900-4%$195/sqft |
Source: Bright MLS #MDPG2145852 Report a problem | ||
| 3/9/2025 | Price change | $499,900-4.8%$203/sqft |
Source: Bright MLS #MDPG2139154 Report a problem | ||
| 3/7/2025 | Listed for sale | $525,000+40.8%$213/sqft |
Source: Bright MLS #MDPG2139154 Report a problem | ||
| 7/16/2019 | Sold | $373,000-2.1%$152/sqft |
Source: Public Record Report a problem | ||
| 6/8/2019 | Price change | $380,823+1.3%$155/sqft |
Source: Dan Ryan Builders Report a problem | ||
| 1/12/2019 | Price change | $375,823+1.6%$153/sqft |
Source: Dan Ryan Builders Realty, LLC #MDPG100006 Report a problem | ||
| 12/28/2018 | Listed for sale | $369,823$150/sqft |
Source: Dan Ryan Builders Realty, LLC #MDPG100006 Report a problem | ||
Public tax history
| Year | Property taxes | Tax assessment |
|---|---|---|
| 2025 | $6,936 +50.8% | $441,233 +6.7% |
| 2024 | $4,600 +7.1% | $413,667 +7.1% |
| 2023 | $4,293 | $386,100 |
| 2022 | $4,293 +3.6% | $386,100 +3.6% |
| 2021 | $4,145 +1.8% | $372,767 +1.8% |
| 2020 | $4,071 -16.3% | $366,100 +11.9% |
| 2019 | $4,863 +2081.6% | $327,233 +2081.6% |
| 2018 | $223 | $15,000 |
| 2017 | $223 | $15,000 |
| 2016 | -- | $15,000 |
| 2015 | -- | $15,000 |
| 2014 | -- | $15,000 |
Find assessor info on the county website
Neighborhood: Westphalia
Nearby homes
- $458,400-- bd2 ba1.7k sqft9504 Saw Mill Ln, Upper Marlboro, MD 20772Off Market
- $493,500-- bd3 ba1.7k sqft9508 Saw Mill Ln, Upper Marlboro, MD 20772Off Market
- $460,0003 bd3 ba1.7k sqft9502 Saw Mill Ln, Upper Marlboro, MD 20772For Sale
- $489,900-- bd2 ba1.9k sqft9510 Saw Mill Ln, Upper Marlboro, MD 20772Off Market
- $481,300-- bd2 ba1.7k sqft9500 Saw Mill Ln, Upper Marlboro, MD 20772Off Market
- $510,0003 bd4 ba2.6k sqft4800 Six Forks Dr, Upper Marlboro, MD 20772Sold
- $491,300-- bd3 ba1.7k sqft4802 Six Forks Dr, Upper Marlboro, MD 20772Off Market
- $472,500-- bd2 ba1.7k sqft5028 Forest Pines Dr, Upper Marlboro, MD 20772Off Market
Nearby schools
GreatSchools rating
- 2/10Arrowhead Elementary SchoolGrades: PK-5Distance: 2.2 mi
- 4/10Kettering Middle SchoolGrades: 6-8Distance: 5.2 mi
- 3/10Dr. Henry A. Wise Jr. High SchoolGrades: 9-12Distance: 2.9 mi
Schools provided by the listing agent
- District: Prince George's County Public Schools
Source: Bright MLS. This data may not be complete. We recommend contacting the local school district to confirm school assignments for this home.
Get a cash offer in 3 minutes
Find out how much your home could sell for in as little as 3 minutes with a no-obligation cash offer.
Estimated market value
$464,000
Get a cash offer in 3 minutes
Find out how much your home could sell for in as little as 3 minutes with a no-obligation cash offer.
Estimated market value
$464,000
- Maryland
- Prince Georges County
- Upper Marlboro
- 20772
- Westphalia
- 9506 Saw Mill Ln
Nearby cities
Nearby neighborhoods
Nearby zip codes
Other Upper Marlboro Topics
