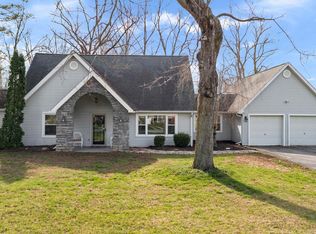
Don't miss this incredible opportunity to own a spacious, move-in ready home in Temperance! Situated on approximately five beautiful acres, this property offers the perfect blend of peaceful country living with the convenience of being just minutes from town. Features include a large 3-car attached garage, full basement, and plenty of room both inside and out. Minimum Bid Auction: Tuesday, July 21st at 4:00 PM. Preview and registration begin at 3:00 PM. Minimum opening bid of just $199,000.
Pending
Est. $199,000
9506 Secor Rd, Temperance, MI 48182
5beds
2,150sqft
Single Family Residence
Built in 1957
5 Acres Lot
$383,400 Zestimate®
$93/sqft
$-- HOA
What's special
Full basementSpacious move-in ready home
- 69 days
- 65
- 0
Zillow last checked:
Listing updated:
Listed by:
Danielle Dale 419-322-8620,
The Danberry Company - Temperance
Source: MiRealSource,MLS#: 50214297 Originating MLS: Southeastern Border Association of REALTORS
Originating MLS: Southeastern Border Association of REALTORSFacts & features
Interior
Bedrooms & bathrooms
- Bedrooms: 5
- Bathrooms: 3
- Full bathrooms: 3
- Main level bathrooms: 2
- Main level bedrooms: 3
Rooms
- Room types: Bedroom, Bathroom, Master Bedroom, Second Flr Full Bathroom, Dining Room
Bedroom 1
- Level: Main
- Area: 180
- Dimensions: 15 x 12
Bedroom 2
- Level: Main
- Area: 165
- Dimensions: 15 x 11
Bedroom 3
- Level: Main
- Area: 121
- Dimensions: 11 x 11
Bedroom 4
- Level: Upper
- Area: 176
- Dimensions: 11 x 16
Bedroom 5
- Level: Upper
- Area: 352
- Dimensions: 22 x 16
Bathroom 1
- Level: Main
- Area: 42
- Dimensions: 7 x 6
Bathroom 2
- Level: Upper
- Area: 48
- Dimensions: 8 x 6
Bathroom 3
- Level: Main
- Area: 28
- Dimensions: 7 x 4
Dining room
- Features: Carpet
- Level: Main
- Area: 90
- Dimensions: 9 x 10
Kitchen
- Level: Main
- Area: 110
- Dimensions: 11 x 10
Living room
- Features: Carpet
- Level: Main
- Area: 240
- Dimensions: 20 x 12
Heating
- Forced Air, Natural Gas
Cooling
- Central Air
Appliances
- Included: Range/Oven, Refrigerator, Gas Water Heater
Features
- Flooring: Carpet
- Basement: Partially Finished
- Has fireplace: No
Interior area
- Total structure area: 3,033
- Total interior livable area: 2,150 sqft
- Finished area above ground: 2,150
- Finished area below ground: 0
Property
Parking
- Total spaces: 3
- Parking features: Attached
- Attached garage spaces: 3
Features
- Levels: One and One Half
- Stories: 1.5
- Frontage type: Road
- Frontage length: 163
Lot
- Size: 5 Acres
- Dimensions: 163 x 1331
- Features: Wooded
Details
- Additional structures: Garage(s)
- Parcel number: 0201702800
- Special conditions: Private,Auction
Construction
Type & style
- Home type: SingleFamily
- Architectural style: Traditional
- Property subtype: Single Family Residence
Materials
- Brick
- Foundation: Basement
Condition
- Year built: 1957
Utilities & green energy
- Sewer: Septic Tank
- Water: Private Well
Community & HOA
Community
- Subdivision: None
HOA
- Has HOA: No
Location
- Region: Temperance
Financial & listing details
- Price per square foot: $93/sqft
- Tax assessed value: $288,600
- Annual tax amount: $2,344
- Date on market: 7/9/2026
- Cumulative days on market: 73 days
- Listing agreement: Exclusive Right To Sell
- Road surface type: Paved
Estimated market value
$383,400
$345,000 - $422,000
$3,720/mo
Public tax history
| Year | Property taxes | Tax assessment |
|---|---|---|
| 2025 | $2,257 +4.9% | $144,300 +5.6% |
| 2024 | $2,152 -1.3% | $136,700 +5.5% |
| 2023 | $2,179 +3.3% | $129,600 +36.6% |
| 2022 | $2,109 +4% | $94,900 +25.5% |
| 2021 | $2,028 +62.6% | $75,600 -7.6% |
| 2020 | $1,247 -32.6% | $81,800 +4.1% |
| 2019 | $1,850 | $78,600 +3.4% |
| 2018 | $1,850 +7.4% | $76,000 |
| 2017 | $1,723 | $76,000 +6.7% |
| 2016 | $1,723 | $71,200 +4.7% |
| 2015 | $1,723 +4.1% | $68,000 |
| 2014 | $1,655 +2.1% | $68,000 -2.3% |
| 2013 | $1,620 | $69,600 -1.8% |
| 2012 | -- | $70,900 +7.3% |
| 2011 | -- | $66,100 +4.4% |
| 2010 | -- | $63,300 -15.7% |
| 2009 | -- | $75,090 -12.1% |
| 2008 | -- | $85,440 -14% |
| 2007 | -- | $99,400 +16.1% |
| 2006 | -- | $85,650 +4% |
| 2005 | -- | $82,360 +4.4% |
| 2003 | -- | $78,870 +2.5% |
| 2002 | -- | $76,930 +3.5% |
| 2001 | -- | $74,360 |
Find assessor info on the county website
Climate risks
Neighborhood: 48182
Nearby schools
Schools provided by the listing agent
- District: Bedford Public Schools
Source: MiRealSource. This data may not be complete. We recommend contacting the local school district to confirm school assignments for this home.