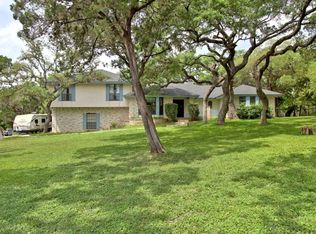
OPEN HOUSE Aug 11th - 12p-3p***VA Assumable 2.99% ***Welcome to this beautifully renovated home, sitting on a generous corner lot of over one acre. With attention to detail at every turn, this property offers a combination of charm and modern amenities that is hard to find. The heart of the home is a vast entertainment and living area with a high vaulted ceiling, creating an open, airy feel. The kitchen is a standout, equipped with plenty of cabinets, drawers, and built-ins, along with sleek quartz countertops, making it both beautiful and functional. Recent upgrades include new designer Pella windows, a stylish lime-washed exterior, top-quality water-resistant laminate flooring that's perfect for both kids and pets, and ceramic tile in select areas. The roof was also replaced in late 2018, adding to the home's appeal and value. The master suite features a luxurious shower and two walk-in closets, providing ample storage and a private retreat. Additional large bedrooms offer comfortable living spaces for family and guests. Outside, the property includes a chicken coop and raised garden beds, ideal for those who enjoy outdoor activities and gardening. This home combines the best of both worlds-spacious rural living with modern conveniences and style. It's perfect for anyone looking for a move-in ready home with plenty of room to grow.
Sold
Price Unknown
9506 Sumac Circle, San Antonio, TX 78266
4beds
2,625sqft
Single Family Residence
Built in 1976
1.1 Acres Lot
$607,000 Zestimate®
$--/sqft
$2,766 Estimated rent
Home value
$607,000
$571,000 - $649,000
$2,766/mo
Zestimate® history
Owner options
List your home for rent
$2,766/mo
Rent Zestimate®
Find your next renter with Zillow Rental Manager. Plus, with online applications, you can quickly screen prospective tenants – for free.
$2,766/mo
Rent Zestimate®
Refinance and save
Refinancing to a lower rate could help reduce your monthly payments and save thousands over the life of the loan.
Explore your selling options
Work with a Zillow partner agent
Leverage their expertise and Zillow's premium Showcase listings to get your home seen by more buyers.
Get startedList with your own agent
Get your home in front of millions of buyers by listing it on Zillow.
Learn how to do itSell it yourself
Take full control of how buyers see your home on Zillow by listing For Sale by Owner (FSBO).
List your homeWhat's special
Chicken coopWater-resistant laminate flooringRaised garden bedsSleek quartz countertopsCorner lotHigh vaulted ceilingTwo walk-in closets
Zillow last checked:
Listing updated:
Listed by:
Tre Serrano TREC #687355 (855) 450-0442,
Real Broker, LLC
Source: LERA MLS,MLS#: 1786209
Facts & features
Interior
Bedrooms & bathrooms
- Bedrooms: 4
- Bathrooms: 3
- Full bathrooms: 3
Primary bedroom
- Features: Walk-In Closet(s), Multi-Closets, Ceiling Fan(s), Full Bath
- Area: 234
- Dimensions: 18 x 13
Bedroom 2
- Area: 154
- Dimensions: 11 x 14
Bedroom 3
- Area: 176
- Dimensions: 11 x 16
Bedroom 4
- Area: 143
- Dimensions: 11 x 13
Primary bathroom
- Features: Tub/Shower Separate, Double Vanity
- Area: 48
- Dimensions: 8 x 6
Dining room
- Area: 216
- Dimensions: 12 x 18
Kitchen
- Area: 135
- Dimensions: 15 x 9
Living room
- Area: 468
- Dimensions: 18 x 26
Heating
- Central, Natural Gas
Cooling
- Central Air
Appliances
- Laundry: Main Level, Washer Hookup, Dryer Connection
Features
- One Living Area, Liv/Din Combo, Eat-in Kitchen, Two Eating Areas, Kitchen Island, Breakfast Bar, High Ceilings, Open Floorplan, High Speed Internet, Master Downstairs, Ceiling Fan(s)
- Flooring: Ceramic Tile, Vinyl
- Has basement: No
- Number of fireplaces: 1
- Fireplace features: Living Room
Interior area
- Total structure area: 2,625
- Total interior livable area: 2,625 sqft
Property
Parking
- Total spaces: 2
- Parking features: Two Car Garage, Attached, Oversized, Utility Area in Garage
- Attached garage spaces: 2
Features
- Levels: One
- Stories: 1
- Pool features: None, Community
Lot
- Size: 1.1 Acres
- Features: 1 - 2 Acres
Details
- Parcel number: 200110024000
Construction
Type & style
- Home type: SingleFamily
- Property subtype: Single Family Residence
Materials
- Brick, 4 Sides Masonry
- Foundation: Slab
- Roof: Composition
Condition
- Pre-Owned
- New construction: No
- Year built: 1976
Utilities & green energy
- Electric: CPS
- Sewer: Septic
- Utilities for property: Cable Available
Community & HOA
Community
- Features: Clubhouse, Jogging Trails
- Subdivision: Garden Ridge Estates
Location
- Region: San Antonio
Financial & listing details
- Tax assessed value: $571,530
- Annual tax amount: $7,293
- Date on market: 9/11/2025
- Cumulative days on market: 28 days
- Listing terms: Conventional,FHA,VA Loan,Cash,Other
Price history
| Date | Event | Price |
|---|---|---|
| 12/24/2024 | Sold | -- |
Source:  LERA MLS #1786209 Report a problem LERA MLS #1786209 Report a problem | ||
| 8/29/2024 | Pending sale | $650,000$248/sqft |
Source: LERA MLS #1786209 Report a problem | ||
| 8/19/2024 | Contingent | $650,000$248/sqft |
Source: LERA MLS #1786209 Report a problem | ||
| 8/1/2024 | Listed for sale | $650,000+35.7%$248/sqft |
Source: LERA MLS #1786209 Report a problem | ||
| 4/27/2021 | Sold | -- |
Source: LERA MLS #1516769 Report a problem | ||
| 4/6/2021 | Pending sale | $479,000$182/sqft |
Source: LERA MLS #1516769 Report a problem | ||
| 3/28/2021 | Contingent | $479,000$182/sqft |
Source: LERA MLS #1516769 Report a problem | ||
| 3/27/2021 | Listed for sale | $479,000+9.1%$182/sqft |
Source: LERA MLS #1516769 Report a problem | ||
| 11/26/2018 | Sold | -- |
Source: LERA MLS #1328013 Report a problem | ||
| 9/13/2018 | Pending sale | $438,900$167/sqft |
Source: Mission Real Estate Group #1328013 Report a problem | ||
| 7/24/2018 | Listed for sale | $438,900+99.5%$167/sqft |
Source: Owner Report a problem | ||
| 3/22/2018 | Listing removed | $220,000$84/sqft |
Source: Simmonds Real Estate Inc. #1293592 Report a problem | ||
| 3/6/2018 | Pending sale | $220,000$84/sqft |
Source: Simmonds Real Estate Inc. #1293592 Report a problem | ||
| 2/18/2018 | Listed for sale | $220,000$84/sqft |
Source: Simmonds Real Estate Inc. #1293592 Report a problem | ||
Public tax history
| Year | Property taxes | Tax assessment |
|---|---|---|
| 2025 | -- | $571,530 +0.8% |
| 2024 | -- | $566,730 -3.7% |
| 2023 | -- | $588,210 +7.9% |
| 2022 | $10,429 +158.4% | $545,030 +49.6% |
| 2021 | $4,036 | $364,240 +2.1% |
| 2020 | -- | $356,680 +3.3% |
| 2019 | -- | $345,370 +12.7% |
| 2018 | $2,998 | $306,390 -2.9% |
| 2017 | -- | $315,450 +5.7% |
| 2016 | $2,952 +4.7% | $298,530 +9.7% |
| 2015 | $2,819 | $272,200 +3.8% |
| 2014 | $2,819 | $262,350 +6.5% |
| 2013 | -- | $246,240 +5.4% |
| 2012 | -- | $233,580 +0.7% |
| 2011 | -- | $231,990 -16% |
| 2010 | -- | $276,210 -1.6% |
| 2009 | -- | $280,600 |
| 2008 | -- | -- |
| 2007 | -- | -- |
| 2006 | -- | -- |
| 2005 | -- | -- |
| 2004 | -- | -- |
| 2003 | -- | -- |
| 2002 | -- | -- |
| 2001 | -- | -- |
| 2000 | -- | $171,900 |
Find assessor info on the county website
Neighborhood: 78266
Nearby homes
- $593,500-- bd2 ba2.4k sqft9526 Sumac Cir, San Antonio, TX 78266Off Market
- $504,900-- bd2 ba2.3k sqft9515 Teakwood Dr, San Antonio, TX 78266Off Market
- $557,800-- bd2 ba3k sqft9525 Teakwood Dr, San Antonio, TX 78266Off Market
- $168,1054 bd2 ba2.6k sqft9315 Sumac Ln, San Antonio, TX 78266Off Market
- $474,300-- bd-- ba-- sqft9315 Sumac Ln, Garden Ridge, TX 78266Off Market
- $474,300-- bd-- ba-- sqft9315 Sumac Ln, Garden Ridge, TX 78266Off Market
- $477,000-- bd2 ba2.7k sqft9445 Sumac Ln, San Antonio, TX 78266Off Market
- $431,6003 bd2 ba2.3k sqft9503 Sumac Cir, San Antonio, TX 78266Off Market
Nearby schools
GreatSchools rating
- 9/10Garden Ridge Elementary SchoolGrades: PK-5Distance: 0.2 mi
- 7/10Danville MiddleGrades: 6-8Distance: 3.7 mi
- 6/10Davenport High SchoolGrades: 9-12Distance: 1.2 mi
Schools provided by the listing agent
- Elementary: Garden Ridge
- Middle: Danville Middle School
- High: Davenport
- District: Comal
Source: LERA MLS. This data may not be complete. We recommend contacting the local school district to confirm school assignments for this home.
Get a cash offer in 3 minutes
Find out how much your home could sell for in as little as 3 minutes with a no-obligation cash offer.
Estimated market value
$607,000
Get a cash offer in 3 minutes
Find out how much your home could sell for in as little as 3 minutes with a no-obligation cash offer.
Estimated market value
$607,000
- Texas
- Comal County
- Garden Ridge
- 78266
- 9506 Sumac Circle
Nearby cities
Nearby zip codes
Other Garden Ridge Topics
