Skip main navigation
Sold
Street View
  • Price Unknown

    9506 Tranquil Park, San Antonio, TX 78254

    4beds
    2,904sqft
    Single Family Residence
    Built in 1992
    7,579 Square Feet Lot
    $448,400 Zestimate®
    $--/sqft
    $2,946 Estimated rent

    Home value

    $448,400

    $417,000 - $484,000

    $2,946/mo

    Zestimate® history
    Loading
    Loading...

    Owner options

    List your home for rent

    $2,946/mo

    Rent Zestimate®

    Find your next renter with Zillow Rental Manager. Plus, with online applications, you can quickly screen prospective tenants – for free.

    Learn more

    $2,946/mo

    Rent Zestimate®

    Refinance and save

    $288/mo

    Est. payment

    Refinancing to a lower rate could help reduce your monthly payments and save thousands over the life of the loan.

    See today's rates

    $288/mo

    Est. payment

    Explore your selling options

    Work with a Zillow partner agent

    Leverage their expertise and Zillow's premium Showcase listings to get your home seen by more buyers.

    Get started

    List with your own agent

    Get your home in front of millions of buyers by listing it on Zillow.

    Learn how to do it

    Sell it yourself

    Take full control of how buyers see your home on Zillow by listing For Sale by Owner (FSBO).

    List your home

    What's special

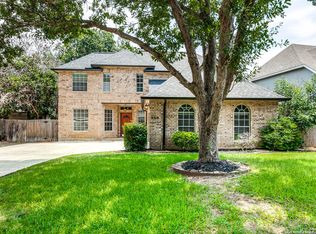
    Welcome to 9506 Tranquil Park Drive, a beautiful 4 bedroom, 3 full bathroom home that features over 2,900 SF, a refreshing pool/spa and numerous upgrades, making it the perfect place for your next home! With two separate living areas on the main floor, as well as a game room upstairs, this home offers a superb floor plan with no wasted space! The spacious kitchen offers granite counters, an island with a cooktop, a built-in oven and microwave, ample cabinets, lots of countertop space as well as as breakfast nook that overlooks the backyard pool. The family room adjoins the kitchen, allowing the two spaces to connect perfectly. The gas fireplace in the family room is a nice feature, as is the large upgraded ceiling fan. Upon entering the house, you are greeted with a spacious entry space, as well as the living and dining rooms which offer decorative wall moldings as well as crown molding. There is a main floor bedroom that could be ideal for an in-law space, as the full bathroom (completely remodeled) is just a few steps away. Upstairs you will be pleased to find the massive primary bedroom, which offers two separate walk-in closets, a totally remodeled bathroom with custom cabinets, quartz counters, a stunning walk-in tile shower with custom glass walls, as well as a stylish separate soaking tub. Simply put, the primary bedroom is a retreat all to itself. Also upstairs are two additional guest bedrooms, a separate game room, a full bathroom that has been remodeled with double vanities, quartz counters, and a very nice tile shower/tub, along with a dedicated workspace nook. The main floor laundry is spacious and offers additional cabinets. Other features to note are two air conditioning systems for your convenience (one for upstairs and one for down), a water softener, attractive brick siding exterior on all sides, new gravel added to both side yards, tile flooring throughout the entire main floor, a utility sink in the garage, sprinkler system and more! The community, Bandera Commons, offers tennis, pickle ball courts, basketball courts, a pool and two playgrounds. Conveniently located to 1604, shopping (HEB, Target, Lowe's), schools and dining, this location is hard to beat! If you are in the market for a spacious home that offers 4 bedrooms, 3 full bathrooms, has been extensively remodeled, a private pool and spa in a central location, put 9506 Tranquil Park Drive on your (very) short list!

    Zillow last checked:

    Listing updated:

    Listed by:

    Mark Phillips TREC #636392 (210) 419-3604,

    Hill Country Flat Fee Realty

    Source: LERA MLS,MLS#: 1860058MLS Logo

    Facts & features

    Interior

    Bedrooms & bathrooms
    • Bedrooms: 4
    • Bathrooms: 3
    • Full bathrooms: 3
    Primary bedroom
    • Features: Multi-Closets, Ceiling Fan(s)
    • Level: Upper
    • Area: 368
    • Dimensions: 23 x 16
    Bedroom 2
    • Area: 144
    • Dimensions: 12 x 12
    Bedroom 3
    • Area: 132
    • Dimensions: 12 x 11
    Bedroom 4
    • Area: 132
    • Dimensions: 12 x 11
    Primary bathroom
    • Features: Tub/Shower Separate, Double Vanity, Soaking Tub
    • Area: 180
    • Dimensions: 15 x 12
    Dining room
    • Area: 154
    • Dimensions: 14 x 11
    Family room
    • Area: 255
    • Dimensions: 17 x 15
    Kitchen
    • Area: 216
    • Dimensions: 18 x 12
    Living room
    • Area: 70
    • Dimensions: 10 x 7
    Office
    • Area: 96
    • Dimensions: 12 x 8
    Heating
    • Central, Natural Gas
    Cooling
    • Two Central
    Appliances
    • Included: Cooktop, Built-In Oven, Self Cleaning Oven, Microwave, Disposal, Dishwasher, Plumbed For Ice Maker, Water Softener Owned, Vented Exhaust Fan, Electric Water Heater, Electric Cooktop
    • Laundry: Main Level, Laundry Room, Washer Hookup, Dryer Connection
    Features
    • Two Living Area, Separate Dining Room, Eat-in Kitchen, Two Eating Areas, Kitchen Island, Breakfast Bar, Pantry, Study/Library, Game Room, Utility Room Inside, Secondary Bedroom Down, High Ceilings, Open Floorplan, High Speed Internet, Telephone, Walk-In Closet(s), Ceiling Fan(s), Chandelier, Solid Counter Tops, Custom Cabinets
    • Flooring: Carpet, Ceramic Tile
    • Has basement: No
    • Number of fireplaces: 1
    • Fireplace features: One, Family Room
    Interior area
    • Total structure area: 2,904
    • Total interior livable area: 2,904 sqft

    Property

    Parking
    • Total spaces: 2
    • Parking features: Two Car Garage, Attached, Garage Door Opener
    • Attached garage spaces: 2
    Features
    • Levels: Two
    • Stories: 2
    • Has private pool: Yes
    • Pool features: In Ground, Pool/Spa Combo, Heated, Community
    Lot
    • Size: 7,579 Square Feet
    Details
    • Parcel number: 190810020240

    Construction

    Type & style
    • Home type: SingleFamily
    • Property subtype: Single Family Residence
    Materials
    • Brick, Vinyl Siding
    • Foundation: Slab
    • Roof: Composition
    Condition
    • Pre-Owned
    • New construction: No
    • Year built: 1992

    Utilities & green energy

    • Utilities for property: Cable Available, City Garbage service

    Community & HOA

    Community
    • Features: Tennis Court(s), Playground
    • Security: Smoke Detector(s)
    • Subdivision: Camino Bandera
    HOA
    • Has HOA: Yes
    • HOA fee: $288 semi-annually
    • HOA name: CAMINO BANDERA HOA
    Location
    • Region: San Antonio

    Financial & listing details

    • Tax assessed value: $410,000
    • Annual tax amount: $9,387
    • Date on market: 4/21/2025
    • Cumulative days on market: 14 days
    • Listing terms: Conventional,FHA,VA Loan,Cash

    Price history

    DateEventPrice
    5/23/2025Sold--
    Source: LERA MLS #1860058 Report a problem
    5/5/2025Pending sale$445,000$153/sqft
    Source: LERA MLS #1860058 Report a problem
    4/24/2025Contingent$445,000$153/sqft
    Source: LERA MLS #1860058 Report a problem
    4/21/2025Listed for sale$445,000+21.9%$153/sqft
    Source: LERA MLS #1860058 Report a problem
    11/24/2020Sold--
    Source: LERA MLS #44006_1491212 Report a problem
    11/3/2020Pending sale$365,000$126/sqft
    Source: Phillips & Associates Realty #1491212 Report a problem
    10/24/2020Listed for sale$365,000+49%$126/sqft
    Source: Phillips & Associates Realty #1491212 Report a problem
    4/25/2012Sold--
    Source: Agent Provided Report a problem
    4/6/2012Listed for sale$244,900$84/sqft
    Source: RE/MAX Access #939603 Report a problem

    Public tax history

    YearProperty taxesTax assessment
    2025$7,055 -5.4%$410,000
    2024$7,455 +4.3%$410,000 +4.5%
    2023$7,146 -9.9%$392,282 +10%
    2022$7,927 $356,620 +10%
    2021-- $324,200 +5.2%
    2020-- $308,060 +0.5%
    2019$7,447 $306,600 +8.2%
    2018$7,447 +11.5%$283,290 +5.1%
    2017$6,678 +0.4%$269,510 +0.6%
    2016$6,651 +9.4%$268,010 +4.3%
    2015$6,079 $256,870 +6.8%
    2014$6,079 $240,490 +7.7%
    2013-- $223,240 -0.9%
    2012-- $225,280 -0.9%
    2011-- $227,320 +1.3%
    2010-- $224,310 -4.2%
    2009-- $234,250 -0.7%
    2008-- $235,800 +8.2%
    2007-- $218,000 +1.2%
    2006-- $215,400 +4.6%
    2005-- $206,000
    2004-- --
    2003-- --
    2002-- --
    2001-- --
    2000-- --
    Find assessor info on the county website

    Neighborhood: Camino Bandera

    Nearby schools

    GreatSchools rating
    Schools provided by the listing agent
    • Elementary: Wanke
    • Middle: Stinson Katherine
    • High: Louis D Brandeis
    • District: Northside

    Source: LERA MLS. This data may not be complete. We recommend contacting the local school district to confirm school assignments for this home.

    Get a cash offer in 3 minutes
    Find out how much your home could sell for in as little as 3 minutes with a no-obligation cash offer.
    Estimated market value
    $448,400
    Get a cash offer in 3 minutes
    Find out how much your home could sell for in as little as 3 minutes with a no-obligation cash offer.
    Estimated market value
    $448,400