Stunning 4-bedroom, 3-bath pool home with an executive office, two spacious primary suites, and an upstairs bonus room in the highly desirable, guarded, and gated community of Waterford Oaks. Residents of this prestigious enclave enjoy a community boat ramp into Lake Winterset, one of the most beautiful lakes on the world-renowned Winter Haven Chain of Lakes. Known for its luxury custom-built homes, manicured surroundings, and unmatched convenience, Waterford Oaks offers the perfect balance of privacy and lifestyle. Recent home updates provide peace of mind, including a new roof (2020), updated A/C systems, tankless water heater (2019), pool heater (2023), and more. Step inside to soaring ceilings, elegant architectural details, and a well-planned layout that includes a family room, formal living and dining rooms, a large kitchen with dinette, a split-bedroom arrangement, an oversized laundry room, and a side-entry 3-car garage with pavered circular drive. At the heart of the home lies the chef's kitchen, designed for both everyday meals and entertaining. Features include Cambria counters, custom wood cabinetry, a prep island, pantry closet, and a breakfast bar. Stainless appliances elevate the space, highlighted by a gas range with a pot filler. Nearby, a dinette with a wet bar and wine rack offers the perfect spot for casual dining or serving guests, while the formal dining room provides an elegant setting for refined gatherings. The family room is ideal for relaxing or movie nights, while the formal living room presents a quiet retreat, perfect for reading or conversation. Both rooms feature French doors opening directly to the lanai and pool, enhancing the home’s natural flow. The private executive office provides the perfect professional setting for working from home. The main primary suite is a true retreat, showcasing double tray ceilings, his-and-her custom CA Closets, and a luxurious bath with dual vanities, soaking tub, walk-in shower, and private water closet. The secondary suite, located at the back of the home, ensures privacy for guests or multi-generational living and includes an en-suite bath that also serves as a pool bath. Two additional bedrooms, both with custom CA Closets, share a beautifully designed full bath with dual sinks, Cambria counters, and a tub/shower combo. Upstairs, the expansive bonus room offers endless possibilities. Whether envisioned as a theater, game room, gym, or 5th bedroom, it delivers flexibility and includes direct attic access for storage. The oversized laundry room is also well-equipped with cabinetry and a sink. Step outside to your private backyard paradise. The screen-enclosed, heated, salt-filtered pool and spa with pebble finish create a resort-style atmosphere, enhanced by a pavered deck, covered lanai, and custom Nebula lighting that casts a magical glow for relaxing nights in the spa. Living in Waterford Oaks means more than just owning a home—it’s embracing a lifestyle. With direct access to Lake Winterset and the Chain of Lakes, weekends can be spent boating, fishing, skiing, or exploring 20+ interconnected lakes. The community’s central location ensures shopping, dining, medical facilities, and schools are just minutes away, while Tampa and Orlando remain easily accessible for work or travel. This residence combines timeless elegance, thoughtful updates, and the best of Central Florida living both inside and out. Don’t miss this opportunity to call Waterford Oaks home.
Sold for $730,000
Zillow last checked:
Listing updated:
Bought with:
Mostafa Boulhanna, 3295581
MNT INTERNATIONAL
Source: Stellar MLS,MLS#: P4936450 Originating MLS: East Polk
Originating MLS: East Polk
Price history
| Date | Event | Price |
|---|---|---|
| 11/10/2025 | Sold | $730,000-1.3%$213/sqft |
Source:  Stellar MLS #P4936450 Report a problem Stellar MLS #P4936450 Report a problem | ||
| 10/6/2025 | Pending sale | $739,900$216/sqft |
Source: Stellar MLS #P4936450 Report a problem | ||
| 9/29/2025 | Listed for sale | $739,900+74.1%$216/sqft |
Source: Stellar MLS #P4936450 Report a problem | ||
| 11/5/2015 | Sold | $425,000-2.4%$124/sqft |
Source: Stellar MLS #P4628069 Report a problem | ||
| 9/15/2015 | Price change | $435,650-9.6%$127/sqft |
Source: STACEY TOWNS REALTY LLC #P4628069 Report a problem | ||
| 8/16/2015 | Price change | $481,650-0.2%$141/sqft |
Source: STACEY TOWNS REALTY LLC #P4628069 Report a problem | ||
| 6/2/2015 | Price change | $482,650+0.4%$141/sqft |
Source: STACEY TOWNS REALTY LLC #P4628069 Report a problem | ||
| 4/26/2015 | Price change | $480,650-9.4%$140/sqft |
Source: STACEY TOWNS REALTY LLC #P4628069 Report a problem | ||
| 4/14/2015 | Price change | $530,650-3.6%$155/sqft |
Source: STACEY TOWNS REALTY LLC #P4628069 Report a problem | ||
| 3/4/2015 | Price change | $550,650-2%$161/sqft |
Source: Stacey Towns Realty LLC #P4628069 Report a problem | ||
| 1/28/2015 | Price change | $561,650-1.7%$164/sqft |
Source: STACEY TOWNS REALTY LLC (255000606) #P4628069 Report a problem | ||
| 11/8/2014 | Price change | $571,650-1.7%$167/sqft |
Source: STACEY TOWNS REALTY LLC (255000606) #P4628069 Report a problem | ||
| 7/13/2014 | Price change | $581,650-1%$170/sqft |
Source: STACEY TOWNS REALTY LLC #P4628069 Report a problem | ||
| 3/14/2014 | Price change | $587,650-6.6%$171/sqft |
Source: STACEY TOWNS REALTY LLC #P4628069 Report a problem | ||
| 12/8/2013 | Price change | $629,000-7.5%$183/sqft |
Source: STACEY TOWNS REALTY LLC #P4628069 Report a problem | ||
| 12/1/2013 | Price change | $679,900+8.1%$198/sqft |
Source: TURNER REAL ESTATE #P4628069 Report a problem | ||
| 11/14/2013 | Price change | $629,000-0.1%$183/sqft |
Source: STACEY TOWNS REALTY LLC #P4628069 Report a problem | ||
| 11/13/2013 | Listed for sale | $629,900-7.4%$184/sqft |
Source: STACEY TOWNS REALTY LLC #P4628069 Report a problem | ||
| 10/8/2013 | Listing removed | $679,900$198/sqft |
Source: TURNER REAL ESTATE #K4586402 Report a problem | ||
| 5/10/2012 | Listed for sale | $679,900$198/sqft |
Source: TURNER REAL ESTATE #K4586402 Report a problem | ||
| 7/31/2011 | Listing removed | $679,900$198/sqft |
Source: iseemedia #k4586402 Report a problem | ||
| 1/7/2010 | Listed for sale | $679,900+663.9%$198/sqft |
Source: iseemedia #K4585982 Report a problem | ||
| 7/1/2005 | Sold | $89,000+53.7%$26/sqft |
Source: Public Record Report a problem | ||
| 8/17/2004 | Sold | $57,900$17/sqft |
Source: Public Record Report a problem | ||
Nearby homes
- $610,6004 bd3 ba2.9k sqft9504 Waterford Oaks Blvd, Winter Haven, FL 33884Off Market
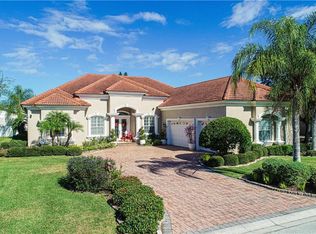
- $546,4004 bd3 ba2.3k sqft9508 Waterford Oaks Blvd, Winter Haven, FL 33884Off Market
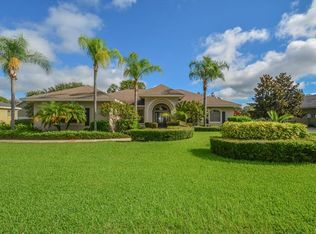
- $52,962-- bd-- ba-- sqft5086 Varty Rd, Winter haven, FL 33884Off Market
- $569,9003 bd3 ba3.1k sqft5086 Varty Rd, Winter Haven, FL 33884Off Market
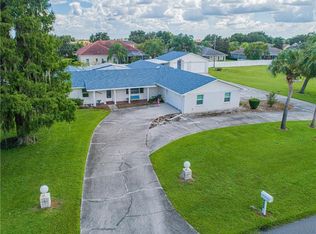
Get a cash offer in 3 minutes
Find out how much your home could sell for in as little as 3 minutes with a no-obligation cash offer.
Estimated market value
$733,400
