Rarely available convenient location, minutes from Great Falls Village Center on a quite cul-de-sac. Custom built mid-century modern. Very private and quiet area with a gently sloping lot. bordered by trees. Vaulted ceilings, stone chimney to ceiling in main room, Room to add on. Generator. Rehab or build new.
Sold for $1,200,000
$1,200,000
9506 Watts Rd, Great Falls, VA 22066
5beds
1,835sqft
Single Family Residence
Built in 1971
1.84 Acres Lot
$1,212,900 Zestimate®
$654/sqft
$4,042 Estimated rent
Home value
$1,212,900
$1.14M - $1.30M
$4,042/mo
Zestimate® history
Owner options
List your home for rent
$4,042/mo
Rent Zestimate®
Find your next renter with Zillow Rental Manager. Plus, with online applications, you can quickly screen prospective tenants – for free.
$4,042/mo
Rent Zestimate®
Refinance and save
$7,958/mo
Est. payment
Refinancing to a lower rate could help reduce your monthly payments and save thousands over the life of the loan.
$7,958/mo
Est. payment
Explore your selling options
Work with a Zillow partner agent
Leverage their expertise and Zillow's premium Showcase listings to get your home seen by more buyers.
Get startedList with your own agent
Get your home in front of millions of buyers by listing it on Zillow.
Learn how to do itSell it yourself
Take full control of how buyers see your home on Zillow by listing For Sale by Owner (FSBO).
List your homeWhat's special
Private and quiet areaCustom built mid-century modernBordered by treesGently sloping lotQuite cul-de-sacVaulted ceilingsStone chimney to ceiling
Zillow last checked:
Listing updated:
Listed by:
Karen Washburn 703-598-2841,
Long & Foster Real Estate, Inc.
Bought with:
Navid Torkzadeh, 0225232690
Curatus Realty
Source: Bright MLS,MLS#: VAFX2273582
Facts & features
Interior
Bedrooms & bathrooms
- Bedrooms: 5
- Bathrooms: 3
- Full bathrooms: 3
Rooms
- Room types: Living Room, Dining Room, Bedroom 2, Bedroom 4, Bedroom 5, Kitchen, Family Room, Foyer, Laundry, Utility Room, Bathroom 3, Primary Bathroom
Bedroom 2
- Features: Flooring - HardWood
- Level: Upper
- Area: 110 Square Feet
- Dimensions: 11 x 10
Bedroom 4
- Features: Flooring - HardWood
- Level: Upper
- Area: 132 Square Feet
- Dimensions: 12 x 11
Bedroom 5
- Features: Flooring - Carpet
- Level: Lower
- Area: 154 Square Feet
- Dimensions: 14 x 11
Primary bathroom
- Features: Cathedral/Vaulted Ceiling, Flooring - HardWood, Attached Bathroom
- Level: Upper
- Area: 224 Square Feet
- Dimensions: 16 x 14
Primary bathroom
- Features: Bathroom - Tub Shower, Double Sink
- Level: Upper
Bathroom 3
- Features: Flooring - HardWood
- Level: Upper
- Area: 132 Square Feet
- Dimensions: 12 x 11
Bathroom 3
- Level: Lower
Dining room
- Features: Flooring - HardWood, Cathedral/Vaulted Ceiling
- Level: Main
- Area: 156 Square Feet
- Dimensions: 13 x 12
Family room
- Features: Fireplace - Wood Burning
- Level: Lower
- Area: 546 Square Feet
- Dimensions: 26 x 21
Foyer
- Level: Main
Kitchen
- Features: Cathedral/Vaulted Ceiling, Kitchen - Gas Cooking
- Level: Main
- Area: 170 Square Feet
- Dimensions: 17 x 10
Laundry
- Level: Lower
Living room
- Features: Cathedral/Vaulted Ceiling, Fireplace - Wood Burning, Flooring - Carpet
- Level: Main
- Area: 247 Square Feet
- Dimensions: 19 x 13
Utility room
- Level: Lower
Heating
- Forced Air, Natural Gas
Cooling
- Central Air, Electric
Appliances
- Included: Gas Water Heater
- Laundry: Laundry Room
Features
- Flooring: Carpet, Wood
- Basement: Partial,Interior Entry,Unfinished
- Number of fireplaces: 2
Interior area
- Total structure area: 1,835
- Total interior livable area: 1,835 sqft
- Finished area above ground: 1,835
- Finished area below ground: 0
Property
Parking
- Total spaces: 2
- Parking features: Garage Faces Side, Attached
- Attached garage spaces: 2
Accessibility
- Accessibility features: None
Features
- Levels: Three
- Stories: 3
- Pool features: None
Lot
- Size: 1.84 Acres
- Features: Backs to Trees, Cleared, Cul-De-Sac, Private
Details
- Additional structures: Above Grade, Below Grade
- Parcel number: 0083 05 0009
- Zoning: 100
- Special conditions: Standard
Construction
Type & style
- Home type: SingleFamily
- Architectural style: Mid-Century Modern
- Property subtype: Single Family Residence
Materials
- Brick, Wood Siding
- Foundation: Block
Condition
- Fixer
- New construction: No
- Year built: 1971
Utilities & green energy
- Sewer: On Site Septic, Septic < # of BR
- Water: Well
- Utilities for property: Electricity Available, Natural Gas Available
Community & HOA
Community
- Subdivision: Boundbrook
HOA
- Has HOA: No
Location
- Region: Great Falls
Financial & listing details
- Price per square foot: $654/sqft
- Tax assessed value: $1,141,170
- Annual tax amount: $13,192
- Date on market: 10/16/2025
- Listing agreement: Exclusive Right To Sell
- Ownership: Fee Simple
Price history
| Date | Event | Price |
|---|---|---|
| 11/7/2025 | Sold | $1,200,000$654/sqft |
Source:  Bright MLS #VAFX2273582 Report a problem Bright MLS #VAFX2273582 Report a problem | ||
| 10/20/2025 | Pending sale | $1,200,000$654/sqft |
Source: Bright MLS #VAFX2273582 Report a problem | ||
| 10/16/2025 | Listed for sale | $1,200,000$654/sqft |
Source: Bright MLS #VAFX2273582 Report a problem | ||
Public tax history
| Year | Property taxes | Tax assessment |
|---|---|---|
| 2025 | $13,192 +6.4% | $1,141,170 +6.6% |
| 2024 | $12,399 +5.4% | $1,070,220 +2.7% |
| 2023 | $11,763 +8.9% | $1,042,390 +10.4% |
| 2022 | $10,802 | $944,600 +8.9% |
| 2021 | -- | $867,600 +2.2% |
| 2020 | $10,047 +1.9% | $848,920 +1.9% |
| 2019 | $9,859 +0.7% | $833,020 +0.7% |
| 2018 | $9,794 +1.9% | $827,560 |
| 2017 | $9,608 -2.2% | $827,560 -2.4% |
| 2016 | $9,819 +7.1% | $847,590 +3.2% |
| 2015 | $9,165 +0.2% | $821,270 |
| 2014 | $9,145 | $821,270 +3.7% |
| 2013 | -- | $791,780 +3% |
| 2012 | -- | $768,720 +0.3% |
| 2011 | -- | $766,330 -7% |
| 2010 | -- | $823,620 -3.1% |
| 2009 | -- | $850,220 -7.5% |
| 2008 | -- | $919,050 -1.1% |
| 2007 | -- | $929,240 +70.1% |
| 2003 | -- | $546,315 +7.7% |
| 2002 | -- | $507,315 +14% |
| 2001 | -- | $445,015 |
Find assessor info on the county website
Neighborhood: 22066
Nearby homes
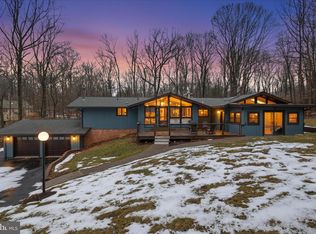
- $1,500,0005 bd2 ba2.8k sqft9508 Watts Rd, Great Falls, VA 22066Sold
- $1,665,0004 bd4 ba3.1k sqft9504 Watts Rd, Great Falls, VA 22066Sold
- $1,345,3003 bd2 ba2.5k sqft9507 Watts Rd, Great Falls, VA 22066Off Market
- $1,471,0004 bd4 ba3.4k sqft9509 Watts Rd, Great Falls, VA 22066Off Market
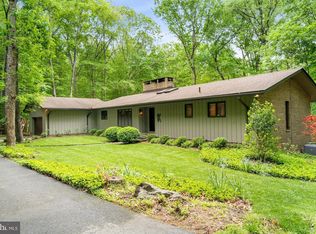
- $1,441,7004 bd3 ba2.3k sqft9505 Watts Rd, Great Falls, VA 22066Off Market
- $1,566,1006 bd4 ba4.2k sqft414 Chesapeake Dr, Great Falls, VA 22066Off Market
- $1,397,5004 bd4 ba3.3k sqft505 Arnon Lake Dr, Great Falls, VA 22066Off Market
- $1,293,900-- bd3 ba1.7k sqft9505 Arnon Chapel Rd, Great Falls, VA 22066Off Market
Nearby schools
GreatSchools rating
- 10/10Great Falls Elementary SchoolGrades: PK-6Distance: 1.1 mi
- 10/10Cooper Middle SchoolGrades: 7-8Distance: 6 mi
- 10/10Langley High SchoolGrades: 9-12Distance: 7.1 mi
Schools provided by the listing agent
- Elementary: Great Falls
- Middle: Cooper
- High: Langley
- District: Fairfax County Public Schools
Source: Bright MLS. This data may not be complete. We recommend contacting the local school district to confirm school assignments for this home.
Get a cash offer in 3 minutes
Find out how much your home could sell for in as little as 3 minutes with a no-obligation cash offer.
Estimated market value
$1,212,900
Get a cash offer in 3 minutes
Find out how much your home could sell for in as little as 3 minutes with a no-obligation cash offer.
Estimated market value
$1,212,900
- Virginia
- Fairfax County
- Great Falls
- 22066
- 9506 Watts Rd
