Nice gated community property located in South Hill Puyallup. Buitl in 2002 but along the way the property siding was replaced and roof was replaced in 2022. 4 years ago downstairs flooring was replaced with wood laminate product. The community allows RV parking behind the property fence plus a driveway area and 2 cars garage attached. The heart of the house ,,,KITCHEN,, has a large open eating space , suitable with stainless steel appliances, beautiful countertop, trash compactor, large walk-in pantry and lots of cabinets. Next to the kitchen you will see a computer desk that will make your online activities easly and conveniently located next to the dining and family area, plus downstairs offers lots of natural light. Living rooms offer’s a gas fireplace for a warm and cozy winter’s. . The second floor offers 3 bedrooms plus a bonus room easily can have many way to use it. You would be so happy to have the laundry room in the second floor, this house offer it. One bedroom is huge with nice full bathroom, the vanity has two sink and walk-in closet inside the bathroom area. Upstairs counts with another full bathroom. When you stepping out of the house you will enjoy big triangle shape backyard fully fenced surrounding with lots of green areas next to a public lot providing privacy. Don’t miss the wonderful deck perfect for entertaining, relaxing with a fresh air and beautiful views. HOA only $41 a month includes CCRs, gated entry and basketball area.
Active
Listed by: Skyline Properties, Inc. • Chely Robles
$560,000
9507 149th Street E, Puyallup, WA 98375
3beds
2,064sqft
Single Family Residence
Built in 2002
7,936 Square Feet Lot
$558,800 Zestimate®
$271/sqft
$41/mo HOA
What's special
Driveway areaTrash compactorLots of cabinetsLarge walk-in pantryStainless steel appliancesBeautiful countertop
- 22 days
- 175
- 7
Zillow last checked:
Listing updated:
Listed by:
Chely Robles,
Skyline Properties, Inc.
Source: NWMLS as distributed by MLS GRID,MLS#: 2567935
Facts & features
Interior
Bedrooms & bathrooms
- Bedrooms: 3
- Bathrooms: 3
- Full bathrooms: 2
- 1/2 bathrooms: 1
- Main level bathrooms: 1
Primary bedroom
- Level: Second
Bedroom
- Level: Second
Bedroom
- Level: Second
Bathroom full
- Level: Second
Bathroom full
- Level: Second
Other
- Level: Main
Bonus room
- Level: Second
Dining room
- Level: Main
Entry hall
- Level: Main
Family room
- Level: Main
Kitchen with eating space
- Level: Main
Living room
- Level: Main
Utility room
- Level: Main
Heating
- Fireplace, Baseboard, Forced Air, Electric, Natural Gas
Cooling
- Forced Air
Appliances
- Included: Dishwasher, Disposal, Dryer, Microwave, Refrigerator, Stove(s)/Range(s), Trash Compactor, Washer, Dishwasher(s), Dryer(s), Garbage Disposal, Microwave(s), Refrigerator(s), Washer(s), Water Heater: Gas, Water Heater Location: Main level closet
Features
- Bath Off Primary, Ceiling Fan(s), Dining Room, Pantry
- Flooring: Ceramic Tile, Laminate, Carpet
- Windows: Dbl Pane/Storm Window
- Basement: None
- Number of fireplaces: 1
- Fireplace features: Gas, Main Level: 1, Fireplace
Interior area
- Total structure area: 2,064
- Total interior livable area: 2,064 sqft
Video & virtual tour
Property
Parking
- Total spaces: 2
- Parking features: Driveway, Attached Garage, Off Street, RV Parking
- Has attached garage: Yes
- Covered spaces: 2
Features
- Levels: Two
- Stories: 2
- Entry location: Main
- Patio & porch: Bath Off Primary, Ceiling Fan(s), Dbl Pane/Storm Window, Dining Room, Fireplace, Pantry, Sprinkler System, Walk-In Closet(s), Water Heater, Wine/Beverage Refrigerator
- Has view: Yes
- View description: Territorial
Lot
- Size: 7,936 Square Feet
- Features: Adjacent to Public Land, Cul-De-Sac, Open Lot, Paved, Cable TV, Deck, Fenced-Fully, Gated Entry, High Speed Internet, Patio, RV Parking, Sprinkler System
- Topography: Level,Partial Slope
Details
- Parcel number: 6023700080
- Zoning: Residential
- Zoning description: Jurisdiction: City
- Special conditions: Standard
- Other equipment: Leased Equipment: No
Construction
Type & style
- Home type: SingleFamily
- Architectural style: Traditional,2 Story
- Property subtype: Single Family Residence
Materials
- Cement/Concrete, Wood Siding, Wood Products
- Foundation: Poured Concrete
- Roof: Composition
Condition
- Good
- Year built: 2002
- Major remodel year: 2002
Utilities & green energy
- Electric: Company: Puged Sound Energy
- Sewer: Available, Company: Planning & Public Works Pierce County
- Water: Public, Company: Firgrove Mutual Water Company
- Utilities for property: Xfinity, Xfinity
Community & HOA
Community
- Features: CCRs
- Subdivision: South Hill
HOA
- Services included: See Remarks
- HOA fee: $41 monthly
- HOA phone: 253-389-0568
Location
- Region: Puyallup
Financial & listing details
- Price per square foot: $271/sqft
- Tax assessed value: $485,600
- Annual tax amount: $5,748
- Date on market: 8/11/2026
- Cumulative days on market: 24 days
- Listing terms: Conventional,FHA,VA Loan
- Inclusions: Dishwasher(s), Dryer(s), Garbage Disposal, Leased Equipment, Microwave(s), Refrigerator(s), Stove(s)/Range(s), Trash Compactor, Washer(s)
Estimated market value
$558,800
$531,000 - $587,000
$2,932/mo
Price history
| Date | Event | Price |
|---|---|---|
| 8/12/2026 | Listed for sale | $560,000+3.7%$271/sqft |
Source:  NWMLS as distributed by MLS GRID #2567935 Report a problem NWMLS as distributed by MLS GRID #2567935 Report a problem | ||
| 9/29/2023 | Sold | $540,000+2.9%$262/sqft |
Source: NWMLS as distributed by MLS GRID #2154561 Report a problem | ||
| 9/1/2023 | Pending sale | $525,000$254/sqft |
Source: NWMLS as distributed by MLS GRID #2154561 Report a problem | ||
| 8/24/2023 | Listed for sale | $525,000+74.1%$254/sqft |
Source: NWMLS as distributed by MLS GRID #2154561 Report a problem | ||
| 5/3/2006 | Sold | $301,500+83.9%$146/sqft |
Source: NWMLS as distributed by MLS GRID #26045449 Report a problem | ||
| 5/31/2002 | Sold | $163,990$79/sqft |
Source: Public Record Report a problem | ||
Public tax history
| Year | Property taxes | Tax assessment |
|---|---|---|
| 2025 | $5,545 -3.5% | $485,600 -1.2% |
| 2024 | $5,748 +14.6% | $491,400 +3.4% |
| 2023 | $5,014 +0.3% | $475,300 -2.5% |
| 2022 | $4,998 +4.1% | $487,300 +19.9% |
| 2021 | $4,800 +23.4% | $406,400 +22.8% |
| 2019 | $3,891 -0.8% | $331,000 +11.5% |
| 2018 | $3,922 +9.1% | $296,800 +11% |
| 2017 | $3,596 +10.8% | $267,500 +25.6% |
| 2016 | $3,244 | $213,000 +6.6% |
| 2014 | $3,244 +10.5% | $199,900 +11.9% |
| 2013 | $2,937 | $178,700 -0.1% |
| 2012 | -- | $178,800 -10.1% |
| 2011 | -- | $198,900 -5.6% |
| 2010 | -- | $210,600 -12.9% |
| 2009 | -- | $241,900 -8.1% |
| 2008 | $3,238 +0% | $263,200 -2.4% |
| 2007 | $3,238 | $269,800 +65.5% |
| 2002 | -- | $163,000 |
Find assessor info on the county website
Monthly payment
Est. payment
Payment breakdown
Explore the cost of this home by adjusting the details. Changes won't be saved.Climate risks
Neighborhood: 98375
Nearby schools
Schools provided by the listing agent
- Elementary: Firgrove Elem
- Middle: Ballou Jnr High
- High: Gov John Rogers Hs
Source: NWMLS as distributed by MLS GRID. This data may not be complete. We recommend contacting the local school district to confirm school assignments for this home.
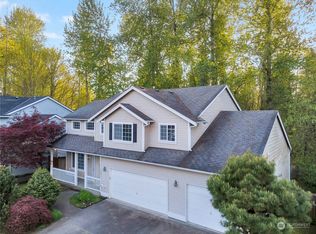
Similar homes
- $564,9005 bd3 ba2.3k sqft14602 69th Avenue Ct E, Puyallup, WA 98375Active
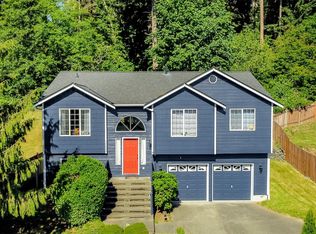 MLS ID #2421022, Janet Kaye Hegseth. NWMLS as distributed by MLS GRID
 - $530,0003 bd3 ba1.8k sqft8627 136th Street E, Puyallup, WA 98373Active
 MLS ID #2530872, Misty Johnson. NWMLS as distributed by MLS GRID
 - $535,0003 bd2 ba1.5k sqftHeritage Glenn Ii, Puyallup, WA 98374Active
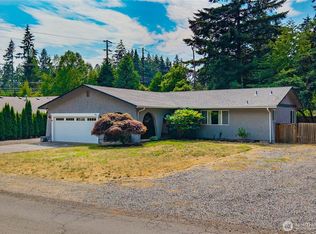 MLS ID #2553696, Nykole Larson. NWMLS as distributed by MLS GRID
 - $499,9503 bd2 ba1.4k sqft17403 79th Avenue E, Puyallup, WA 98375Active
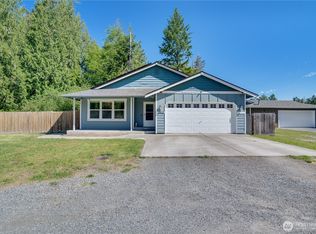 MLS ID #2560842, Robert C. Hogan. NWMLS as distributed by MLS GRID
