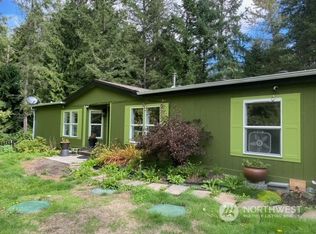
In the heart of Eatonville with picturesque surroundings, your 5.93 acre lot offering a 1,866 square foot, three bedroom home and a two-car detached garage and shop awaits. Natural light floods this open concept home built around a cozy fireplace with plenty of windows overlooking your forest view to enjoy from inside or out on your sizeable, covered porch. The open kitchen and welcoming island overlook your living and dining area and offer stainless steel appliances and a walk-in pantry. The location allows plenty of privacy yet only a five minute drive from Downtown. Fresh interior and exterior paint, new flooring, new roof, well-maintained utilities including yearly inspections on the septic system, lot filled with raw timber and more.
Sold
Listed by: Coldwell Banker Danforth • Satbir Gill
Bought with: Better Properties Summit
$529,000
9507 435th Street Ct E, Eatonville, WA 98328
3beds
1,866sqft
Manufactured Home, Manufactured On Land
Built in 2007
5.93 Acres Lot
$568,300 Zestimate®
$283/sqft
$2,533 Estimated rent
Home value
$568,300
$540,000 - $597,000
$2,533/mo
Zestimate® history
Owner options
List your home for rent
$2,533/mo
Rent Zestimate®
Find your next renter with Zillow Rental Manager. Plus, with online applications, you can quickly screen prospective tenants – for free.
$2,533/mo
Rent Zestimate®
Refinance and save
$3,294/mo
Est. payment
Refinancing to a lower rate could help reduce your monthly payments and save thousands over the life of the loan.
$3,294/mo
Est. payment
Explore your selling options
Work with a Zillow partner agent
Leverage their expertise and Zillow's premium Showcase listings to get your home seen by more buyers.
Get startedList with your own agent
Get your home in front of millions of buyers by listing it on Zillow.
Learn how to do itSell it yourself
Take full control of how buyers see your home on Zillow by listing For Sale by Owner (FSBO).
List your homeWhat's special
Cozy fireplaceOpen kitchenNatural light floodsWell - maintained utilitiesPicturesque surroundingsPlenty of windowsRaw timber
Zillow last checked:
Listing updated:
Listed by:
Satbir Gill,
Coldwell Banker Danforth,
Anastacia Gill,
Real Broker LLC
Bought with:
Shannon Tracy, 114199
Better Properties Summit
Source: NWMLS as distributed by MLS GRID,MLS#: 2204027
Facts & features
Interior
Bedrooms & bathrooms
- Bedrooms: 3
- Bathrooms: 2
- Full bathrooms: 2
- Main level bedrooms: 3
Primary bedroom
- Level: Main
Bedroom
- Level: Main
Bedroom
- Level: Main
Bathroom full
- Level: Main
Bathroom full
- Level: Main
Dining room
- Level: Main
Entry hall
- Level: Main
Kitchen with eating space
- Level: Main
Living room
- Level: Main
Utility room
- Level: Main
Heating
- Fireplace, Forced Air, Electric
Cooling
- None
Appliances
- Included: Dishwashers_, Dryer(s), GarbageDisposal_, Microwaves_, Refrigerators_, StovesRanges_, Washer(s), Dishwasher(s), Garbage Disposal, Microwave(s), Refrigerator(s), Stove(s)/Range(s), Water Heater: Electric, Water Heater Location: Secondary Bedroom
Features
- Bath Off Primary, Ceiling Fan(s), Dining Room
- Flooring: Laminate, Vinyl Plank
- Doors: French Doors
- Windows: Double Pane/Storm Window, Skylight(s)
- Basement: None
- Number of fireplaces: 1
- Fireplace features: Gas, Main Level: 1, Fireplace
Interior area
- Total structure area: 1,866
- Total interior livable area: 1,866 sqft
Property
Parking
- Total spaces: 3
- Parking features: RV Parking, Detached Garage
- Garage spaces: 3
Features
- Levels: One
- Stories: 1
- Entry location: Main
- Patio & porch: Laminate, Bath Off Primary, Ceiling Fan(s), Double Pane/Storm Window, Dining Room, French Doors, Hot Tub/Spa, Jetted Tub, Skylight(s), Vaulted Ceiling(s), Walk-In Closet(s), Walk-In Pantry, Fireplace, Water Heater
- Has spa: Yes
- Spa features: Indoor, Bath
Lot
- Size: 5.93 Acres
- Features: Dead End Street, Deck, Gas Available, High Speed Internet, Hot Tub/Spa, Outbuildings, Patio, RV Parking, Shop
- Topography: Level
- Residential vegetation: Fruit Trees, Garden Space, Wooded
Details
- Parcel number: 0416211027
- Zoning description: Rural 10,Jurisdiction: County
- Special conditions: Standard
Construction
Type & style
- Home type: MobileManufactured
- Architectural style: Manuf-Triple Wide
- Property subtype: Manufactured Home, Manufactured On Land
Materials
- Cement Planked
- Roof: Composition
Condition
- Year built: 2007
- Major remodel year: 2009
Utilities & green energy
- Electric: Company: Ohop
- Sewer: Septic Tank, Company: Septic
- Water: Individual Well, Company: Individual Well
- Utilities for property: Hughes Net, Dish Or Rainier Connect
Community & HOA
Community
- Subdivision: Eatonville
Location
- Region: Eatonville
Financial & listing details
- Price per square foot: $283/sqft
- Tax assessed value: $494,400
- Annual tax amount: $4,666
- Date on market: 4/13/2024
- Cumulative days on market: 830 days
- Listing terms: Conventional,FHA,VA Loan
- Inclusions: Dishwashers, Dryers, GarbageDisposal, Microwaves, Refrigerators, StovesRanges, Washers
- Body type: Triple Wide
Price history
| Date | Event | Price |
|---|---|---|
| 4/30/2024 | Sold | $529,000$283/sqft |
Source:  NWMLS as distributed by MLS GRID #2204027 Report a problem NWMLS as distributed by MLS GRID #2204027 Report a problem | ||
| 3/27/2024 | Pending sale | $529,000$283/sqft |
Source: NWMLS as distributed by MLS GRID #2204027 Report a problem | ||
| 3/25/2024 | Contingent | $529,000$283/sqft |
Source: NWMLS as distributed by MLS GRID #2204027 Report a problem | ||
| 3/23/2024 | Pending sale | $529,000$283/sqft |
Source: NWMLS as distributed by MLS GRID #2204027 Report a problem | ||
| 3/6/2024 | Listed for sale | $529,000+57.9%$283/sqft |
Source: NWMLS as distributed by MLS GRID #2204027 Report a problem | ||
| 11/30/2018 | Sold | $335,000$180/sqft |
Source: NWMLS as distributed by MLS GRID #1350339 Report a problem | ||
| 10/29/2018 | Pending sale | $335,000$180/sqft |
Source: Prime Realty #1350339 Report a problem | ||
| 8/30/2018 | Listed for sale | $335,000+645.3%$180/sqft |
Source: Prime Realty #1350339 Report a problem | ||
| 2/13/2002 | Sold | $44,950$24/sqft |
Source: Public Record Report a problem | ||
Public tax history
| Year | Property taxes | Tax assessment |
|---|---|---|
| 2025 | $5,075 +1.1% | $494,400 +0.3% |
| 2024 | $5,021 +3.5% | $493,000 +2.8% |
| 2023 | $4,852 +4% | $479,800 -1.2% |
| 2022 | $4,666 +18.8% | $485,800 +36.9% |
| 2021 | $3,927 +25.9% | $354,900 +17.7% |
| 2019 | $3,120 +338.1% | $301,500 +11.1% |
| 2018 | $712 -75.5% | $271,300 +15.6% |
| 2017 | $2,907 | $234,600 +9% |
| 2016 | $2,907 | $215,300 +9.6% |
| 2014 | $2,907 +3.4% | $196,400 +4.6% |
| 2013 | $2,810 | $187,800 +4.4% |
| 2012 | -- | $179,800 -10.5% |
| 2011 | -- | $200,800 +0.8% |
| 2010 | -- | $199,300 |
Find assessor info on the county website
Neighborhood: 98328
Nearby homes
- $485,0004 bd2 ba1.7k sqft9907 435th Street Ct E, Eatonville, WA 98328Sold
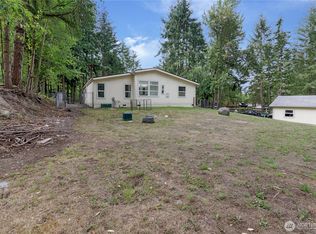
- $465,0003 bd2 ba2k sqft10001 435th Street Ct E, Eatonville, WA 98328Sold
- $446,0003 bd2 ba1.4k sqft10103 435th Street Ct E, Eatonville, WA 98328Sold

- $710,0003 bd2 ba2.4k sqft10417 Eatonville Hwy E, Eatonville, WA 98328Sold
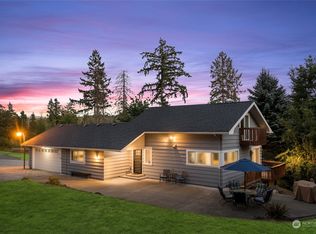
- $685,0003 bd2 ba1.8k sqft10802 Eatonville Hwy E, Eatonville, WA 98328Sold
- $800,0004 bd3 ba2.6k sqft10516 Ohop Valley Extension Rd E, Eatonville, WA 98328Sold
- $673,0003 bd3 ba2.7k sqft10804 Eatonville Hwy E, Eatonville, WA 98328Sold
- $760,0004 bd3 ba2.7k sqft44267 State Route 161 E, Eatonville, WA 98328Sold
Nearby schools
GreatSchools rating
- 7/10Eatonville Elementary SchoolGrades: K-5Distance: 2 mi
- 4/10Eatonville Middle SchoolGrades: 6-8Distance: 2 mi
- 6/10Eatonville High SchoolGrades: 9-12Distance: 1.9 mi
Schools provided by the listing agent
- Elementary: Eatonville Elem
- Middle: Eatonville Mid
- High: Eatonville High
Source: NWMLS as distributed by MLS GRID. This data may not be complete. We recommend contacting the local school district to confirm school assignments for this home.
- Washington
- Pierce County
- Eatonville
- 98328
- 9507 435th Street Ct E
Nearby cities
Nearby neighborhoods
Nearby zip codes
Other Eatonville Topics
