Skip main navigation
For sale by owner
  • $230,000

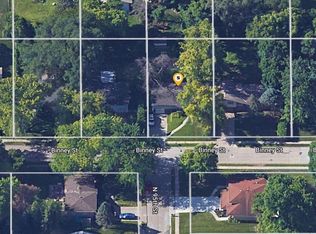
    9507 Binney St, Omaha, NE 68134

    3beds
    1,654sqft
    : 
    Loading
    Get pre-qualified
    Single Family Residence
    Built in 1963
    10,018 Square Feet Lot
    $-- Zestimate®
    $139/sqft
    $-- HOA

    What's special

    Private backyard retreatHardwood floors

    Welcome to 9507 Binney Street — a home full of personality, warmth, and thoughtful updates while preserving its original character. With 1,654 square feet of living space, this 3-bedroom, 1.5-bath home offers a unique blend of character and functionality. From the whimsical pops of color and artistic touches throughout the home to the spacious backyard perfect for entertaining, gardening, pets, or play, this property stands out from the ordinary. The main living areas feature hardwood floors, while luxury vinyl plank flooring adds durability and style in key spaces. Large windows bring in natural light, creating bright and inviting rooms throughout the home. Beyond its distinctive personality, this home has seen extensive improvements in recent years, giving buyers peace of mind. Major updates include a new furnace (2024), air conditioner (2019), roof (2018), dishwasher (2024), updated electrical panel, newer windows with a transferable lifetime warranty, and a new garage door system and spring (2024). Significant exterior improvements have also been completed, including a rear patio area designed for outdoor enjoyment. The mature trees have been professionally maintained and treated, including ash tree injections and preventative care completed in 2026. Conveniently located with quick interstate access, this home offers an easy commute while still providing a private backyard retreat. If you’re looking for a home with character, creativity, and a long list of important updates already completed, 9507 Binney Street is ready to welcome its next owner.
    9 days
    |
    3,302
    |
    225
    |
    Listed by:

    Property Owner (402) 453-3955

    This property is for sale by owner and Zillow, Inc. is displaying it at the owner's request. It is not subject to a listing agreement with Zillow, Inc. or its affiliates.

      Facts & features

      Interior

      Bedrooms & bathrooms
      • Bedrooms: 3
      • Bathrooms: 2
      • Full bathrooms: 1
      • 1/2 bathrooms: 1
      Heating
      • Forced air, Gas
      Cooling
      • Central
      Appliances
      • Included: Dishwasher, Garbage disposal, Range / Oven
      Features
      • Flooring: Hardwood, Linoleum / Vinyl
      • Basement: Partially finished
      • Has fireplace: No
      Interior area
      • Total interior livable area: 1,654 sqft

      Property

      Parking
      • Total spaces: 2
      • Parking features: Garage - Attached
      Features
      • Exterior features: Other
      Lot
      • Size: 10,018 Square Feet
      Details
      • Parcel number: 1711812242

      Construction

      Type & style
      • Home type: SingleFamily
      • Property subtype: Single Family Residence
      Materials
      • Frame
      • Foundation: Concrete Block
      • Roof: Shake / Shingle
      Condition
      • New construction: No
      • Year built: 1963

      Community & HOA

      Location
      • Region: Omaha

      Financial & listing details

      • Price per square foot: $139/sqft
      • Tax assessed value: $171,300
      • Annual tax amount: $2,864
      • Date on market: 7/3/2026

        Estimated market value

        Not available

        Estimated sales range

        Not available

        $2,051/mo

        Price history

        DateEventPrice
        7/3/2026Listed for sale$230,000+76.9%$139/sqft
        Source: Owner Report a problem
        6/30/2020Sold$130,000$79/sqft
        Source: GPRMLS #22010579 Report a problem
        5/26/2020Price change$130,000-7.1%$79/sqft
        Source: RE/MAX Results #22010579 Report a problem
        5/20/2020Price change$140,000-6.7%$85/sqft
        Source: RE/MAX Results #22010579 Report a problem
        5/18/2020Listed for sale$150,000+130.8%$91/sqft
        Source: RE/MAX Results #22010579 Report a problem
        7/18/1993Sold$65,000$39/sqft
        Source: Agent Provided Report a problem

        Public tax history

        YearProperty taxesTax assessment
        2025$2,864 +27.8%$171,300 +23.6%
        2024$2,241 -23.4%$138,600
        2023$2,924 +13.3%$138,600 +14.6%
        2022$2,581 +0.9%$120,900
        2021$2,559 +4.8%$120,900 +6%
        2020$2,443 $114,100
        2019-- $114,100 +7.9%
        2018-- $105,700 +0.7%
        2017$2,101 $105,000 +7.3%
        2016$2,101 +8.4%$97,900 +7%
        2015$1,937 $91,500
        2014-- $91,500
        2013-- $91,500
        2012-- $91,500 -14.6%
        2011-- $107,200
        2009$2,200 $107,200
        2008-- $107,200 +5.1%
        2005-- $102,000 +8.6%
        2004-- $93,900
        Find assessor info on the county website

        Monthly payment

        Est. payment

        Payment breakdown

        Explore the cost of this home by adjusting the details. Changes won't be saved.
        All calculations are estimates and provided by Zillow, Inc. for informational purposes only. Actual amounts may vary.
        HOA fees may include property taxes on listings classified as Co-Ops. Contact the listing agent and/or owner for fee details.
        Mortgage interest rates are dependent on a number of factors, including credit score, down payment, and repayment length. Interest rate data provided by Zillow Group Marketplace, Inc. as of 1/1/1970 from various mortgage lenders with which we have lead or other similar arrangements; the Estimated Payment is an average of those rates.
        See how much you could borrow to make a competitive offer.

        Climate risks

        Neighborhood: Maple Village

        Getting around

        55 / 100
        Somewhat Walkable
        28 / 100
        Some Transit
        24 / 100
        Somewhat Bikeable

        Nearby schools

        GreatSchools rating
        Schools provided by the listing agent
        • Elementary: Dodge
        • Middle: Morton
        • High: Burke
        • District: Omaha

        Source: The MLS. This data may not be complete. We recommend contacting the local school district to confirm school assignments for this home.

        A local agent can set up tours, give advice and negotiate with sellers.

        A local lender can help you make sure your offer is ready when you are.

        Browse local experts

        Similar homes