Welcome To Pennington Place, where a coastal lifestyle and luxury living come together! This exquisitely designed turnkey furnished 2 bedroom + den (or 3rd bedroom), 2 bath, 2 car garage home has unbelievable lake and fountain views in a gated, maintenance free community. There is great curb appeal with a 2023 roof, impact windows and sliding doors, and abundant mature landscaping. Inside you will find a welcoming foyer that ushers you into the light and bright great room with soaring double tray ceilings and gorgeous views through the sliding glass doors. The gourmet kitchen has wood cabinets with pull out drawers, a walk-in pantry, solid surface counters and tile backsplash. The adjoining breakfast nook is surrounded by windows so you can enjoy watching for wildlife that frequents the lake while enjoying your morning coffee. The large ensuite master bedroom with tray ceiling, walk-in closet with built-ins, and sliding glass doors to access the patio is a true retreat. The ensuite has dual sinks, a large soaking tub and walk-in shower. The nice sized guest bedroom has a bay style window and the guest bathroom is well equipped with a tiled walk-in shower and oversized vanity. The den space has double door access and a great transom window to bring in plenty of light - this flex space will allow you to create the room you have dreamed of from a home office, family room, workout room or third bedroom. Cabinets and a utility sink complete the interior laundry room. Step onto the screened and pavered patio and be prepared to be amazed. The extended space allows you to have ample outdoor furniture and space for entertaining neighbors and friends. The soothing sound of the fountain in the background will be the perfect backdrop when relaxing with a book or evening cocktail. Additional highlights include; diagonally set tile flooring consistent throughout, plantation shutters, crown molding, sun tunnel skylight, retractable front screen, and security system. This deed restricted community offers low HOA fees, no CDD fees and is in an X flood zone! The HOA fee includes lawn maintenance, reclaimed water for irrigation, cable, sprinkler system maintenance. You will also have access to resort style amenities, including a heated and chilled pool for year-round comfort, a spa, clubhouse, a pet-friendly (3 pet maximum) neighborhood, and a second gate on Manasota Beach Road for quick access to the beach and boat ramps. Only 2.2 miles to Manasota Key Beach and public boat ramps, 7 miles to Venice Island and Wellen Park, you are situated close to everything the area has to offer. Spend your days shopping, shelling, boating, kayaking or tee off at one of several golf courses, play pickleball, tennis or Croquet - there are plenty of opportunities to stay active. This home must be seen to experience the beauty of the lake and fountain and the extraordinarily designed and maintained interior, contact us today to schedule your private showing.
Sold for $480,000
$480,000
9507 Carnaby Dr, Venice, FL 34293
2beds
1,885sqft
Single Family Residence
Built in 2008
5,980 Square Feet Lot
$452,400 Zestimate®
$255/sqft
$2,780 Estimated rent
Home value
$452,400
$407,000 - $502,000
$2,780/mo
Zestimate® history
Owner options
List your home for rent
$2,780/mo
Rent Zestimate®
Find your next renter with Zillow Rental Manager. Plus, with online applications, you can quickly screen prospective tenants – for free.
$2,780/mo
Rent Zestimate®
Refinance and save
$3,455/mo
Est. payment
Refinancing to a lower rate could help reduce your monthly payments and save thousands over the life of the loan.
$3,455/mo
Est. payment
Explore your selling options
Work with a Zillow partner agent
Leverage their expertise and Zillow's premium Showcase listings to get your home seen by more buyers.
Get startedList with your own agent
Get your home in front of millions of buyers by listing it on Zillow.
Learn how to do itSell it yourself
Take full control of how buyers see your home on Zillow by listing For Sale by Owner (FSBO).
List your homeWhat's special
Lake and fountain viewsTransom windowSolid surface countersSun tunnel skylightWalk-in closet with built-insGourmet kitchenSoaring double tray ceilings
Zillow last checked:
Listing updated:
Listed by:
Carla Stiver, PA 941-270-1460,
RE/MAX ALLIANCE GROUP 941-473-8484
Bought with:
Vasyl Sydiy, 3531118
ERA ADVANTAGE REALTY, INC.
Source: Stellar MLS,MLS#: D6140115 Originating MLS: Englewood
Originating MLS: Englewood
Facts & features
Interior
Bedrooms & bathrooms
- Bedrooms: 2
- Bathrooms: 2
- Full bathrooms: 2
Rooms
- Room types: Den/Library/Office, Great Room, Utility Room
Primary bedroom
- Features: Ceiling Fan(s), En Suite Bathroom, Walk-In Closet(s)
- Level: First
- Area: 176 Square Feet
- Dimensions: 16x11
Bedroom 2
- Features: Ceiling Fan(s), Built-in Closet
- Level: First
- Area: 150 Square Feet
- Dimensions: 15x10
Primary bathroom
- Features: Dual Sinks, Tub with Separate Shower Stall, Linen Closet
- Level: First
- Area: 126 Square Feet
- Dimensions: 14x9
Bathroom 2
- Features: Single Vanity, Tub With Shower
- Level: First
- Area: 56 Square Feet
- Dimensions: 7x8
Balcony porch lanai
- Features: Ceiling Fan(s)
- Level: First
- Area: 189 Square Feet
- Dimensions: 27x7
Den
- Features: Ceiling Fan(s)
- Level: First
- Area: 110 Square Feet
- Dimensions: 11x10
Dining room
- Level: First
- Area: 110 Square Feet
- Dimensions: 10x11
Great room
- Features: Ceiling Fan(s)
- Level: First
- Area: 336 Square Feet
- Dimensions: 14x24
Kitchen
- Features: Ceiling Fan(s), Pantry
- Level: First
- Area: 154 Square Feet
- Dimensions: 14x11
Laundry
- Features: Built-In Shelving
- Level: First
- Area: 40 Square Feet
- Dimensions: 8x5
Heating
- Central, Electric
Cooling
- Central Air
Appliances
- Included: Dishwasher, Disposal, Dryer, Microwave, Range, Refrigerator, Washer
- Laundry: Inside, Laundry Room
Features
- Built-in Features, Ceiling Fan(s), Crown Molding, Eating Space In Kitchen, High Ceilings, Open Floorplan, Solid Surface Counters, Solid Wood Cabinets, Split Bedroom, Thermostat, Tray Ceiling(s), Walk-In Closet(s)
- Flooring: Tile
- Doors: Sliding Doors
- Windows: Storm Window(s), Shutters, Window Treatments, Hurricane Shutters/Windows
- Has fireplace: No
Interior area
- Total structure area: 2,595
- Total interior livable area: 1,885 sqft
Property
Parking
- Total spaces: 2
- Parking features: Driveway, Garage Door Opener
- Attached garage spaces: 2
- Has uncovered spaces: Yes
- Details: Garage Dimensions: 20x22
Features
- Levels: One
- Stories: 1
- Patio & porch: Covered, Patio, Porch, Rear Porch, Screened
- Exterior features: Irrigation System, Lighting, Rain Gutters, Sidewalk
- Pool features: Gunite, Heated, In Ground
- Has spa: Yes
- Spa features: Heated, In Ground
- Has view: Yes
- View description: Water, Pond
- Has water view: Yes
- Water view: Water,Pond
- Waterfront features: Pond
Lot
- Size: 5,980 Square Feet
- Dimensions: 52 x 115
- Features: In County, Landscaped, Near Golf Course, Near Marina, Sidewalk
- Residential vegetation: Mature Landscaping, Trees/Landscaped
Details
- Parcel number: 0471160022
- Zoning: RSF2
- Special conditions: None
Construction
Type & style
- Home type: SingleFamily
- Property subtype: Single Family Residence
Materials
- Block, Stucco
- Foundation: Slab
- Roof: Shingle
Condition
- New construction: No
- Year built: 2008
Details
- Builder name: Standard Pacific
Utilities & green energy
- Sewer: Public Sewer
- Water: Public
- Utilities for property: BB/HS Internet Available, Electricity Available, Electricity Connected, Public, Sewer Available, Sewer Connected, Water Available, Water Connected
Community & HOA
Community
- Features: Deed Restrictions, Gated Community - No Guard, Pool, Sidewalks
- Security: Smoke Detector(s)
- Pet fee: $0 monthly
- Subdivision: PENNINGTON PLACE
HOA
- Has HOA: Yes
- Amenities included: Pool
- Services included: Community Pool, Maintenance Structure, Maintenance Grounds, Recreational Facilities
- HOA fee: $319 monthly
- HOA name: Pennington Place POA/Capri Property Management
- HOA phone: 941-412-0449
Location
- Region: Venice
Financial & listing details
- Price per square foot: $255/sqft
- Tax assessed value: $331,700
- Annual tax amount: $4,765
- Date on market: 1/23/2025
- Cumulative days on market: 35 days
- Listing terms: Cash,Conventional,VA Loan
- Ownership: Fee Simple
- Total actual rent: 0
- Electric utility on property: Yes
- Road surface type: Paved
Price history
| Date | Event | Price |
|---|---|---|
| 4/22/2025 | Sold | $480,000+1.1%$255/sqft |
Source:  Stellar MLS #D6140115 Report a problem Stellar MLS #D6140115 Report a problem | ||
| 2/27/2025 | Pending sale | $475,000$252/sqft |
Source: Stellar MLS #D6140115 Report a problem | ||
| 1/23/2025 | Listed for sale | $475,000+90%$252/sqft |
Source: Stellar MLS #D6140115 Report a problem | ||
| 11/7/2014 | Sold | $250,000-16.7%$133/sqft |
Source: Public Record Report a problem | ||
| 9/8/2008 | Sold | $300,300$159/sqft |
Source: Public Record Report a problem | ||
Public tax history
| Year | Property taxes | Tax assessment |
|---|---|---|
| 2025 | $4,496 -5.7% | $331,700 -1.8% |
| 2024 | $4,766 +2.5% | $337,808 +10% |
| 2023 | $4,648 +7% | $307,098 +10% |
| 2022 | $4,344 +22.9% | $279,180 +10% |
| 2021 | $3,535 +0.7% | $253,800 +2.5% |
| 2020 | $3,512 +5.9% | $247,700 +5.1% |
| 2019 | $3,317 | $235,700 +0.2% |
| 2018 | $3,317 +0.8% | $235,300 +7.4% |
| 2017 | $3,291 +12% | $219,100 -1.1% |
| 2016 | $2,939 -7.7% | $221,500 +14.4% |
| 2015 | $3,184 +51.9% | $193,700 +19.2% |
| 2014 | $2,097 +0.2% | $162,517 |
| 2013 | $2,093 +2.8% | $162,517 +1.7% |
| 2012 | $2,036 +1.8% | $159,800 +0.3% |
| 2011 | $2,001 -29.3% | $159,400 -12.2% |
| 2010 | $2,831 +201.6% | $181,500 -7% |
| 2009 | $939 | $195,100 +168% |
| 2008 | $939 +28% | $72,800 +29.8% |
| 2007 | $733 | $56,100 +235.9% |
| 2006 | -- | $16,700 |
Find assessor info on the county website
Neighborhood: 34293
Nearby homes
- $478,6003 bd2 ba1.8k sqft9513 Carnaby Dr, Venice, FL 34293Off Market
- $412,0002 bd2 ba1.8k sqft9501 Carnaby Dr, Venice, FL 34293Off Market
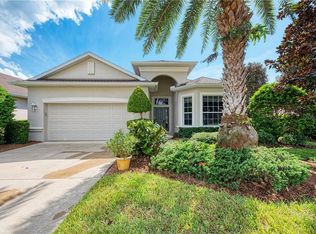
- $450,0003 bd2 ba1.9k sqft9519 Carnaby Dr, Venice, FL 34293Sold

- $450,0003 bd2 ba1.5k sqft24868 Pennington Ter, Venice, FL 34293Sold

- $378,8002 bd2 ba1.8k sqft9525 Carnaby Dr, Venice, FL 34293Off Market
- $360,0003 bd2 ba1.5k sqft9512 Carnaby Dr, Venice, FL 34293Off Market
- $362,2002 bd2 ba1.8k sqft9518 Carnaby Dr, Venice, FL 34293Off Market
- $325,6003 bd2 ba1.3k sqft24862 Pennington Ter, Venice, FL 34293Off Market
Nearby schools
GreatSchools rating
- 9/10Englewood Elementary SchoolGrades: PK-5Distance: 4.3 mi
- 7/10Venice Middle SchoolGrades: 6-8Distance: 4.2 mi
- 7/10Venice Senior High SchoolGrades: 9-12Distance: 6 mi
Schools provided by the listing agent
- Elementary: Venice Elementary
- Middle: Venice Area Middle
- High: Venice Senior High
Source: Stellar MLS. This data may not be complete. We recommend contacting the local school district to confirm school assignments for this home.
Get a cash offer in 3 minutes
Find out how much your home could sell for in as little as 3 minutes with a no-obligation cash offer.
Estimated market value
$452,400
Get a cash offer in 3 minutes
Find out how much your home could sell for in as little as 3 minutes with a no-obligation cash offer.
Estimated market value
$452,400
- Florida
- Sarasota County
- Venice
- 34293
- 9507 Carnaby Dr
Nearby cities
Nearby neighborhoods
Nearby zip codes
Other Venice Topics
