Welcome to this stunning home located in a quiet neighborhood. Features 5 bedrooms, The 2 full bathrooms completely renewed on October'24, adding a touch of modern style. As you enter, you'll be greeted by the beautiful hardwood floors that flow throughout the entire main level. The kitchen is updated, with stainless steel appliances that will make cooking a joy. The basement offer 2 Bedrooms and 1 full bathroom, Additionally, the large Fenced back yard, perfect for outdoor activities. Not only does this home offer incredible features, but it also boast a prime location. It's just a short 22 minute drive to Alexandria, allowing you to explore the historic charm of the area. Washington DC is also easily accessible, being only 36 minutes away. If you're affiliated with the military, Andrew's Air Force Base is just an 13-minute drive. And for entertainment and leisure, National Harbor is just 15 minutes away. In addition, you'll find Walker Mill Regional Park just 8 minutes away, providing a nearby recreational area where you can enjoy the outdoors. This home truly offers the best of both modern, convenience. and piece of mind, The Roof, Siding, Gutter, Windows, Kitchen remodeled open access and apliances were renewed on 12'23, Heat Pump 2019, Profesional photos are coming soon. Don't miss out on this incredible opportunity to make it your own!
Sold for $422,000
$422,000
9507 Castle Dr, Upper Marlboro, MD 20772
5beds
2,000sqft
Single Family Residence
Built in 1963
0.48 Acres Lot
$434,100 Zestimate®
$211/sqft
$3,110 Estimated rent
Home value
$434,100
$408,000 - $460,000
$3,110/mo
Zestimate® history
Owner options
List your home for rent
$3,110/mo
Rent Zestimate®
Find your next renter with Zillow Rental Manager. Plus, with online applications, you can quickly screen prospective tenants – for free.
$3,110/mo
Rent Zestimate®
Refinance and save
$2,680/mo
Est. payment
Refinancing to a lower rate could help reduce your monthly payments and save thousands over the life of the loan.
$2,680/mo
Est. payment
Explore your selling options
Work with a Zillow partner agent
Leverage their expertise and Zillow's premium Showcase listings to get your home seen by more buyers.
Get startedList with your own agent
Get your home in front of millions of buyers by listing it on Zillow.
Learn how to do itSell it yourself
Take full control of how buyers see your home on Zillow by listing For Sale by Owner (FSBO).
List your homeWhat's special
Hardwood floorsStainless steel appliances
Zillow last checked:
Listing updated:
Listed by:
ROSELI UMANZOR ARIAS 571-490-2122,
Coldwell Banker Realty
Bought with:
SANTIAGO GENTINI
EXP Realty, LLC
Nohelya Paredes, 602748
EXP Realty, LLC
Source: Bright MLS,MLS#: MDPG2129072
Facts & features
Interior
Bedrooms & bathrooms
- Bedrooms: 5
- Bathrooms: 2
- Full bathrooms: 2
- Main level bathrooms: 1
- Main level bedrooms: 3
Basement
- Description: Percent Finished: 100.0
- Area: 1000
Heating
- Heat Pump, Electric
Cooling
- Central Air, Electric
Appliances
- Included: Dishwasher, Disposal, Dryer, Energy Efficient Appliances, ENERGY STAR Qualified Washer, ENERGY STAR Qualified Dishwasher, Oven/Range - Electric, Microwave, Refrigerator, Stainless Steel Appliance(s), Electric Water Heater
- Laundry: In Basement
Features
- Ceiling Fan(s), Combination Kitchen/Dining, Crown Molding, Open Floorplan, Kitchen - Efficiency, Upgraded Countertops, Walk-In Closet(s), Primary Bath(s), Dry Wall
- Flooring: Engineered Wood, Luxury Vinyl, Ceramic Tile, Wood
- Doors: ENERGY STAR Qualified Doors
- Windows: Double Hung
- Basement: Finished,Windows,Rear Entrance
- Has fireplace: No
Interior area
- Total structure area: 2,000
- Total interior livable area: 2,000 sqft
- Finished area above ground: 1,000
- Finished area below ground: 1,000
Property
Parking
- Total spaces: 4
- Parking features: Concrete, Driveway, Off Street, On Street
- Uncovered spaces: 2
Accessibility
- Accessibility features: Accessible Entrance, 2+ Access Exits
Features
- Levels: Two
- Stories: 2
- Patio & porch: Patio, Roof
- Exterior features: Rain Gutters, Storage, Sidewalks
- Pool features: None
- Fencing: Back Yard,Full,Aluminum
- Has view: Yes
- View description: Garden
Lot
- Size: 0.48 Acres
- Features: Front Yard, Rear Yard
Details
- Additional structures: Above Grade, Below Grade
- Parcel number: 17151718790
- Zoning: RR
- Zoning description: Residential
- Special conditions: Standard
Construction
Type & style
- Home type: SingleFamily
- Architectural style: Raised Ranch/Rambler
- Property subtype: Single Family Residence
Materials
- Brick Front, Frame, Concrete, Vinyl Siding
- Foundation: Concrete Perimeter, Brick/Mortar
- Roof: Shingle
Condition
- Excellent
- New construction: No
- Year built: 1963
- Major remodel year: 2023
Utilities & green energy
- Electric: 120/240V
- Sewer: Public Sewer
- Water: Public
- Utilities for property: Electricity Available, Water Available, Sewer Available, Cable Available, Broadband, Cable, Fiber Optic
Green energy
- Energy efficient items: Appliances
Community & HOA
Community
- Security: Carbon Monoxide Detector(s), Smoke Detector(s)
- Subdivision: Westphalia Estates
HOA
- Has HOA: No
Location
- Region: Upper Marlboro
Financial & listing details
- Price per square foot: $211/sqft
- Tax assessed value: $274,867
- Annual tax amount: $4,085
- Date on market: 10/18/2024
- Listing agreement: Exclusive Right To Sell
- Listing terms: Cash,Conventional,FHA,VA Loan
- Ownership: Fee Simple
- Road surface type: Concrete
Price history
| Date | Event | Price |
|---|---|---|
| 11/21/2024 | Sold | $422,000+1.7%$211/sqft |
Source:  Bright MLS #MDPG2129072 Report a problem Bright MLS #MDPG2129072 Report a problem | ||
| 10/21/2024 | Pending sale | $415,000$208/sqft |
Source: Bright MLS #MDPG2129072 Report a problem | ||
| 10/18/2024 | Listed for sale | $415,000+137.1%$208/sqft |
Source: Bright MLS #MDPG2129072 Report a problem | ||
| 9/15/2017 | Sold | $175,000-2.8%$88/sqft |
Source: Public Record Report a problem | ||
| 6/13/2017 | Listing removed | $180,000$90/sqft |
Source: Tri-Cities Real Estate, LLC #PG9929419 Report a problem | ||
| 5/27/2017 | Pending sale | $180,000$90/sqft |
Source: Tri-Cities Real Estate, LLC #PG9929419 Report a problem | ||
| 4/28/2017 | Listed for sale | $180,000$90/sqft |
Source: Tri-Cities Real Estate, LLC #PG9929419 Report a problem | ||
Public tax history
| Year | Property taxes | Tax assessment |
|---|---|---|
| 2025 | $4,800 +57% | $296,100 +7.7% |
| 2024 | $3,057 +8.4% | $274,867 +8.4% |
| 2023 | $2,820 +9.1% | $253,633 +9.1% |
| 2022 | $2,584 +1.2% | $232,400 +1.2% |
| 2021 | $2,552 +1.3% | $229,533 +1.3% |
| 2020 | $2,521 -16% | $226,667 +12.2% |
| 2019 | $3,001 | $201,967 |
| 2018 | $3,001 +12.1% | $201,967 +12.1% |
| 2017 | $2,677 +15.8% | $180,133 +13.8% |
| 2016 | $2,312 | $158,300 +1.8% |
| 2015 | $2,312 | $155,500 +1.8% |
| 2014 | $2,312 | $152,700 +1.9% |
| 2013 | -- | $149,900 |
| 2012 | -- | $149,900 |
| 2011 | -- | $149,900 -35.4% |
| 2010 | -- | $231,960 +13.4% |
| 2009 | -- | $204,586 +15.4% |
| 2008 | -- | $177,213 +18.3% |
| 2007 | -- | $149,840 +10% |
| 2006 | -- | $136,252 +11.1% |
| 2005 | -- | $122,666 +12.5% |
| 2004 | -- | $109,080 |
| 2003 | -- | $109,080 +1.6% |
| 2002 | -- | $107,346 +3.3% |
| 2001 | -- | $103,880 |
Find assessor info on the county website
Neighborhood: Westphalia
Nearby homes
- $433,1004 bd3 ba1k sqft9511 Castle Dr, Upper Marlboro, MD 20772Off Market

- $390,500-- bd2 ba1.1k sqft9503 Castle Dr, Upper Marlboro, MD 20772Off Market
- $333,200-- bd1 ba1.4k sqft9506 Castle Dr, Upper Marlboro, MD 20772Off Market
- $397,8003 bd1 ba1.6k sqft9502 Castle Dr, Upper Marlboro, MD 20772Off Market
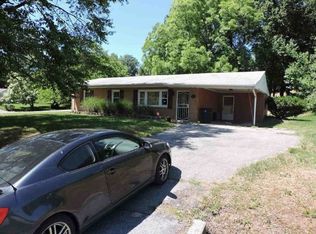
- $352,000-- bd1 ba1k sqft9515 Castle Dr, Upper Marlboro, MD 20772Off Market
- $350,100-- bd1 ba1.4k sqft3108 Squire Rd, Upper Marlboro, MD 20772Off Market
- $351,600-- bd1 ba1k sqft9508 Noble Dr, Upper Marlboro, MD 20772Off Market
- $422,3004 bd3 ba1.1k sqft9512 Noble Dr, Upper Marlboro, MD 20772Off Market
Nearby schools
GreatSchools rating
- 2/10Arrowhead Elementary SchoolGrades: PK-5Distance: 0.9 mi
- 4/10Kettering Middle SchoolGrades: 6-8Distance: 3.8 mi
- 3/10Dr. Henry A. Wise Jr. High SchoolGrades: 9-12Distance: 2.7 mi
Schools provided by the listing agent
- Elementary: Arrowhead
- Middle: Kettering
- High: Dr. Henry A. Wise, Jr.
- District: Prince George's County Public Schools
Source: Bright MLS. This data may not be complete. We recommend contacting the local school district to confirm school assignments for this home.
Get a cash offer in 3 minutes
Find out how much your home could sell for in as little as 3 minutes with a no-obligation cash offer.
Estimated market value
$434,100
Get a cash offer in 3 minutes
Find out how much your home could sell for in as little as 3 minutes with a no-obligation cash offer.
Estimated market value
$434,100
Nearby cities
Nearby neighborhoods
Nearby zip codes
Other Upper Marlboro Topics
