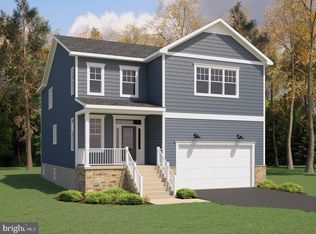
Sample Model Home is ready to tour 5 NEW HOMES being Built in 4 LOCATIONS in Close-in Silver Spring & Kensington PRICED FROM $ 1099,000 to $1,699,000 Standard, Gas Fireplaces, Quartz, SS, Island Kitchen w/ Back Splash, Crown Molding, Recessed Lighting, Hardwood Floors on Main Level, Oversized 2 Car Garage, Great Location, Close by shopping Restaurants & Metro no HOA FEE "Come & Be Dazzled"
Sold for $1,088,900
Street View
$1,088,900
9507 Garwood St, Silver Spring, MD 20901
5beds
3,466sqft
Single Family Residence
Built in 2024
5,790 Square Feet Lot
$1,054,500 Zestimate®
$314/sqft
$4,952 Estimated rent
Home value
$1,054,500
$1.00M - $1.11M
$4,952/mo
Zestimate® history
Loading...
Owner options
List your home for rent
$4,952/mo
Rent Zestimate®
Find your next renter with Zillow Rental Manager. Plus, with online applications, you can quickly screen prospective tenants – for free.
Learn more$4,952/mo
Rent Zestimate®
Refinance and save
$6,471/mo
Est. payment
Refinancing to a lower rate could help reduce your monthly payments and save thousands over the life of the loan.
See today's rates$6,471/mo
Est. payment
Explore your selling options
Work with a Zillow partner agent
Leverage their expertise and Zillow's premium Showcase listings to get your home seen by more buyers.
Get startedList with your own agent
Get your home in front of millions of buyers by listing it on Zillow.
Learn how to do itSell it yourself
Take full control of how buyers see your home on Zillow by listing For Sale by Owner (FSBO).
List your homeWhat's special
Close-in silver springGreat locationRecessed lightingCrown moldingHardwood floorsGas fireplacesIsland kitchen
Zillow last checked:
Listing updated:
Listed by:
Richard Dompka 301-254-8080,
Long & Foster Real Estate, Inc.
Bought with:
Sheena Saydam, 638126
Keller Williams Capital Properties
Brittany Dixon, SP200205666
Keller Williams Capital Properties
Source: Bright MLS,MLS#: MDMC2081598
Facts & features
Interior
Bedrooms & bathrooms
- Bedrooms: 5
- Bathrooms: 4
- Full bathrooms: 3
- 1/2 bathrooms: 1
- Main level bathrooms: 1
Basement
- Area: 1218
Heating
- Forced Air, Natural Gas
Cooling
- Central Air, Electric
Appliances
- Included: Microwave, Built-In Range, Dishwasher, Disposal, Exhaust Fan, Ice Maker, Self Cleaning Oven, Oven/Range - Gas, Refrigerator, Stainless Steel Appliance(s), Gas Water Heater
- Laundry: Has Laundry, Upper Level
Features
- Attic, Breakfast Area, Chair Railings, Crown Molding, Family Room Off Kitchen, Open Floorplan, Formal/Separate Dining Room, Kitchen Island, Recessed Lighting, Walk-In Closet(s), Upgraded Countertops, 9'+ Ceilings
- Flooring: Ceramic Tile, Carpet, Engineered Wood, Wood
- Doors: Insulated, Six Panel, Sliding Glass
- Windows: Double Pane Windows
- Basement: Full,Walk-Out Access,Finished,Windows
- Number of fireplaces: 1
- Fireplace features: Glass Doors, Gas/Propane
Interior area
- Total structure area: 3,872
- Total interior livable area: 3,466 sqft
- Finished area above ground: 2,654
- Finished area below ground: 812
Property
Parking
- Total spaces: 2
- Parking features: Garage Faces Front, Garage Door Opener, Oversized, Asphalt, Attached
- Attached garage spaces: 2
- Has uncovered spaces: Yes
Accessibility
- Accessibility features: Other
Features
- Levels: Three
- Stories: 3
- Exterior features: Street Lights
- Pool features: None
- Has view: Yes
- View description: Garden
Lot
- Size: 5,790 sqft
- Features: Level
Details
- Additional structures: Above Grade, Below Grade
- Parcel number: 161301014503
- Zoning: R60
- Special conditions: Standard
Construction
Type & style
- Home type: SingleFamily
- Architectural style: Colonial
- Property subtype: Single Family Residence
Materials
- Shake Siding, Vinyl Siding
- Foundation: Concrete Perimeter
- Roof: Architectural Shingle
Condition
- Excellent
- New construction: Yes
- Year built: 2024
Utilities & green energy
- Sewer: Public Sewer
- Water: Public
- Utilities for property: Natural Gas Available
Community & neighborhood
Location
- Region: Silver Spring
- Subdivision: Indian Spring Park
Other
Other facts
- Listing agreement: Exclusive Agency
- Listing terms: Cash,Conventional,FHA,VA Loan
- Ownership: Fee Simple
Price history
| Date | Event | Price |
|---|---|---|
| 6/17/2024 | Sold | $1,088,900-0.9%$314/sqft |
Source:  Bright MLS #MDMC2081598 Report a problem Bright MLS #MDMC2081598 Report a problem | ||
| 5/17/2024 | Price change | $1,099,000-5.7%$317/sqft |
Source: Bright MLS #MDMC2081598 Report a problem | ||
| 5/7/2024 | Price change | $1,165,000+27.3%$336/sqft |
Source: Bright MLS #MDMC2081598 Report a problem | ||
| 3/16/2024 | Price change | $915,000+1.8%$264/sqft |
Source: Bright MLS #MDMC2081598 Report a problem | ||
| 3/9/2024 | Price change | $899,000-22.8%$259/sqft |
Source: Bright MLS #MDMC2081598 Report a problem | ||
| 2/23/2024 | Price change | $1,165,000+27.3%$336/sqft |
Source: Bright MLS #MDMC2081598 Report a problem | ||
| 2/15/2024 | Price change | $915,000+1.8%$264/sqft |
Source: Bright MLS #MDMC2081598 Report a problem | ||
| 9/1/2023 | Price change | $899,000-14.3%$259/sqft |
Source: Bright MLS #MDMC2081598 Report a problem | ||
| 6/23/2023 | Price change | $1,049,000+10.5%$303/sqft |
Source: Bright MLS #MDMC2081598 Report a problem | ||
| 2/2/2023 | Listed for sale | $949,000+156.5%$274/sqft |
Source: Bright MLS #MDMC2081598 Report a problem | ||
| 1/27/2023 | Sold | $370,000+25.4%$107/sqft |
Source: Bright MLS #MDMC2077938 Report a problem | ||
| 12/29/2022 | Pending sale | $295,000$85/sqft |
Source: Bright MLS #MDMC2077938 Report a problem | ||
| 12/23/2022 | Listed for sale | $295,000$85/sqft |
Source: Bright MLS #MDMC2077938 Report a problem | ||
Public tax history
| Year | Property taxes | Tax assessment |
|---|---|---|
| 2025 | $13,079 +390.8% | $930,200 +301.8% |
| 2024 | $2,665 -28.3% | $231,500 -28.2% |
| 2023 | $3,717 -2.6% | $322,600 -6.8% |
| 2022 | $3,818 0% | $346,000 -0.1% |
| 2021 | $3,819 +5.2% | $346,400 +5.3% |
| 2020 | $3,631 +11.8% | $329,100 +11.7% |
| 2019 | $3,247 -0.2% | $294,500 |
| 2018 | $3,253 -3.4% | $294,500 +0.2% |
| 2017 | $3,367 -10.2% | $293,967 +0.2% |
| 2016 | $3,747 | $293,433 +0.2% |
| 2015 | $3,747 | $292,900 |
| 2014 | $3,747 | $292,900 |
| 2013 | -- | $292,900 -5.1% |
| 2012 | -- | $308,500 |
| 2011 | -- | $308,500 |
| 2010 | -- | $308,500 -26.3% |
| 2009 | -- | $418,680 +14.3% |
| 2008 | -- | $366,190 +16.7% |
| 2007 | -- | $313,700 +20.1% |
| 2006 | -- | $261,210 +22.7% |
| 2005 | -- | $212,906 +29.3% |
| 2004 | -- | $164,603 +41.5% |
| 2003 | -- | $116,300 +2.4% |
| 2002 | -- | $113,592 |
| 2001 | -- | $113,592 |
Find assessor info on the county website
Neighborhood: Indian Spring Park
Nearby schools
GreatSchools rating
- 5/10Highland View Elementary SchoolGrades: K-5Distance: 0.7 mi
- 6/10Silver Spring International Middle SchoolGrades: 6-8Distance: 1.1 mi
- 7/10Northwood High SchoolGrades: 9-12Distance: 6.6 mi
Schools provided by the listing agent
- District: Montgomery County Public Schools
Source: Bright MLS. This data may not be complete. We recommend contacting the local school district to confirm school assignments for this home.
Get a cash offer in 3 minutes
Find out how much your home could sell for in as little as 3 minutes with a no-obligation cash offer.
Estimated market value
$1,054,500
Get a cash offer in 3 minutes
Find out how much your home could sell for in as little as 3 minutes with a no-obligation cash offer.
Estimated market value
$1,054,500
Nearby cities
Nearby neighborhoods
Nearby zip codes
Other Silver Spring Topics
