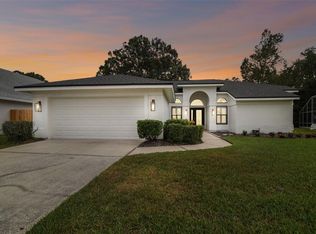
This immaculately maintained 4 bedroom, 2.5 bath pool home with 2,460 square feet of living space is a must see. Situated on a quiet cul de sac on the far end of the Creekside at Cross Creek community, this property sits on a large lot and backs up to an expansive conservation area. Pride of ownership shows up immediately as you pull up to the home and notice the recently painted exterior, stunning curb appeal and beautifully manicured landscaping. The expansive covered porch with the double solid wood door entry is both welcoming and impressive. As you enter into foyer with soaring ceilings and designer chandelier, you'll notice the freshly painted interior throughout. A formal dining room with newer wood floors sits to the right of the entry. To the left, there is the formal living room with an impressive marble accented fireplace. This room could also serve as amazing home office or den. Crown moulding and plantation shutters complete these rooms and continue throughout the home. As you continue into the home, you'll enter the large and inviting family room with tall ceilings and a view to the outside entertaining area. The large kitchen with breakfast nook is adjacent to the family room and features upgraded stainless steel appliances, granite counters, solid wood cabinets and plenty of storage. A powder room with Kohler fixtures and lovely pedestal sink is tucked away at the corner of the family room. The thoughtful split bedroom floor plan allows for a private owner's retreat to the left of the family room. The owner's retreat features direct access to the covered lanai, an amazing en suite bathroom with dual vanities, a garden tub, large frameless shower and large walk in closet. The well sized secondary bedrooms are located on the other side of the home and all feature walk in closets. The secondary bedrooms share a full bath with access to the lanai and pool area. The outside oasis is something to be seen! Triple sliders from the family room open to a covered lanai with gorgeous travertine decking that continues around the entire pool deck. The designer pool has a PebbleTec finish, water features and newer Pentair pool filter. The pool enjoys the cover of the screen enclosure. The expansive back yard has been designed for minimal maintenance and has tons of space beyond the pool area. Finishing off the floor plan is an inside laundry room which leads to a large two car garage. Bonus feature: Professionally installed closet systems throughout. Creekside at Cross Creek has very reasonable HOA fees and NO CDD. Don't let the quiet and private feel of the property fool you - it's conveniently located just off Bruce B Downs and Cross Creek Blvd with quick access to I-75, local shopping, dining and entertainment.
Sold for $535,000
$535,000
9507 LARKBUNTING DRIVE, TAMPA, FL 33647
4beds
2,460sqft
Single Family Residence
Built in 1990
0.3 Acres Lot
$534,800 Zestimate®
$217/sqft
$3,342 Estimated rent
Home value
$534,800
$508,000 - $562,000
$3,342/mo
Zestimate® history
Owner options
List your home for rent
$3,342/mo
Rent Zestimate®
Find your next renter with Zillow Rental Manager. Plus, with online applications, you can quickly screen prospective tenants – for free.
$3,342/mo
Rent Zestimate®
Refinance and save
$3,798/mo
Est. payment
Refinancing to a lower rate could help reduce your monthly payments and save thousands over the life of the loan.
$3,798/mo
Est. payment
Explore your selling options
Work with a Zillow partner agent
Leverage their expertise and Zillow's premium Showcase listings to get your home seen by more buyers.
Get startedList with your own agent
Get your home in front of millions of buyers by listing it on Zillow.
Learn how to do itSell it yourself
Take full control of how buyers see your home on Zillow by listing For Sale by Owner (FSBO).
List your homeWhat's special
Granite countersFreshly painted interior throughoutLarge lotStunning curb appealQuiet cul de sacRecently painted exteriorInside laundry room
Zillow last checked:
Listing updated:
Listed by:
Mike Hydorn 813-335-5241,
KELLER WILLIAMS TAMPA PROPERTIES 813-264-7754
Bought with:
Natalya Halprin, 3105179
CHARLES RUTENBERG REALTY INC
Source: Stellar MLS,MLS#: TB8508383 Originating MLS: Suncoast Tampa
Originating MLS: Suncoast Tampa
Facts & features
Interior
Bedrooms & bathrooms
- Bedrooms: 4
- Bathrooms: 3
- Full bathrooms: 2
- 1/2 bathrooms: 1
Rooms
- Room types: Dining Room, Living Room, Utility Room
Primary bedroom
- Features: Walk-In Closet(s)
- Level: First
- Area: 208 Square Feet
- Dimensions: 16x13
Bedroom 2
- Features: Walk-In Closet(s)
- Level: First
- Area: 132 Square Feet
- Dimensions: 12x11
Bedroom 3
- Features: Walk-In Closet(s)
- Level: First
- Area: 144 Square Feet
- Dimensions: 12x12
Bedroom 4
- Features: Walk-In Closet(s)
- Level: First
- Area: 143 Square Feet
- Dimensions: 13x11
Balcony porch lanai
- Level: First
- Area: 195 Square Feet
- Dimensions: 15x13
Dining room
- Level: First
- Area: 130 Square Feet
- Dimensions: 13x10
Family room
- Level: First
- Area: 285 Square Feet
- Dimensions: 19x15
Kitchen
- Features: Built-in Closet
- Level: First
- Area: 247 Square Feet
- Dimensions: 19x13
Living room
- Level: First
- Area: 182 Square Feet
- Dimensions: 14x13
Heating
- Central
Cooling
- Central Air
Appliances
- Included: Dishwasher, Disposal, Electric Water Heater, Range, Refrigerator
- Laundry: Laundry Room
Features
- Crown Molding, Eating Space In Kitchen, High Ceilings, Primary Bedroom Main Floor, Solid Surface Counters, Solid Wood Cabinets, Split Bedroom, Walk-In Closet(s)
- Flooring: Tile, Hardwood
- Doors: Sliding Doors
- Windows: Window Treatments
- Has fireplace: Yes
- Fireplace features: Living Room, Wood Burning
Interior area
- Total structure area: 3,188
- Total interior livable area: 2,460 sqft
Property
Parking
- Total spaces: 2
- Parking features: Garage - Attached
- Attached garage spaces: 2
- Details: Garage Dimensions: 22x22
Features
- Levels: One
- Stories: 1
- Exterior features: Irrigation System, Sidewalk
- Has private pool: Yes
- Pool features: Gunite, In Ground, Screen Enclosure
Lot
- Size: 0.3 Acres
- Dimensions: 86 x 150
Details
- Parcel number: U07272021U00000700029.0
- Zoning: PD
- Special conditions: None
Construction
Type & style
- Home type: SingleFamily
- Property subtype: Single Family Residence
Materials
- Block
- Foundation: Slab
- Roof: Shingle
Condition
- New construction: No
- Year built: 1990
Details
- Builder name: Ryan Homes
Utilities & green energy
- Sewer: Public Sewer
- Water: Public
- Utilities for property: Public
Community & HOA
Community
- Pet fee: $0 monthly
- Subdivision: CROSS CREEK UNIT 1
HOA
- Has HOA: Yes
- HOA fee: $62 monthly
- HOA name: Vanguard Property Management / Terry Stubbs
- HOA phone: 813-930-8036
Location
- Region: Tampa
Financial & listing details
- Price per square foot: $217/sqft
- Tax assessed value: $435,552
- Annual tax amount: $3,872
- Date on market: 5/15/2026
- Cumulative days on market: 4 days
- Listing terms: Cash,Conventional,FHA,VA Loan
- Ownership: Fee Simple
- Total actual rent: 0
- Road surface type: Asphalt
Price history
| Date | Event | Price |
|---|---|---|
| 7/1/2026 | Sold | $535,000$217/sqft |
Source:  Stellar MLS #TB8508383 Report a problem Stellar MLS #TB8508383 Report a problem | ||
| 5/19/2026 | Pending sale | $535,000$217/sqft |
Source: Stellar MLS #TB8508383 Report a problem | ||
| 5/15/2026 | Listed for sale | $535,000+207.5%$217/sqft |
Source: Stellar MLS #TB8508383 Report a problem | ||
| 4/1/1990 | Sold | $174,000$71/sqft |
Source: Agent Provided Report a problem | ||
Public tax history
| Year | Property taxes | Tax assessment |
|---|---|---|
| 2025 | $3,873 +11% | $211,924 +2.9% |
| 2024 | $3,487 +4.1% | $205,951 +3% |
| 2023 | $3,351 +5.7% | $199,952 +3% |
| 2022 | $3,172 +1.7% | $194,128 +3% |
| 2021 | $3,119 +2.9% | $188,474 +1.4% |
| 2020 | $3,030 +3.5% | $185,872 +2.3% |
| 2019 | $2,928 | $181,693 +1.9% |
| 2018 | $2,928 +1.9% | $178,305 -23.5% |
| 2017 | $2,873 +1.5% | $233,230 +36.4% |
| 2016 | $2,831 +1.4% | $171,046 +0.7% |
| 2015 | $2,792 -0.2% | $169,857 +0.8% |
| 2014 | $2,796 | $168,509 +1.5% |
| 2013 | $2,796 +0.4% | $166,019 +1.7% |
| 2012 | $2,784 -2.7% | $163,244 -2.1% |
| 2011 | $2,861 -5.4% | $166,770 -5.3% |
| 2010 | $3,025 +0.5% | $176,110 +0.7% |
| 2009 | $3,011 -2.5% | $174,946 -2.1% |
| 2008 | $3,088 -4.8% | $178,630 +3% |
| 2007 | $3,243 -5.1% | $173,427 +2.5% |
| 2006 | $3,418 +0.1% | $169,197 +3% |
| 2005 | $3,414 | $164,269 +3% |
| 2004 | -- | $159,484 +1.9% |
| 2003 | -- | $156,510 +2.4% |
| 2002 | -- | $152,842 +1.6% |
| 2001 | -- | $150,435 -0.7% |
| 2000 | $3,145 | $151,525 |
Find assessor info on the county website
Neighborhood: 33647
Nearby homes
- $532,6004 bd3 ba2k sqft9505 Larkbunting Dr, Tampa, FL 33647Off Market
- $537,3004 bd3 ba2.6k sqft9509 Larkbunting Dr, Tampa, FL 33647Off Market
- $409,5003 bd2 ba1.7k sqft9439 Rockrose Dr, Tampa, FL 33647Sold
- $467,0004 bd2 ba2.4k sqft9441 Rockrose Dr, Tampa, FL 33647Off Market
- $437,5004 bd2 ba2.4k sqft9443 Rockrose Dr, Tampa, FL 33647Off Market
- $520,0004 bd3 ba2.4k sqft9437 Rockrose Dr, Tampa, FL 33647Sold
- $555,0005 bd3 ba2.3k sqft9508 Larkbunting Dr, Tampa, FL 33647For Sale
- $431,4004 bd2 ba2.2k sqft9506 Larkbunting Dr, Tampa, FL 33647Off Market
Nearby schools
GreatSchools rating
- 8/10Hunter's Green Elementary SchoolGrades: PK-5Distance: 0.6 mi
- 9/10Benito Middle SchoolGrades: 6-8Distance: 1 mi
- 3/10Wharton High SchoolGrades: 9-12Distance: 1.3 mi
Schools provided by the listing agent
- Elementary: Hunter's Green-HB
- Middle: Benito-HB
- High: Wharton-HB
Source: Stellar MLS. This data may not be complete. We recommend contacting the local school district to confirm school assignments for this home.
Get a cash offer in 3 minutes
Find out how much your home could sell for in as little as 3 minutes with a no-obligation cash offer.
Estimated market value
$534,800
Get a cash offer in 3 minutes
Find out how much your home could sell for in as little as 3 minutes with a no-obligation cash offer.
Estimated market value
$534,800
- Florida
- Hillsborough County
- Pebble Creek
- 33647
- 9507 LARKBUNTING DRIVE
Nearby cities
Nearby zip codes
Other Pebble Creek Topics
