Take your time in this home and look at all the custom woodwork. While the exterior woodwork is stunning know the interior build of the home is just as stunning. A carpenter built home to his specifications (see notes under additional information). Hardwood floors through many areas of first floor. Gourmet kitchen with high end appliances, granite counter tops and plenty of space. Large first floor master bedroom with luxury master bath. Claw foot tub and separate shower. Double sinks and handicap shower. All bedrooms have tray ceilings and large walk-in closets. Every room has a ceiling fan. English basement has a ton of windows and is very bright. Basement is unfinished but the rough in for the bathroom, storage areas and some studs for recreation room are in place. Many built in shelves in garage and basement will stay. There is extra storage space above garage that is accessed through door in closet in upstairs bedroom. There is flooring in this attic space. Also, this property borders the Conservation District and the Kishwaukee River for privacy and nature. You will not be disappointed when you walk through this home.
Closed
$450,000
9507 Linder Ave, Crystal Lake, IL 60014
3beds
2,446sqft
Single Family Residence
Built in 2007
1.1 Acres Lot
$488,300 Zestimate®
$184/sqft
$3,349 Estimated rent
Home value
$488,300
$464,000 - $513,000
$3,349/mo
Zestimate® history
Owner options
List your home for rent
$3,349/mo
Rent Zestimate®
Find your next renter with Zillow Rental Manager. Plus, with online applications, you can quickly screen prospective tenants – for free.
$3,349/mo
Rent Zestimate®
Refinance and save
$3,518/mo
Est. payment
Refinancing to a lower rate could help reduce your monthly payments and save thousands over the life of the loan.
$3,518/mo
Est. payment
Explore your selling options
Work with a Zillow partner agent
Leverage their expertise and Zillow's premium Showcase listings to get your home seen by more buyers.
Get startedList with your own agent
Get your home in front of millions of buyers by listing it on Zillow.
Learn how to do itSell it yourself
Take full control of how buyers see your home on Zillow by listing For Sale by Owner (FSBO).
List your homeWhat's special
Large walk-in closetsLuxury master bathSeparate showerHardwood floorsTon of windowsHigh end appliancesClaw foot tub
Zillow last checked:
Listing updated:
Listed by:
Ronald Ewing, e-PRO,GRI,SFR 630-215-6600,
RE/MAX Horizon
Bought with:
Christopher Bartnick
Berkshire Hathaway HomeServices Starck Real Estate
Source: MRED as distributed by MLS GRID,MLS#: 11840631
Facts & features
Interior
Bedrooms & bathrooms
- Bedrooms: 3
- Bathrooms: 3
- Full bathrooms: 2
- 1/2 bathrooms: 1
Rooms
- Room types: Foyer, Screened Porch
Primary bedroom
- Features: Flooring (Carpet), Window Treatments (All), Bathroom (Full, Double Sink, Tub & Separate Shwr)
- Level: Main
- Area: 234 Square Feet
- Dimensions: 18X13
Bedroom 2
- Features: Flooring (Carpet), Window Treatments (All)
- Level: Second
- Area: 220 Square Feet
- Dimensions: 20X11
Bedroom 3
- Features: Flooring (Carpet), Window Treatments (All)
- Level: Second
- Area: 182 Square Feet
- Dimensions: 14X13
Dining room
- Features: Flooring (Hardwood), Window Treatments (All)
- Level: Main
- Area: 169 Square Feet
- Dimensions: 13X13
Family room
- Features: Flooring (Hardwood), Window Treatments (All)
- Level: Main
- Area: 208 Square Feet
- Dimensions: 16X13
Foyer
- Features: Flooring (Hardwood)
- Level: Main
- Area: 88 Square Feet
- Dimensions: 11X8
Kitchen
- Features: Kitchen (Pantry-Closet, Custom Cabinetry, Granite Counters), Flooring (Hardwood), Window Treatments (All)
- Level: Main
- Area: 187 Square Feet
- Dimensions: 17X11
Laundry
- Features: Flooring (Ceramic Tile)
- Level: Main
- Area: 90 Square Feet
- Dimensions: 10X9
Living room
- Features: Flooring (Carpet), Window Treatments (All)
- Level: Main
- Area: 182 Square Feet
- Dimensions: 14X13
Screened porch
- Features: Flooring (Other)
- Level: Main
- Area: 120 Square Feet
- Dimensions: 12X10
Heating
- Natural Gas, Forced Air
Cooling
- Central Air
Appliances
- Included: Range, Dishwasher, High End Refrigerator, Washer, Dryer, Stainless Steel Appliance(s), Range Hood, Water Purifier, Water Softener, Humidifier
- Laundry: Main Level, Gas Dryer Hookup, In Unit, Sink
Features
- 1st Floor Bedroom, 1st Floor Full Bath, Built-in Features, Walk-In Closet(s), Special Millwork, Granite Counters
- Flooring: Hardwood
- Windows: Screens, Skylight(s)
- Basement: Unfinished,Bath/Stubbed,Storage Space,Full,Daylight
- Attic: Dormer,Unfinished
- Number of fireplaces: 1
- Fireplace features: Gas Log, Family Room
Interior area
- Total structure area: 1,666
- Total interior livable area: 2,446 sqft
Property
Parking
- Total spaces: 2
- Parking features: Asphalt, Garage Door Opener, On Site, Garage Owned, Attached, Garage
- Attached garage spaces: 2
- Has uncovered spaces: Yes
Accessibility
- Accessibility features: No Disability Access
Features
- Stories: 2
- Patio & porch: Deck, Screened
Lot
- Size: 1.1 Acres
- Dimensions: 155 X 373 X 195 X 252
- Features: Wetlands, Wooded, Mature Trees
Details
- Additional structures: Shed(s)
- Parcel number: 1802256006
- Special conditions: None
- Other equipment: Water-Softener Owned, TV-Cable, TV Antenna, Ceiling Fan(s), Sump Pump, Radon Mitigation System
Construction
Type & style
- Home type: SingleFamily
- Architectural style: Contemporary
- Property subtype: Single Family Residence
Materials
- Cedar
- Foundation: Concrete Perimeter
- Roof: Asphalt
Condition
- New construction: No
- Year built: 2007
Details
- Builder model: CUSTOM
Utilities & green energy
- Electric: Circuit Breakers, 200+ Amp Service
- Sewer: Septic Tank
- Water: Well
Community & HOA
Community
- Features: Street Paved
- Security: Carbon Monoxide Detector(s)
HOA
- Services included: None
Location
- Region: Crystal Lake
Financial & listing details
- Price per square foot: $184/sqft
- Tax assessed value: $329,667
- Annual tax amount: $6,319
- Date on market: 7/24/2023
- Listing terms: Cash
- Ownership: Fee Simple
Price history
| Date | Event | Price |
|---|---|---|
| 11/20/2023 | Sold | $450,000-5.3%$184/sqft |
Source:  MRED as distributed by MLS GRID #11840631 Report a problem MRED as distributed by MLS GRID #11840631 Report a problem | ||
| 9/23/2023 | Pending sale | $475,000$194/sqft |
Source: MRED as distributed by MLS GRID #11840631 Report a problem | ||
| 7/24/2023 | Listed for sale | $475,000$194/sqft |
Source: MRED as distributed by MLS GRID #11840631 Report a problem | ||
Public tax history
| Year | Property taxes | Tax assessment |
|---|---|---|
| 2025 | $6,613 -6.6% | $109,889 +8.4% |
| 2024 | $7,082 +17.6% | $101,383 +11.3% |
| 2023 | $6,023 -4.7% | $91,074 +9.8% |
| 2022 | $6,320 +2.2% | $82,930 +6.2% |
| 2021 | $6,184 +1.2% | $78,103 +2.7% |
| 2020 | $6,108 | $76,020 +2.6% |
| 2019 | -- | $74,079 -14.3% |
| 2018 | $7,292 +0.6% | $86,469 +6.1% |
| 2017 | $7,248 +5.7% | $81,490 +10% |
| 2016 | $6,854 | $74,103 -28.7% |
| 2013 | $6,854 | $103,987 -4.4% |
| 2011 | -- | $108,744 +5.3% |
| 2010 | -- | $103,261 -8.6% |
| 2009 | -- | $113,038 +11% |
| 2008 | -- | $101,863 |
Find assessor info on the county website
Neighborhood: 60014
Nearby homes
- $329,1003 bd-- ba1.1k sqft9505 Linder Ave, Crystal Lake, IL 60014Off Market
- $11,361-- bd-- ba-- sqftLinder Ave, Crystal lake, IL 60014Off Market
- $65,0002 bd1 ba1.1k sqft106 Georgine St, Crystal Lake, IL 60014Sold
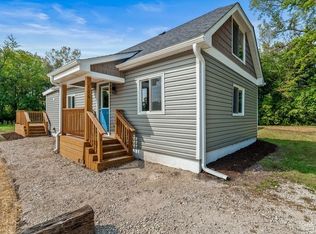
- $595,300-- bd-- ba-- sqftLinder Ave, Crystal lake, IL 60014Off Market
- $333,2003 bd2 ba1.4k sqft9510 Linder Ave, Crystal Lake, IL 60014Off Market
- $309,100-- bd-- ba1.2k sqft9506 Linder Ave, Crystal Lake, IL 60014Off Market
- $333,500-- bd-- ba1.7k sqft9502 Linder Ave, Crystal Lake, IL 60014Off Market
- $11,361-- bd-- ba-- sqftLinder, Crystal lake, IL 60014Off Market
Nearby schools
GreatSchools rating
- 6/10West Elementary SchoolGrades: K-5Distance: 0.4 mi
- 5/10Richard F Bernotas Middle SchoolGrades: 6-8Distance: 2.4 mi
- 8/10Crystal Lake Central High SchoolGrades: 9-12Distance: 3.1 mi
Schools provided by the listing agent
- Elementary: West Elementary School
- Middle: Richard F Bernotas Middle School
- High: Crystal Lake Central High School
- District: 47
Source: MRED as distributed by MLS GRID. This data may not be complete. We recommend contacting the local school district to confirm school assignments for this home.
Get a cash offer in 3 minutes
Find out how much your home could sell for in as little as 3 minutes with a no-obligation cash offer.
Estimated market value
$488,300
Get a cash offer in 3 minutes
Find out how much your home could sell for in as little as 3 minutes with a no-obligation cash offer.
Estimated market value
$488,300
- Illinois
- McHenry County
- Crystal Lake
- 60014
- 9507 Linder Ave
