Skip main navigation
Sold for $490,000
  • $490,000

    9507 Midland Turn, Upper Marlboro, MD 20772

    5beds
    1,190sqft
    Single Family Residence
    Built in 1988
    0.29 Acres Lot
    $505,800 Zestimate®
    $412/sqft
    $3,387 Estimated rent

    Home value

    $505,800

    $481,000 - $531,000

    $3,387/mo

    Zestimate® history
    Loading
    Loading...

    Owner options

    List your home for rent

    $3,387/mo

    Rent Zestimate®

    Find your next renter with Zillow Rental Manager. Plus, with online applications, you can quickly screen prospective tenants – for free.

    Learn more

    $3,387/mo

    Rent Zestimate®

    Refinance and save

    $3,076/mo

    Est. payment

    Refinancing to a lower rate could help reduce your monthly payments and save thousands over the life of the loan.

    See today's rates

    $3,076/mo

    Est. payment

    Explore your selling options

    Work with a Zillow partner agent

    Leverage their expertise and Zillow's premium Showcase listings to get your home seen by more buyers.

    Get started

    List with your own agent

    Get your home in front of millions of buyers by listing it on Zillow.

    Learn how to do it

    Sell it yourself

    Take full control of how buyers see your home on Zillow by listing For Sale by Owner (FSBO).

    List your home

    What's special

    Fully fenced backyardSpacious split foyer homeRecessed lighting throughoutQuartz countertopsCrown moldingNew kitchen cabinetryLaundry area
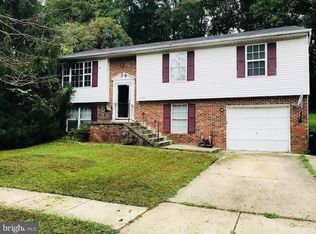
    ***TAKING BACK-UP OFFERS!!!*** ***SCHEDULE A SHOWING TODAY!!!*** ***NO HOA!!!*** Welcome to this spacious split foyer home nestled on a little more than a quarter acre of land. With three bedrooms and two full bathrooms upstairs, along with two additional bedrooms and a full bathroom on the lower level, this residence offers over 2200 square feet of versatile living space, including the potential for an in-law suite. Crown molding and a wood-burning fireplace exude sophistication and warmth, while recessed lighting throughout adds a contemporary touch. The lower level boasts a convenient home office/craft room and a laundry area, providing practicality and efficiency. Outside, a fully fenced backyard and rear deck are perfect for outdoor gatherings with friends and family, or simply relaxing. Recent updates including new kitchen cabinetry, quartz countertops, fresh paint, and luxury vinyl plank flooring elevate the home's aesthetic and functionality. With NO HOA restrictions, this property allows for flexibility and customization. Situated mere minutes from Joint Base Andrews, the Beltway, Metrorail, shopping, dining, and entertainment options, as well as a short drive to The National Harbor, Old Towne Alexandria, sporting arenas, Downtown Washington, DC, and the Pentagon, this home presents unparalleled convenience and access to urban amenities while providing a peaceful suburban retreat. Whether you're seeking comfort, style, or proximity to amenities, this split foyer oasis embodies the best of modern living.

    Zillow last checked:

    Listing updated:

    Listed by:

    Tyrone Eugene 202-787-9731,

    CENTURY 21 Envision

    Bought with:

    Angela Lavon Smallwood, 5009764

    RE/MAX Professionals

    Source: Bright MLS,MLS#: MDPG2103666MLS Logo

    Facts & features

    Interior

    Bedrooms & bathrooms
    • Bedrooms: 5
    • Bathrooms: 3
    • Full bathrooms: 3
    • Main level bathrooms: 2
    • Main level bedrooms: 3
    Basement
    • Area: 0
    Heating
    • Heat Pump, Electric
    Cooling
    • Central Air, Electric
    Appliances
    • Included: Electric Water Heater
    Features
    • Basement: Full,Finished,Garage Access,Heated,Improved,Windows,Other
    • Number of fireplaces: 1
    Interior area
    • Total structure area: 1,190
    • Total interior livable area: 1,190 sqft
    • Finished area above ground: 1,190
    • Finished area below ground: 0

    Property

    Parking
    • Total spaces: 1
    • Parking features: Storage, Garage Faces Front, Inside Entrance, Attached, Driveway, On Street
    • Attached garage spaces: 1
    • Has uncovered spaces: Yes
    Accessibility
    • Accessibility features: None
    Features
    • Levels: Split Foyer,Two
    • Stories: 2
    • Pool features: None
    Lot
    • Size: 0.29 Acres
    Details
    • Additional structures: Above Grade, Below Grade
    • Parcel number: 17151747930
    • Zoning: RSF95
    • Special conditions: Standard

    Construction

    Type & style
    • Home type: SingleFamily
    • Property subtype: Single Family Residence
    Materials
    • Frame
    • Foundation: Block
    Condition
    • New construction: No
    • Year built: 1988

    Utilities & green energy

    • Sewer: Public Sewer
    • Water: Public

    Community & HOA

    Community
    • Subdivision: Brandywine Crossing
    HOA
    • Has HOA: No
    Location
    • Region: Upper Marlboro

    Financial & listing details

    • Price per square foot: $412/sqft
    • Tax assessed value: $327,867
    • Annual tax amount: $3,646
    • Date on market: 2/21/2024
    • Listing agreement: Exclusive Right To Sell
    • Ownership: Fee Simple

    Price history

    DateEventPrice
    4/30/2024Sold$490,000$412/sqft
    Source: Bright MLS #MDPG2103666 Report a problem
    2/28/2024Listing removed--
    Source: Bright MLS #MDPG2103666 Report a problem
    2/24/2024Listed for sale$490,000+216.2%$412/sqft
    Source: Bright MLS #MDPG2103666 Report a problem
    4/2/1996Sold$154,950$130/sqft
    Source: Public Record Report a problem

    Public tax history

    YearProperty taxesTax assessment
    2025$6,094 +54.1%$383,200 +7.8%
    2024$3,954 +8.4%$355,533 +8.4%
    2023$3,646 +9.2%$327,867 +9.2%
    2022$3,338 +4.1%$300,200 +4.1%
    2021$3,207 +4.3%$288,433 +4.3%
    2020$3,077 -18%$276,667 +9.5%
    2019$3,754 $252,633
    2018$3,754 +5.1%$252,633 +5.1%
    2017$3,572 -1.4%$240,367 +5.4%
    2016$3,623 $228,100
    2015$3,623 $228,100
    2014$3,623 $228,100 -0.3%
    2013-- $228,900
    2012-- $228,900
    2011-- $228,900 -43.7%
    2010-- $406,610 +13.4%
    2009-- $358,512 +15.5%
    2008-- $310,416 +18.3%
    2007-- $262,320 +13.2%
    2006-- $231,826 +15.1%
    2005-- $201,333 +17.8%
    2004-- $170,840
    2003-- $170,840 +5%
    2002-- $162,656 +11.2%
    2001-- $146,290
    Find assessor info on the county website

    Neighborhood: Marlton

    Nearby schools

    GreatSchools rating
    Schools provided by the listing agent
    • District: Prince George's County Public Schools

    Source: Bright MLS. This data may not be complete. We recommend contacting the local school district to confirm school assignments for this home.

    Get a cash offer in 3 minutes
    Find out how much your home could sell for in as little as 3 minutes with a no-obligation cash offer.
    Estimated market value
    $505,800
    Get a cash offer in 3 minutes
    Find out how much your home could sell for in as little as 3 minutes with a no-obligation cash offer.
    Estimated market value
    $505,800