Welcome to 9507 Morganhill Rd., a beautifully maintained home offering comfort, light, and convenience in a prime Sylvania location. This residence features a bright, open layout with spacious living areas and timeless finishes throughout. The kitchen and dining space flow seamlessly for everyday living and entertaining, complemented by warm wood cabinetry and ample natural light. The vaulted family room/sunroom showcases a stunning arched window framing peaceful views of the backyard, while the adjoining patio provides the perfect spot for outdoor dining or relaxation. Generous bedrooms and well appointed baths ensure comfort and privacy, and the home's thoughtful design includes plenty of storage and flexible spaces for work or hobbies. Enjoy easy access to the Pacesetter Complex, and the Michigan line; making this location ideal for commuters and those who appreciate nearby recreation and amenities. A wonderful opportunity to own a move in ready home that combines charm, practicality, and convenience.
For sale
$349,000
9507 Morganhill Rd, Sylvania, OH 43560
3beds
1,750sqft
:
Get pre-qualified$2,540/mo
Single Family Residence
Built in 2002
9,583 Square Feet Lot
$347,300 Zestimate®
$199/sqft
$14/mo HOA
What's special
- 13 days |
- 1,274 |
- 43 |
Likely to sell faster than
Zillow last checked:
Listing updated:
Listed by:
Jeffrey Studer 419-349-4051,
The Danberry Co
Source: NORIS,MLS#: 10010780
Facts & features
Interior
Bedrooms & bathrooms
- Bedrooms: 3
- Bathrooms: 3
- Full bathrooms: 2
- 1/2 bathrooms: 1
Bedroom 2
- Description: Carpet. Walk-in closet.
- Features: Ceiling Fan(s)
- Level: Upper
- Dimensions: 20 x 15
Bedroom 3
- Description: Carpet.
- Features: Ceiling Fan(s)
- Level: Upper
- Dimensions: 20 x 15
Other
- Description: Carpet. En-suite bath.
- Level: Main
- Dimensions: 18 x 13
Kitchen
- Description: Vinyl. Dine-in.
- Level: Main
- Dimensions: 15 x 13
Living room
- Description: Carpet.
- Features: Ceiling Fan(s), Fireplace
- Level: Main
- Dimensions: 14 x 15
Sun room
- Description: Wood floor. Beautiful Picture Window
- Features: Ceiling Fan(s), Vaulted Ceiling(s)
- Level: Main
- Dimensions: 14 x 14
Heating
- Forced Air, Natural Gas
Cooling
- Central Air
Appliances
- Included: Dishwasher, Microwave, Water Heater, Dryer, Electric Cooktop, Electric Oven, Electric Range, Electric Range Connection, Range Hood, Refrigerator, Washer
- Laundry: Electric Dryer Hookup, Main Level, Washer Hookup
Features
- Ceiling Fan(s), Eat-in Kitchen, Primary Bathroom, Vaulted Ceiling(s), Walk-In Closet(s)
- Flooring: Carpet, Vinyl, Hardwood
- Doors: Storm Door(s)
- Windows: Double Pane Windows
- Basement: Concrete,Sump Pump
- Number of fireplaces: 1
- Fireplace features: Gas Log, Glass Doors, Living Room
- Common walls with other units/homes: No Common Walls
Interior area
- Total structure area: 1,750
- Total interior livable area: 1,750 sqft
- Finished area below ground: 1
Video & virtual tour
Property
Parking
- Total spaces: 2
- Parking features: Off Street, Attached Garage, Garage Door Opener, Kitchen Level
- Garage spaces: 2
Features
- Levels: One and One Half
- Patio & porch: Rear Patio
Lot
- Size: 9,583 Square Feet
- Dimensions: 75X130
Details
- Parcel number: 7973305
- Zoning: Resi
- Other equipment: DC Well Pump
Construction
Type & style
- Home type: SingleFamily
- Architectural style: Cape Cod
- Property subtype: Single Family Residence
Materials
- Concrete, Vinyl Siding
- Roof: Shingle
Condition
- New construction: No
- Year built: 2002
Utilities & green energy
- Sewer: Sanitary Sewer
- Water: Public
- Utilities for property: Cable Connected, Electricity Connected, Natural Gas Connected, Water Connected
Community & HOA
Community
- Features: Curbs, Sidewalks, Street Lights
- Subdivision: Brookstone Village
HOA
- Has HOA: Yes
- Services included: Maintenance Grounds
- HOA fee: $165 annually
Location
- Region: Sylvania
Financial & listing details
- Price per square foot: $199/sqft
- Tax assessed value: $229,000
- Annual tax amount: $5,461
- Date on market: 7/24/2026
- Listing terms: Cash,Conventional,FHA,VA Loan
- Electric utility on property: Yes
- Road surface type: Asphalt
Estimated market value
$347,300
$330,000 - $365,000
$2,748/mo
Price history
| Date | Event | Price |
|---|---|---|
| 7/24/2026 | Listed for sale | $349,000+18.3%$199/sqft |
Source: NORIS #10010780 Report a problem | ||
| 11/19/2021 | Listing removed | -- |
Source: Owner Report a problem | ||
| 11/11/2021 | Price change | $294,900-3%$169/sqft |
Source: Owner Report a problem | ||
| 11/10/2021 | Price change | $304,000-1%$174/sqft |
Source: Owner Report a problem | ||
| 10/27/2021 | Price change | $307,000-0.5%$175/sqft |
Source: Owner Report a problem | ||
| 10/25/2021 | Listed for sale | $308,500+10.2%$176/sqft |
Source: Owner Report a problem | ||
| 4/26/2021 | Listing removed | -- |
Source: NORIS #6067350 Report a problem | ||
| 3/29/2021 | Listed for sale | $279,900+66.9%$160/sqft |
Source: NORIS #6067350 Report a problem | ||
| 7/17/2002 | Sold | $167,700$96/sqft |
Source: Public Record Report a problem | ||
Public tax history
| Year | Property taxes | Tax assessment |
|---|---|---|
| 2025 | $5,461 +2.8% | $80,150 |
| 2024 | $5,313 +13.8% | $80,150 +33.2% |
| 2023 | $4,670 +0.2% | $60,165 |
| 2022 | $4,663 -2.3% | $60,165 |
| 2021 | $4,770 -2% | $60,165 +10.5% |
| 2020 | $4,869 +107.4% | $54,425 |
| 2019 | $2,347 -49.9% | $54,425 |
| 2018 | $4,687 -5% | $54,425 +4.3% |
| 2017 | $4,931 +1.6% | $52,185 -65% |
| 2016 | $4,852 +5.9% | $149,100 |
| 2015 | $4,583 +8.6% | $149,100 +197.1% |
| 2014 | $4,221 | $50,190 |
| 2013 | $4,221 +3% | $50,190 |
| 2012 | $4,097 -4.1% | $50,190 -7.9% |
| 2011 | $4,273 +7.6% | $54,470 |
| 2010 | $3,972 +1.5% | $54,470 |
| 2009 | $3,915 +1.4% | $54,470 -6.1% |
| 2008 | $3,860 +9.9% | $58,000 |
| 2007 | $3,513 +1.3% | $58,000 |
| 2006 | $3,468 +6.4% | $58,000 +7.2% |
| 2004 | $3,260 +12% | $54,080 |
| 2003 | $2,911 | $54,080 |
Find assessor info on the county website
Monthly payment
Est. payment
Payment breakdown
Explore the cost of this home by adjusting the details. Changes won't be saved.Climate risks
Neighborhood: 43560
Nearby schools
GreatSchools rating
- 8/10Highland Elementary SchoolGrades: PK-5Distance: 2.2 mi
- 7/10Sylvania McCord Junior High SchoolGrades: 6-8Distance: 4 mi
- 9/10Sylvania Northview High SchoolGrades: 9-12Distance: 3.2 mi
Schools provided by the listing agent
- Elementary: Highland
- High: Northview
Source: NORIS. This data may not be complete. We recommend contacting the local school district to confirm school assignments for this home.
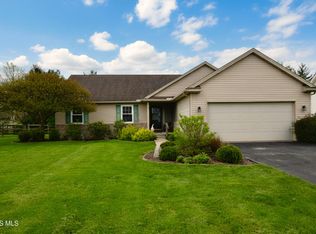
- $335,0003 bd2 ba1.5k sqft9467 Morganhill Rd, Sylvania, OH 43560Sold
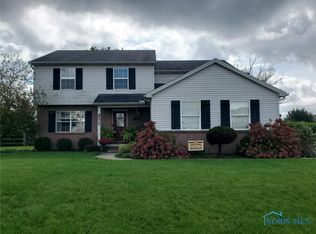
- $387,4004 bd3 ba1.9k sqft9517 Morganhill Rd, Sylvania, OH 43560Off Market
- $364,5004 bd3 ba1.9k sqft9459 Morganhill Rd, Sylvania, OH 43560Off Market
- $381,5004 bd2 ba2.1k sqft9502 Morganhill Rd, Sylvania, OH 43560Off Market
- $355,4003 bd2 ba1.6k sqft5901 Sarah Lake Dr, Sylvania, OH 43560Off Market
- $648,6004 bd4 ba4.2k sqft9440 Sylvania Metamora Rd, Sylvania, OH 43560Off Market
- $340,6003 bd2 ba1.6k sqft5850 Sarah Lake Dr, Sylvania, OH 43560Off Market
- $368,4003 bd2 ba1.6k sqft9510 Morganhill Rd, Sylvania, OH 43560Off Market
A local agent can set up tours, give advice and negotiate with sellers.
A local lender can help you make sure your offer is ready when you are.
Similar homes
- $359,9004 bd3 ba1.5k sqft5108 Brint Crossing Blvd, Sylvania, OH 43560For Sale
 MLS ID #10010676, Daaritta Armour, Key Realty LTD. NORIS
 - $349,9005 bd3 ba2k sqft5448 Wadsworth Dr, Sylvania, OH 43560For Sale
 MLS ID #10011333, Jeffry M. Schaaf, The Danberry Co. NORIS
 - $399,9003 bd3 ba2k sqft3948 Bridgecreek Blvd, Sylvania, OH 43560For Sale
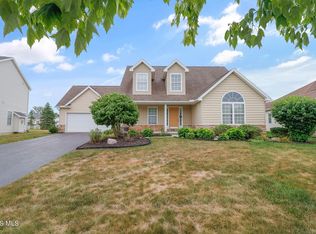 MLS ID #10011418, Joseph D. Mathias, RE/MAX Preferred Associates. NORIS
 - $319,0003 bd3 ba1.8k sqft7723 Sylvan Oaks Way, Sylvania, OH 43560For Sale
 MLS ID #10010921, Deanna A Miller, Harmony Realty Group. NORIS
 - $334,9004 bd3 ba2.1k sqft5929 Angleview Ct, Sylvania, OH 43560For SaleMLS ID #10010714, Jenna Fitch, Key Realty LTD. NORIS
- $399,9004 bd3 ba2.4k sqft8045 Bittersweet Rd, Sylvania, OH 43560For SaleMLS ID #10010794, Jonathan D. Modene, RE/MAX Masters. NORIS
- $264,9003 bd2 ba1.7k sqft10136 Sylvania Metamora Rd, Sylvania, OH 43560For SaleMLS ID #10010371, Tyler Tresize, Blacktree Realty LLC. NORIS
- $450,0003 bd2 ba2.2k sqft9360 Saint Angelas Way, Sylvania, OH 43560For SaleMLS ID #10008922, Darla I. Fry, The Danberry Co. NORIS
- $349,0004 bd3 ba1.8k sqft6947 Oakshade Rd, Sylvania, OH 43560For SaleMLS ID #10009921, Lisa Brondes, Key Realty. NORIS
- $339,0003 bd1 ba1.9k sqft13378 S County Line Hwy, Ottawa Lake, MI 49267For Sale
 MLS ID #50212661, Melissa A Glaze, The Danberry Company - Temperance. MiRealSource
 - $389,9004 bd3 ba2.5k sqft6809 Gaines Mill Dr, Sylvania, OH 43560For SaleMLS ID #10010722, Todd C. Richard, Loss Realty Group. NORIS
- $484,9004 bd4 ba2.3k sqft5539 Clear Creek Ct, Sylvania, OH 43560For SaleMLS ID #10010599, Anna Krause, RE/MAX Preferred Associates. NORIS
- $350,0002 bd3 ba1.9k sqft41 Woodforest Pkwy, Sylvania, OH 43560For Sale By Owner
- $434,9003 bd3 ba1.8k sqft5439 Osprey Ln, Sylvania, OH 43560New ConstructionMLS ID #10004384, Julie A. Fisher, Serenity Realty LLC. NORIS
- $399,9002 bd2 ba1.3k sqft9846 Featherwood Ln, Sylvania, OH 43560New ConstructionMLS ID #10004879, Julie A. Fisher, Serenity Realty LLC. NORIS
- $440,0003 bd2 ba1.9k sqft4817 Sylvan Prairie Ct, Sylvania, OH 43560For Sale By Owner
- $299,9003 bd2 ba2k sqft5433 Bentbrook Drive, Sylvania, OH 43560For SaleMLS ID #10010088, Sean M Siwa, Key Realty LTD. NORIS
- $409,9004 bd3 ba2k sqft3817 Bridgecreek Blvd, Sylvania, OH 43560For SaleMLS ID #10008816, Katrina T Birr, The Danberry Co. NORIS
- $429,9003 bd3 ba2.1k sqft3927 Ten Mile Creek Dr, Sylvania, OH 43560For SaleMLS ID #10010230, Jennifer Rayoum, Key Realty LTD. NORIS
- $299,0003 bd2 ba1.8k sqft6542 Country Pl, Sylvania, OH 43560For SaleMLS ID #10007279, Nick L Pinotti, Real Estate One, INC.. NORIS
