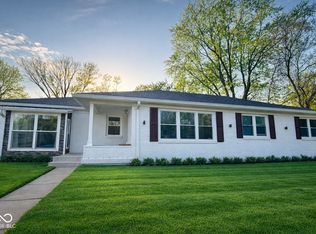
Introducing your dream home! This stunning 4-bedroom, 2.5 bath, half acre residence has been fully remodeled with an inviting open concept perfect for entertaining, offering both comfort and style. Situated conveniently near the bustling businesses and restaurants at 96th and Meridian, as well as vibrant Nora shopping. It's also just a stone's throw away from the charm of Carmel and easy highway access ensures seamless commuting. The spacious layout includes a versatile 4th bedroom that can easily double as a huge rec room. The heart of the home is the open kitchen, boasting new appliances and an island with a downdraft oven, ideal for culinary enthusiasts. A two-car detached garage provides extra parking and big backyard has lots of potential. With plenty of storage throughout including a large walk-in attic, this home effortlessly combines practicality with luxury. Don't miss the opportunity to make this your slice of paradise! Schedule a viewing today and envision yourself living in this meticulously designed haven.
Sold
$465,000
9507 N Park Ave, Indianapolis, IN 46240
4beds
2,668sqft
Residential, Single Family Residence
Built in 1956
0.53 Acres Lot
$517,500 Zestimate®
$174/sqft
$2,404 Estimated rent
Home value
$517,500
$486,000 - $559,000
$2,404/mo
Zestimate® history
Owner options
List your home for rent
$2,404/mo
Rent Zestimate®
Find your next renter with Zillow Rental Manager. Plus, with online applications, you can quickly screen prospective tenants – for free.
$2,404/mo
Rent Zestimate®
Refinance and save
$2,923/mo
Est. payment
Refinancing to a lower rate could help reduce your monthly payments and save thousands over the life of the loan.
$2,923/mo
Est. payment
Explore your selling options
Work with a Zillow partner agent
Leverage their expertise and Zillow's premium Showcase listings to get your home seen by more buyers.
Get startedList with your own agent
Get your home in front of millions of buyers by listing it on Zillow.
Learn how to do itSell it yourself
Take full control of how buyers see your home on Zillow by listing For Sale by Owner (FSBO).
List your homeWhat's special
Fully remodeledNew appliancesOpen kitchenPlenty of storageBig backyardExtra parking
Zillow last checked:
Listing updated:
Listed by:
Jason Weatherly 317-979-9324,
Carpenter, REALTORS®
Bought with:
Bernard Goodman
Compass Indiana, LLC
Source: MIBOR as distributed by MLS GRID,MLS#: 21956517
Facts & features
Interior
Bedrooms & bathrooms
- Bedrooms: 4
- Bathrooms: 3
- Full bathrooms: 2
- 1/2 bathrooms: 1
- Main level bathrooms: 3
- Main level bedrooms: 3
Primary bedroom
- Features: Hardwood
- Level: Main
- Area: 169 Square Feet
- Dimensions: 13x13
Bedroom 2
- Features: Hardwood
- Level: Main
- Area: 143 Square Feet
- Dimensions: 13x11
Bedroom 3
- Features: Carpet
- Level: Upper
- Area: 272 Square Feet
- Dimensions: 17x16
Bedroom 4
- Features: Carpet
- Level: Main
- Area: 575 Square Feet
- Dimensions: 23x25
Dining room
- Features: Vinyl Plank
- Level: Main
- Area: 270 Square Feet
- Dimensions: 18x15
Kitchen
- Features: Vinyl Plank
- Level: Main
- Area: 204 Square Feet
- Dimensions: 17x12
Living room
- Features: Vinyl Plank
- Level: Main
- Area: 255 Square Feet
- Dimensions: 17x15
Heating
- Forced Air
Cooling
- Has cooling: Yes
Appliances
- Included: Gas Cooktop, Dishwasher, Gas Water Heater, Gas Oven, Refrigerator
Features
- Eat-in Kitchen, Walk-In Closet(s), Wet Bar
- Windows: Window Bay Bow
- Has basement: No
- Number of fireplaces: 1
- Fireplace features: Insert, Living Room
Interior area
- Total structure area: 2,668
- Total interior livable area: 2,668 sqft
Property
Parking
- Total spaces: 2
- Parking features: Detached
- Garage spaces: 2
Features
- Levels: Two
- Stories: 2
Lot
- Size: 0.53 Acres
Details
- Additional structures: Outbuilding
- Parcel number: 490314113099000800
- Horse amenities: None
Construction
Type & style
- Home type: SingleFamily
- Architectural style: Other
- Property subtype: Residential, Single Family Residence
Materials
- Brick, Cement Siding, Stone
- Foundation: Block
Condition
- Updated/Remodeled
- New construction: No
- Year built: 1956
Utilities & green energy
- Water: Municipal/City
- Utilities for property: Sewer Connected, Water Connected
Community & HOA
Community
- Subdivision: College Crest
HOA
- Has HOA: No
Location
- Region: Indianapolis
Financial & listing details
- Price per square foot: $174/sqft
- Tax assessed value: $485,700
- Annual tax amount: $3,012
- Date on market: 3/1/2024
- Cumulative days on market: 206 days
Price history
| Date | Event | Price |
|---|---|---|
| 4/9/2024 | Sold | $465,000-1.1%$174/sqft |
Source:  MIBOR as distributed by MLS GRID #21956517 Report a problem MIBOR as distributed by MLS GRID #21956517 Report a problem | ||
| 3/6/2024 | Pending sale | $470,000$176/sqft |
Source: MIBOR as distributed by MLS GRID #21956517 Report a problem | ||
| 3/1/2024 | Listed for sale | $470,000+42.4%$176/sqft |
Source: MIBOR as distributed by MLS GRID #21956517 Report a problem | ||
| 9/6/2023 | Listing removed | -- |
Source: MIBOR as distributed by MLS GRID #21935457 Report a problem | ||
| 8/22/2023 | Price change | $330,000-5.7%$124/sqft |
Source: MIBOR as distributed by MLS GRID #21935457 Report a problem | ||
| 8/12/2023 | Listed for sale | $350,000$131/sqft |
Source: MIBOR as distributed by MLS GRID #21935457 Report a problem | ||
Public tax history
| Year | Property taxes | Tax assessment |
|---|---|---|
| 2025 | $3,898 +10.6% | $485,700 +63.4% |
| 2024 | $3,525 -9.8% | $297,300 +6.1% |
| 2023 | $3,906 +29.7% | $280,100 -1% |
| 2022 | $3,011 +12.7% | $282,900 +26.6% |
| 2021 | $2,673 +11.9% | $223,500 +6.2% |
| 2020 | $2,390 +2.9% | $210,400 +4.9% |
| 2019 | $2,323 +2.5% | $200,600 +0.6% |
| 2018 | $2,267 +7% | $199,500 +2.7% |
| 2017 | $2,119 +15.1% | $194,200 +4.4% |
| 2016 | $1,842 +0.9% | $186,000 +0.8% |
| 2014 | $1,825 -1.4% | $184,500 +6.2% |
| 2013 | $1,850 | $173,800 -8.4% |
| 2012 | $1,850 | $189,700 -2.6% |
| 2011 | -- | $194,700 |
| 2010 | $1,781 +15.6% | $194,700 +0.6% |
| 2009 | $1,541 | $193,600 |
Find assessor info on the county website
Neighborhood: Nora-Far Northside
Nearby homes
- $24,700-- bd-- ba-- sqft9507 N Park Ave, Indianapolis, IN 46240Off Market
- $336,9003 bd2 ba1.4k sqft9501 N Park Ave, Indianapolis, IN 46240Off Market
- $328,1003 bd2 ba1.8k sqft9575 N Park Ave, Indianapolis, IN 46240Off Market
- $375,0004 bd3 ba2.3k sqft9530 N Park Ave, Indianapolis, IN 46240For Sale
- $315,300-- bd-- ba1.4k sqft9510 Broadway St, Indianapolis, IN 46240Off Market
- $460,9002 bd2 ba2.8k sqft9581 N Park Ave, Indianapolis, IN 46240Off Market
- $286,8002 bd1 ba1k sqft9550 N Park Ave, Indianapolis, IN 46240Off Market
- $260,0003 bd2 ba1.7k sqft9578 N Park Ave, Indianapolis, IN 46240Sold
Nearby schools
GreatSchools rating
- 5/10Nora Elementary SchoolGrades: PK-5Distance: 0.5 mi
- 5/10Northview Middle SchoolGrades: 6-8Distance: 1.5 mi
- 7/10North Central High SchoolGrades: 9-12Distance: 1.5 mi
Schools provided by the listing agent
- Elementary: Nora Elementary School
- Middle: Eastwood Middle School
- High: North Central High School
Source: MIBOR as distributed by MLS GRID. This data may not be complete. We recommend contacting the local school district to confirm school assignments for this home.
Get a cash offer in 3 minutes
Find out how much your home could sell for in as little as 3 minutes with a no-obligation cash offer.
Estimated market value
$517,500
Get a cash offer in 3 minutes
Find out how much your home could sell for in as little as 3 minutes with a no-obligation cash offer.
Estimated market value
$517,500
- Indiana
- Marion County
- Indianapolis
- 46240
- Nora-Far Northside
- 9507 N Park Ave
Nearby cities
Nearby neighborhoods
Nearby zip codes
Other Indianapolis Topics
