Step into the epitome of modern living with this captivating new-construction home nestled in the idyllic enclave of Frasier Downs. Offering a generous 2326 square feet of living space, this residence exudes both style and functionality. Discover four spacious bedrooms, thoughtfully complemented by two and a half tastefully appointed bathrooms. Ideal for remote work or study, a dedicated front office awaits your inspiration. Embrace the heart of the home in the sleek kitchen, adorned with pristine quartz countertops and equipped with a gas stove for culinary delights. Entertain effortlessly or unwind in the tranquil ambiance of the covered back patio, perfect for alfresco dining or relaxation. Elevating the living experience, lofty 9? ceilings grace the first floor, enhancing the sense of spaciousness and airiness throughout. Stay comfortable year-round with the convenience of central heating and cooling. Warm gatherings are made even cozier with a gas fireplace, while outdoor grilling becomes a breeze with the BBQ gas hookup. Completing the picture of convenience, a 2+ car garage ensures ample parking and storage space. This meticulously crafted home offers a seamless blend of luxury and practicality, inviting you to embrace a lifestyle of comfort and sophistication in Frasier Downs.
Sold
$650,000
9507 NE 109th St, Vancouver, WA 98662
4beds
2,326sqft
Residential, Single Family Residence
Built in 2022
4,356 Square Feet Lot
$653,100 Zestimate®
$279/sqft
$3,140 Estimated rent
Home value
$653,100
$620,000 - $686,000
$3,140/mo
Zestimate® history
Owner options
List your home for rent
$3,140/mo
Rent Zestimate®
Find your next renter with Zillow Rental Manager. Plus, with online applications, you can quickly screen prospective tenants – for free.
$3,140/mo
Rent Zestimate®
Refinance and save
$4,077/mo
Est. payment
Refinancing to a lower rate could help reduce your monthly payments and save thousands over the life of the loan.
$4,077/mo
Est. payment
Explore your selling options
Work with a Zillow partner agent
Leverage their expertise and Zillow's premium Showcase listings to get your home seen by more buyers.
Get startedList with your own agent
Get your home in front of millions of buyers by listing it on Zillow.
Learn how to do itSell it yourself
Take full control of how buyers see your home on Zillow by listing For Sale by Owner (FSBO).
List your homeWhat's special
Gas fireplaceCovered back patioAmple parkingModern livingSleek kitchenDedicated front officeGas stove
Zillow last checked:
Listing updated:
Listed by:
Joel Mattila 360-903-9940,
eXp Realty LLC
Bought with:
Lilah Vo, 22013877
eXp Realty LLC
Source: RMLS (OR),MLS#: 24151962
Facts & features
Interior
Bedrooms & bathrooms
- Bedrooms: 4
- Bathrooms: 3
- Full bathrooms: 2
- Partial bathrooms: 1
- Main level bathrooms: 1
Rooms
- Room types: Bedroom 4, Office, Bedroom 2, Bedroom 3, Dining Room, Family Room, Kitchen, Living Room, Primary Bedroom
Primary bedroom
- Level: Upper
Bedroom 2
- Level: Upper
Bedroom 3
- Level: Upper
Bedroom 4
- Level: Upper
Dining room
- Level: Main
Kitchen
- Level: Main
Living room
- Level: Main
Office
- Level: Main
Heating
- Forced Air
Cooling
- Central Air
Appliances
- Included: Dishwasher, Disposal, ENERGY STAR Qualified Appliances, Free-Standing Gas Range, Gas Appliances, Microwave, Plumbed For Ice Maker, Stainless Steel Appliance(s), Gas Water Heater, Tankless Water Heater
- Laundry: Laundry Room
Features
- High Ceilings, High Speed Internet, Quartz, Kitchen Island, Pantry
- Windows: Double Pane Windows, Vinyl Frames
- Basement: Crawl Space
- Number of fireplaces: 1
- Fireplace features: Gas
Interior area
- Total structure area: 2,326
- Total interior livable area: 2,326 sqft
Property
Parking
- Total spaces: 2
- Parking features: Driveway, On Street, Garage Door Opener, Attached
- Attached garage spaces: 2
- Has uncovered spaces: Yes
Features
- Levels: Two
- Stories: 2
- Patio & porch: Covered Patio, Patio, Porch
- Exterior features: Gas Hookup, Yard
- Fencing: Fenced
Lot
- Size: 4,356 Square Feet
- Features: Level, Sprinkler, SqFt 3000 to 4999
Details
- Additional structures: GasHookup
- Parcel number: 986042486
Construction
Type & style
- Home type: SingleFamily
- Architectural style: Custom Style
- Property subtype: Residential, Single Family Residence
Materials
- Board & Batten Siding, Cement Siding, Cultured Stone, Lap Siding
- Foundation: Concrete Perimeter
- Roof: Composition
Condition
- New Construction
- New construction: Yes
- Year built: 2022
Utilities & green energy
- Gas: Gas Hookup, Gas
- Sewer: Public Sewer
- Water: Public
- Utilities for property: Cable Connected
Community & HOA
HOA
- Has HOA: Yes
- Amenities included: Front Yard Landscaping
- HOA fee: $58 monthly
Location
- Region: Vancouver
Financial & listing details
- Price per square foot: $279/sqft
- Tax assessed value: $598,328
- Annual tax amount: $4,818
- Date on market: 4/12/2024
- Cumulative days on market: 28 days
- Listing terms: Cash,Conventional,FHA,VA Loan
- Road surface type: Paved
Price history
| Date | Event | Price |
|---|---|---|
| 6/7/2024 | Sold | $650,000-2.1%$279/sqft |
Source:  RMLS (OR) #24151962 Report a problem RMLS (OR) #24151962 Report a problem | ||
| 5/10/2024 | Pending sale | $664,000$285/sqft |
Source: RMLS (OR) #24151962 Report a problem | ||
| 4/22/2024 | Listed for sale | $664,000-4.4%$285/sqft |
Source: RMLS (OR) #24151962 Report a problem | ||
| 5/14/2023 | Listing removed | -- |
Source: Owner Report a problem | ||
| 1/23/2023 | Listed for sale | $694,500-6%$299/sqft |
Source: Owner Report a problem | ||
| 8/25/2022 | Listing removed | -- |
Source: Owner Report a problem | ||
| 5/27/2022 | Listed for sale | $739,000+65%$318/sqft |
Source: Owner Report a problem | ||
| 1/20/2019 | Listing removed | $447,900$193/sqft |
Source: West Realty Group, LLC #18087888 Report a problem | ||
| 10/7/2018 | Listed for sale | $447,900+1.8%$193/sqft |
Source: West Realty Group, LLC #18087888 Report a problem | ||
| 6/23/2018 | Listing removed | $439,900$189/sqft |
Source: West Realty Group, LLC #18143379 Report a problem | ||
| 4/21/2018 | Price change | $439,900+3.8%$189/sqft |
Source: West Realty Group, LLC #18143379 Report a problem | ||
| 4/13/2018 | Listed for sale | $423,900$182/sqft |
Source: West Realty Group, LLC #18143379 Report a problem | ||
Public tax history
| Year | Property taxes | Tax assessment |
|---|---|---|
| 2024 | $5,146 +6.8% | $598,328 -3.4% |
| 2023 | $4,818 +166.7% | $619,566 +5.6% |
| 2022 | $1,807 +37.9% | $586,461 +213% |
| 2021 | $1,310 -2.4% | $187,356 +49.9% |
| 2020 | $1,343 | $125,000 |
| 2019 | $1,343 +39.8% | $125,000 +25% |
| 2018 | $961 | $100,000 |
| 2017 | -- | -- |
Find assessor info on the county website
Neighborhood: Five Corners
Nearby homes
- $125,0003,968 Square Feet11009 NE 95th Pl, Vancouver, WA 98662Off Market
- $677,5004 bd3 ba2.3k sqft9509 NE 109th St, Vancouver, WA 98662Off Market
- $665,5004 bd2 ba2.3k sqft10806 NE 96th Ct, Vancouver, WA 98662Off Market
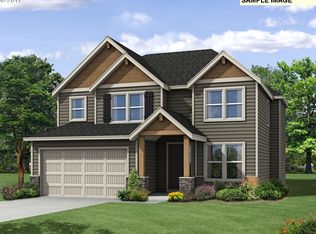
- $624,7003 bd2 ba1.8k sqft9513 NE 109th St, Vancouver, WA 98662Off Market
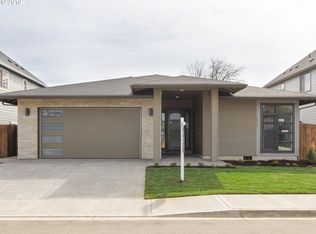
- $664,3004 bd2 ba2.3k sqft10802 NE 96th Ct, Vancouver, WA 98662Off Market
- $610,0003 bd2 ba1.8k sqft9505 NE 109th St, Vancouver, WA 98662Sold
- $613,4004 bd3 ba1.9k sqft9503 NE 109th St, Vancouver, WA 98662Off Market
- $575,0004 bd3 ba2.3k sqft9517 NE 109th St, Vancouver, WA 98662Sold
Nearby schools
GreatSchools rating
- 8/10Glenwood Heights Primary SchoolGrades: PK-4Distance: 1.4 mi
- 4/10Laurin Middle SchoolGrades: 5-8Distance: 1.4 mi
- 5/10Prairie High SchoolGrades: 9-12Distance: 1 mi
Schools provided by the listing agent
- Elementary: Glenwood
- Middle: Laurin
- High: Prairie
Source: RMLS (OR). This data may not be complete. We recommend contacting the local school district to confirm school assignments for this home.
Get a cash offer in 3 minutes
Find out how much your home could sell for in as little as 3 minutes with a no-obligation cash offer.
Estimated market value
$653,100
Get a cash offer in 3 minutes
Find out how much your home could sell for in as little as 3 minutes with a no-obligation cash offer.
Estimated market value
$653,100
- Washington
- Clark County
- Vancouver
- 98662
- Five Corners
- 9507 NE 109th St
Nearby cities
Nearby neighborhoods
Nearby zip codes
Other Vancouver Topics
