Skip main navigation
Sold for $716,100
  • $716,100

    9507 Park Bluff Ct, Chesterfield, VA 23838

    5beds
    4,073sqft
    Single Family Residence
    Built in 2000
    0.99 Acres Lot
    $764,700 Zestimate®
    $176/sqft
    $4,527 Estimated rent

    Home value

    $764,700

    $711,000 - $818,000

    $4,527/mo

    Zestimate® history
    Loading
    Loading...

    Owner options

    List your home for rent

    $4,527/mo

    Rent Zestimate®

    Find your next renter with Zillow Rental Manager. Plus, with online applications, you can quickly screen prospective tenants – for free.

    Learn more

    $4,527/mo

    Rent Zestimate®

    Refinance and save

    $4,401/mo

    Est. payment

    Refinancing to a lower rate could help reduce your monthly payments and save thousands over the life of the loan.

    See today's rates

    $4,401/mo

    Est. payment

    Explore your selling options

    Work with a Zillow partner agent

    Leverage their expertise and Zillow's premium Showcase listings to get your home seen by more buyers.

    Get started

    List with your own agent

    Get your home in front of millions of buyers by listing it on Zillow.

    Learn how to do it

    Sell it yourself

    Take full control of how buyers see your home on Zillow by listing For Sale by Owner (FSBO).

    List your home

    What's special

    Elegant living spaceLots of natural lightQuiet cul-de-sacTwo primary suitesHandicap-accessible rampLarge center islandRefinished hardwood floors
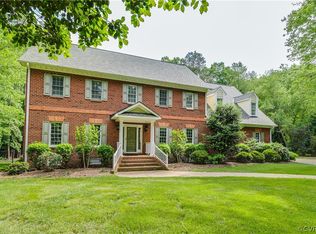
    NEWLY REDUCED!!! This stunning all-brick home is perfectly situated at the end of a quiet cul-de-sac on a private and flat 1-acre lot. Boasting 4,073 sq. ft. of elegant living space, this home features 5 bedrooms and 3.5 bathrooms. With two primary suites (one on the first floor and one on the second), this residence offers flexibility, luxury, and convenience for modern living. Recent updates and upgrades throughout make this home truly move-in ready! The first-floor primary suite includes a walk-in closet and a spa-like ensuite bath with dual vanities, makeup vanity, jetted tub and walk-in shower. The second-floor primary suite offers wall-to-wall carpet, two closets, and a private full bath—ideal for multi-generational living or guests. The bright and spacious family room features refinished hardwood floors (2025), a gas fireplace with built-in bookcases, and lots of natural light, creating a warm and inviting gathering space. The kitchen is fully equipped with tons of cabinetry and countertops, a large center island, a tile backsplash, a new oven (2023), and a new refrigerator (2021) that conveys with the sale. The first-floor laundry includes tile flooring, built-in cabinetry, a sink, and a front load washer and dryer that convey with the sale. Second floor highlights include two additional bedrooms, a full bath, a craft room, and a versatile bonus room (perfect for a 5th bedroom, home gym, or media room). A third floor walkup attic provides all the storage you’ll ever need. Recent updates include: new downstairs HVAC and furnace (2023), new whole-house generator (2023), new decorative rear yard fence (2023), new downstairs carpet (2025) and newly refinished hardwood floors (2025) Additional features include a handicap-accessible ramp at the rear of the home, a central vacuum system, and an oversized two-car garage.

    Zillow last checked:

    Listing updated:

    Listed by:

    Matt Shrader (804)218-0441,

    Long & Foster REALTORS

    Bought with:

    Marsha Crawley-Williams, 0225081827

    RE Brokerages of America

    Source: CVRMLS,MLS#: 2503623MLS LogoOriginating MLS: Central Virginia Regional MLS

    Facts & features

    Interior

    Bedrooms & bathrooms
    • Bedrooms: 5
    • Bathrooms: 4
    • Full bathrooms: 3
    • 1/2 bathrooms: 1
    Other
    • Description: Tub & Shower
    • Level: First
    Other
    • Description: Tub & Shower
    • Level: Second
    Half bath
    • Level: First
    Heating
    • Natural Gas, Zoned
    Cooling
    • Heat Pump, Zoned
    Appliances
    • Included: Electric Water Heater, Water Heater
    Features
    • Bookcases, Built-in Features, Breakfast Area, Separate/Formal Dining Room, Fireplace, Main Level Primary, Walk-In Closet(s)
    • Flooring: Partially Carpeted, Wood
    • Has basement: No
    • Attic: Walk-up
    • Number of fireplaces: 1
    • Fireplace features: Gas, Vented, Insert
    Interior area
    • Total interior livable area: 4,073 sqft
    • Finished area above ground: 4,073
    • Finished area below ground: 0

    Property

    Parking
    • Total spaces: 2
    • Parking features: Attached, Garage, Garage Door Opener, Garage Faces Rear, Two Spaces, Garage Faces Side
    • Attached garage spaces: 2
    Accessibility
    • Accessibility features: Accessibility Features, Accessible Bedroom, Accessible Approach with Ramp, Accessible Doors
    Features
    • Levels: Two
    • Stories: 2
    • Patio & porch: Rear Porch, Deck
    • Exterior features: Deck, Sprinkler/Irrigation
    • Pool features: None
    • Fencing: Back Yard,Decorative
    Lot
    • Size: 0.99 Acres
    • Features: Cul-De-Sac
    Details
    • Parcel number: 754652922300000
    • Zoning description: R15

    Construction

    Type & style
    • Home type: SingleFamily
    • Architectural style: Colonial,Two Story
    • Property subtype: Single Family Residence
    Materials
    • Brick Veneer, Frame, Wood Siding
    • Roof: Asphalt
    Condition
    • Resale
    • New construction: No
    • Year built: 2000

    Utilities & green energy

    • Sewer: Septic Tank
    • Water: Public

    Community & HOA

    Community
    • Features: Common Grounds/Area
    • Subdivision: Woodland Pond
    HOA
    • Has HOA: Yes
    • HOA fee: $185 annually
    Location
    • Region: Chesterfield

    Financial & listing details

    • Price per square foot: $176/sqft
    • Tax assessed value: $609,000
    • Annual tax amount: $5,481
    • Date on market: 11/11/2025
    • Ownership: Individuals
    • Ownership type: Sole Proprietor

    Price history

    DateEventPrice
    6/13/2025Sold$716,100-3.1%$176/sqft
    Source: CVRMLS #2503623 Report a problem
    4/26/2025Pending sale$739,000$181/sqft
    Source: CVRMLS #2503623 Report a problem
    3/17/2025Price change$739,000-1.3%$181/sqft
    Source: CVRMLS #2503623 Report a problem
    2/14/2025Listed for sale$749,000$184/sqft
    Source: CVRMLS #2503623 Report a problem

    Public tax history

    YearProperty taxesTax assessment
    2025$5,686 +3.7%$638,900 +4.9%
    2024$5,481 +3.9%$609,000 +5.1%
    2023$5,275 +3%$579,700 +4.2%
    2022$5,121 +6.7%$556,600 +10.2%
    2021$4,798 +0.2%$505,000 +0.2%
    2020$4,790 +2.4%$504,200 +2.4%
    2019$4,678 -2.6%$492,400 -1.6%
    2018$4,802 +10.8%$500,200 +9.1%
    2017$4,334 $458,400 +2.1%
    2016$4,334 -4.4%$448,900 -4.4%
    2015$4,535 +1.9%$469,800 +1.9%
    2014$4,453 $461,200 +5.9%
    2013-- $435,400 +0.4%
    2012-- $433,800 -0.2%
    2011-- $434,800 -9.5%
    2010-- $480,500 -10.4%
    2009-- $536,200 -3%
    2008-- $552,600 +4.8%
    2007-- $527,200 +19.8%
    2005-- $439,900 +8.6%
    2004-- $405,200
    2003-- $405,200 +4.8%
    2002-- $386,700 +4.9%
    2001-- $368,700
    Find assessor info on the county website

    Neighborhood: 23838

    Nearby schools

    GreatSchools rating
    Schools provided by the listing agent
    • Elementary: Gates
    • Middle: Matoaca
    • High: Matoaca

    Source: CVRMLS. This data may not be complete. We recommend contacting the local school district to confirm school assignments for this home.

    Get a cash offer in 3 minutes
    Find out how much your home could sell for in as little as 3 minutes with a no-obligation cash offer.
    Estimated market value
    $764,700
    Get a cash offer in 3 minutes
    Find out how much your home could sell for in as little as 3 minutes with a no-obligation cash offer.
    Estimated market value
    $764,700