Skip main navigation
Sold for $497,000
  • $497,000

    9507 Sycamore Grv, Upper Marlboro, MD 20772

    3beds
    1,976sqft
    Townhouse
    Built in 2017
    1,600 Square Feet Lot
    $494,300 Zestimate®
    $252/sqft
    $3,149 Estimated rent

    Home value

    $494,300

    $440,000 - $559,000

    $3,149/mo

    Zestimate® history
    Loading
    Loading...

    Owner options

    List your home for rent

    $3,149/mo

    Rent Zestimate®

    Find your next renter with Zillow Rental Manager. Plus, with online applications, you can quickly screen prospective tenants – for free.

    Learn more

    $3,149/mo

    Rent Zestimate®

    Refinance and save

    $3,274/mo

    Est. payment

    Refinancing to a lower rate could help reduce your monthly payments and save thousands over the life of the loan.

    See today's rates

    $3,274/mo

    Est. payment

    Explore your selling options

    Work with a Zillow partner agent

    Leverage their expertise and Zillow's premium Showcase listings to get your home seen by more buyers.

    Get started

    List with your own agent

    Get your home in front of millions of buyers by listing it on Zillow.

    Learn how to do it

    Sell it yourself

    Take full control of how buyers see your home on Zillow by listing For Sale by Owner (FSBO).

    List your home

    What's special

    Rear yardLarge walk-in closetPalladian windowsPersonal gymPrivate balconySouth-facing dining roomDining area
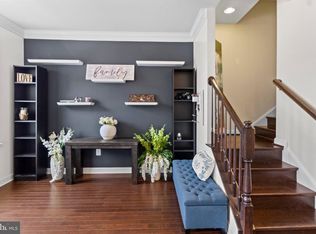
    Welcome to 9507 Sycamore Grove, located in the sought-after Smith Home Farm community of Upper Marlboro. Spanning 1,976 square feet across three thoughtfully designed levels with numerous upgrades originally purchased by the seller, this home seamlessly blends style, comfort, and functionality. Upon entry, the welcoming hallway leads to a spacious family room that opens to the rear yard, creating a perfect space for relaxation or entertainment. A convenient powder room and two closets complete this level. Upstairs, the open-concept layout connects the gourmet kitchen, dining area, and living room, making it an ideal space for both everyday living and hosting guests. The living room extends effortlessly to a private balcony, perfect for enjoying fresh air, serene views, and the South-facing dining room enjoys attractive views from a wall of Palladian windows. The third level is dedicated to rest and retreat, featuring a luxurious primary suite with a large walk-in closet and a spa-like bathroom. Two additional bedrooms provide versatility for a home office or a personal gym. A full hall bathroom, a linen closet, and a laundry room ensure convenience for family and guests alike. Garage parking and additional driveway parking complete this special offering. Situated in a vibrant, amenity-filled community, where you will enjoy a fitness center, outdoor pool, movie screenings and more, playgrounds, walking trails and wooded surroundings, with easy access to shopping, dining, and major commuter routes, this home offers a perfect blend of modern convenience and close-in, suburban charm.

    Zillow last checked:

    Listing updated:

    Listed by:

    Nelson Marban 202-870-6899,

    Washington Fine Properties, LLC

    Bought with:

    Jonathan Holland, 5003144

    Exit Landmark Realty

    Source: Bright MLS,MLS#: MDPG2146250MLS Logo

    Facts & features

    Interior

    Bedrooms & bathrooms
    • Bedrooms: 3
    • Bathrooms: 4
    • Full bathrooms: 2
    • 1/2 bathrooms: 2
    • Main level bathrooms: 1
    Basement
    • Area: 0
    Heating
    • Forced Air, Natural Gas
    Cooling
    • Central Air, Electric
    Appliances
    • Included: Microwave, Dishwasher, Dryer, Exhaust Fan, Ice Maker, Stainless Steel Appliance(s), Cooktop, Washer, Disposal, Water Heater, Electric Water Heater
    • Laundry: Has Laundry, Dryer In Unit, Washer In Unit, Upper Level
    Features
    • Soaking Tub, Bathroom - Tub Shower, Dining Area, Open Floorplan, Formal/Separate Dining Room, Kitchen - Gourmet, Kitchen - Table Space, Recessed Lighting, Walk-In Closet(s), Breakfast Area, Combination Kitchen/Dining, Combination Kitchen/Living, Floor Plan - Traditional, Eat-in Kitchen, Primary Bath(s), Upgraded Countertops
    • Flooring: Carpet, Wood
    • Doors: Sliding Glass
    • Windows: Double Hung, Palladian, Insulated Windows, Double Pane Windows
    • Has basement: No
    • Has fireplace: No
    Interior area
    • Total structure area: 1,976
    • Total interior livable area: 1,976 sqft
    • Finished area above ground: 1,976
    • Finished area below ground: 0

    Property

    Parking
    • Total spaces: 2
    • Parking features: Garage Faces Front, Private, Attached, Driveway
    • Attached garage spaces: 1
    • Uncovered spaces: 1
    Accessibility
    • Accessibility features: 2+ Access Exits
    Features
    • Levels: Three
    • Stories: 3
    • Exterior features: Balcony
    • Pool features: Community
    Lot
    • Size: 1,600 Square Feet
    • Features: Suburban
    Details
    • Additional structures: Above Grade, Below Grade
    • Parcel number: 17065534546
    • Zoning: LCD
    • Special conditions: Standard

    Construction

    Type & style
    • Home type: Townhouse
    • Architectural style: Traditional
    • Property subtype: Townhouse
    Materials
    • Frame, Brick
    • Foundation: Slab
    Condition
    • New construction: No
    • Year built: 2017

    Utilities & green energy

    • Sewer: Public Sewer
    • Water: Public

    Community & HOA

    Community
    • Security: Electric Alarm
    • Subdivision: Smith Home Farm
    HOA
    • Has HOA: Yes
    • Amenities included: Fitness Center, Pool, Clubhouse, Jogging Path, Tot Lots/Playground, Bike Trail, Common Grounds, Meeting Room, Party Room, Picnic Area, Recreation Facilities, Tennis Court(s)
    • HOA fee: $136 monthly
    • HOA name: PARKSIDE AT WESTPHALIA COMMUNITY ASSOCIATION
    Location
    • Region: Upper Marlboro

    Financial & listing details

    • Price per square foot: $252/sqft
    • Tax assessed value: $401,233
    • Annual tax amount: $5,962
    • Date on market: 3/27/2025
    • Listing agreement: Exclusive Agency
    • Ownership: Fee Simple

    Price history

    DateEventPrice
    5/16/2025Sold$497,000-0.6%$252/sqft
    Source: Bright MLS #MDPG2146250 Report a problem
    5/15/2025Pending sale$499,999$253/sqft
    Source: Bright MLS #MDPG2146250 Report a problem
    4/17/2025Contingent$499,999$253/sqft
    Source: Bright MLS #MDPG2146250 Report a problem
    3/27/2025Listed for sale$499,999+33.9%$253/sqft
    Source: Bright MLS #MDPG2146250 Report a problem
    8/24/2017Sold$373,469$189/sqft
    Source: Public Record Report a problem

    Public tax history

    YearProperty taxesTax assessment
    2025$6,734 +50.9%$427,667 +6.6%
    2024$4,462 +7.1%$401,233 +7.1%
    2023$4,168 $374,800
    2022$4,168 +3.7%$374,800 +3.7%
    2021$4,019 +1.9%$361,400 +1.9%
    2020$3,944 -19%$354,700 +8.3%
    2019$4,868 $327,567
    2018$4,868 +2083.8%$327,567 +2083.8%
    2017$223 $15,000
    2016-- $15,000
    2015-- $15,000
    2014-- $15,000
    Find assessor info on the county website

    Neighborhood: Westphalia

    Nearby schools

    GreatSchools rating
    Schools provided by the listing agent
    • Elementary: Arrowhead
    • Middle: Kettering
    • High: Dr. Henry A. Wise, Jr. High
    • District: Prince George's County Public Schools

    Source: Bright MLS. This data may not be complete. We recommend contacting the local school district to confirm school assignments for this home.

    Get a cash offer in 3 minutes
    Find out how much your home could sell for in as little as 3 minutes with a no-obligation cash offer.
    Estimated market value
    $494,300
    Get a cash offer in 3 minutes
    Find out how much your home could sell for in as little as 3 minutes with a no-obligation cash offer.
    Estimated market value
    $494,300