Skip main navigation
Closed
  • $413,000

    9507 Weston Woods Ln, Charlotte, NC 28216

    4beds
    2,140sqft
    Single Family Residence
    Built in 2025
    0.19 Acres Lot
    $-- Zestimate®
    $193/sqft
    $2,852 Estimated rent

    Home value

    Not available

    Estimated sales range

    Not available

    $2,852/mo

    Zestimate® history
    Loading
    Loading...

    Owner options

    List your home for rent

    $2,852/mo

    Rent Zestimate®

    Find your next renter with Zillow Rental Manager. Plus, with online applications, you can quickly screen prospective tenants – for free.

    Learn more

    $2,852/mo

    Rent Zestimate®

    Refinance and save

    $2,478/mo

    Est. payment

    Refinancing to a lower rate could help reduce your monthly payments and save thousands over the life of the loan.

    See today's rates

    $2,478/mo

    Est. payment

    Explore your selling options

    Work with a Zillow partner agent

    Leverage their expertise and Zillow's premium Showcase listings to get your home seen by more buyers.

    Get started

    List with your own agent

    Get your home in front of millions of buyers by listing it on Zillow.

    Learn how to do it

    Sell it yourself

    Take full control of how buyers see your home on Zillow by listing For Sale by Owner (FSBO).

    List your home

    What's special

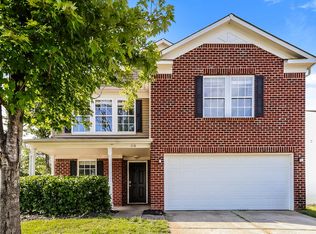
    Qualifies for 100% financing & $20,000 in closing costs! 5 homes available! Stunning move in ready new construction 4 bedroom single family home located minutes from all the city has to offer. Open floor plan featuring 9 foot ceilings on both levels and luxurious finishes such as quartz countertops, white shaker cabinetry with soft close doors & dovetail drawers, subway tiled backsplash, and pendant lighting. An acre of common open space and tree save area for homeowners to enjoy. Turnkey move in ready home perfect for first time buyers and investors. Loaded with upgrades including white oak luxury vinyl plank flooring throughout, Pella windows & doors, stainless steel appliances, black hardware and Moen plumbing fixtures. Primary suite offers huge walk in closet and ensuite bath with shower & dual vanity. Guest bath offers a tub & dual vanity. Complete with a dedicated home office on the main, 2 car garage and covered rear patio overlooking flat back yard. Builder warranty included.

    Zillow last checked:

    Listing updated:

    Listed by:

    Andrew Balogh 336-428-0230,

    EXP Realty LLC Ballantyne,

    JT Davis,

    EXP Realty LLC

    Bought with:

    Scott Bauknight

    Lifestyle International Realty

    Source: Canopy MLS as distributed by MLS GRID,MLS#: 4281476MLS Logo

    Facts & features

    Interior

    Bedrooms & bathrooms
    • Bedrooms: 4
    • Bathrooms: 3
    • Full bathrooms: 2
    • 1/2 bathrooms: 1
    Primary bedroom
    • Level: Upper
    Bedroom s
    • Level: Upper
    Bedroom s
    • Level: Upper
    Bedroom s
    • Level: Upper
    Bathroom half
    • Level: Main
    Bathroom full
    • Level: Upper
    Bathroom full
    • Level: Upper
    Dining area
    • Level: Main
    Kitchen
    • Level: Main
    Laundry
    • Level: Upper
    Living room
    • Level: Main
    Office
    • Level: Main
    Heating
    • Electric, Heat Pump
    Cooling
    • Central Air, Electric
    Appliances
    • Included: Dishwasher, Disposal, Electric Range, Electric Water Heater, Microwave
    • Laundry: Electric Dryer Hookup, Laundry Room, Upper Level, Washer Hookup
    Features
    • Doors: Insulated Door(s)
    • Windows: Insulated Windows
    • Has basement: No
    Interior area
    • Total structure area: 2,140
    • Total interior livable area: 2,140 sqft
    • Finished area above ground: 2,140
    • Finished area below ground: 0

    Property

    Parking
    • Total spaces: 2
    • Parking features: Driveway, Attached Garage, Garage on Main Level
    • Attached garage spaces: 2
    • Has uncovered spaces: Yes
    Features
    • Levels: Two
    • Stories: 2
    Lot
    • Size: 0.19 Acres
    Details
    • Parcel number: 03309387
    • Zoning: N1-A
    • Special conditions: Standard

    Construction

    Type & style
    • Home type: SingleFamily
    • Property subtype: Single Family Residence
    Materials
    • Vinyl
    • Foundation: Slab
    Condition
    • New construction: Yes
    • Year built: 2025
    Details
    • Builder name: Olympia & Wright Homes

    Utilities & green energy

    • Sewer: Public Sewer
    • Water: City

    Community & HOA

    Community
    • Subdivision: None
    Location
    • Region: Charlotte

    Financial & listing details

    • Price per square foot: $193/sqft
    • Tax assessed value: $319,800
    • Date on market: 7/14/2025
    • Cumulative days on market: 10 days
    • Road surface type: Concrete, Paved

    Price history

    DateEventPrice
    8/26/2025Sold$413,000-2.8%$193/sqft
    Source: Canopy MLS as distributed by MLS GRID #4281476 Report a problem
    7/15/2025Listed for sale$425,000-5.6%$199/sqft
    Source: Canopy MLS as distributed by MLS GRID #4281476 Report a problem
    4/25/2025Listing removed$450,000$210/sqft
    Source: Canopy MLS as distributed by MLS GRID #4234244 Report a problem
    3/17/2025Listed for sale$450,000$210/sqft
    Source: Canopy MLS as distributed by MLS GRID #4234244 Report a problem

    Public tax history

    YearProperty taxesTax assessment
    2025-- $319,800
    2024-- --
    Find assessor info on the county website

    Neighborhood: Oakdale

    Nearby schools

    GreatSchools rating
    Get pre-qualified for a loan
    At Zillow Home Loans, we can pre-qualify you in as little as 5 minutes with no impact to your credit score.

    An equal housing lender. NMLS #10287.