STUNNING RENOVATION! This is THE ONE! Welcome Home to 9507 Wyndhurst Drive where TIMELESS CHARM MEETS MODERN SOPHISTICATION! Nestled in the established neighborhood of Westbriar, this home has undergone a METICULOUS RENOVATION, offering 3 bedrooms, 2.5 bathrooms; BEAUTIFUL & OPEN SUN-FILLED LIVING SPACES and is ready for YOU, the new owner!
Step inside and immediately feel at Home. The Living Room boasts REFINISHED HARDWOOD FLOORS that flow throughout most of the home; enhanced by a large picture window, recessed lighting & a wood-burning fireplace that invites you to cozy up.
The Kitchen is a SHOWSTOPPER w fully renovated custom cabinetry, gleaming Quartz countertops, a stunning ceramic backsplash, modern lighting & farmhouse sink. The pantry, bar seating & stainless steel appliances make this space as functional as it is beautiful.
The Family Room flows seamlessly from the kitchen & boasts recessed lighting, LVP, a large picture window that overlooks the backyard & sliding door leading to a private side patio—convenient & perfect for entertaining or quiet mornings with coffee.
The PRIMARY BEDROOM features updated lighting, double closet & GORGEOUS PRIVATE ENSUITE with walk-in shower and chic ceramic tile. Two additional bedrooms share a stylishly renovated hall bathroom, complete with a tub/shower combo & linen closet.
Outside, this brick home offers low-maintenance living with ALL NEW ROOF, GUTTERS & DOWNSPOUTS, WINDOWS, SIDING... The detached shed, also with new roof and siding, provides extra storage or a potential workshop. Situated at the end of a quiet street with no neighbors on one side, you’ll enjoy the added privacy on your side patio.
With ALL NEW UPDATED ELECTRICAL & PLUMBING, HWH, HVAC & DUCTWORK & a tall, well-lit crawl space with workbench, this home is as practical as it is beautiful. From the thoughtful upgrades to the bright, flowing layout, 9507 Wyndhurst Drive is ready to welcome you home. Don’t forget to check out the video too!
Sold for $429,500
$429,500
9507 Wyndhurst Dr, Henrico, VA 23229
3beds
1,682sqft
Single Family Residence
Built in 1963
0.33 Acres Lot
$437,100 Zestimate®
$255/sqft
$2,495 Estimated rent
Home value
$437,100
$402,000 - $476,000
$2,495/mo
Zestimate® history
Owner options
List your home for rent
$2,495/mo
Rent Zestimate®
Find your next renter with Zillow Rental Manager. Plus, with online applications, you can quickly screen prospective tenants – for free.
$2,495/mo
Rent Zestimate®
Refinance and save
$2,592/mo
Est. payment
Refinancing to a lower rate could help reduce your monthly payments and save thousands over the life of the loan.
$2,592/mo
Est. payment
Explore your selling options
Work with a Zillow partner agent
Leverage their expertise and Zillow's premium Showcase listings to get your home seen by more buyers.
Get startedList with your own agent
Get your home in front of millions of buyers by listing it on Zillow.
Learn how to do itSell it yourself
Take full control of how buyers see your home on Zillow by listing For Sale by Owner (FSBO).
List your homeWhat's special
Zillow last checked:
Listing updated:
Listed by:
Jennifer Harned (804)614-8410,
Compass
Bought with:
Sara Brown, 0225075173
The Wilson Group
Source: CVRMLS,MLS#: 2531107 Originating MLS: Central Virginia Regional MLS
Originating MLS: Central Virginia Regional MLSFacts & features
Interior
Bedrooms & bathrooms
- Bedrooms: 3
- Bathrooms: 3
- Full bathrooms: 2
- 1/2 bathrooms: 1
Primary bedroom
- Description: HW, Ensuite w S/U shower
- Level: First
- Dimensions: 12.6 x 10.11
Bedroom 2
- Description: HW, dbl closet
- Level: First
- Dimensions: 10.11 x 9.7
Bedroom 3
- Description: HW, dbl closet
- Level: First
- Dimensions: 10.10 x 9.8
Family room
- Description: LVP, recess lighting, sliding door to patio
- Level: First
- Dimensions: 23.4 x 15.5
Other
- Description: Tub & Shower
- Level: First
Half bath
- Level: First
Kitchen
- Description: HW, Pantry, Quartz, Custom cabinets
- Level: First
- Dimensions: 19.1 x 13.2
Laundry
- Description: LVP, W/D, side entry
- Level: First
- Dimensions: 11.4 x 4.9
Living room
- Description: HW, recess lighting, FP
- Level: First
- Dimensions: 19.5 x 13.3
Heating
- Electric
Cooling
- Central Air, Electric
Appliances
- Included: Washer/Dryer Stacked, Dishwasher, Electric Cooking, Disposal, Gas Water Heater, Microwave
- Laundry: Stacked
Features
- Dining Area, Eat-in Kitchen, Fireplace, Granite Counters, Bath in Primary Bedroom, Main Level Primary, Pantry, Recessed Lighting
- Flooring: Ceramic Tile, Vinyl, Wood
- Doors: Sliding Doors, Storm Door(s)
- Windows: Thermal Windows
- Basement: Crawl Space
- Attic: Pull Down Stairs
- Number of fireplaces: 1
- Fireplace features: Masonry, Wood Burning
Interior area
- Total interior livable area: 1,682 sqft
- Finished area above ground: 1,682
- Finished area below ground: 0
Property
Parking
- Parking features: Driveway, Off Street, Paved
- Has uncovered spaces: Yes
Features
- Levels: One
- Stories: 1
- Patio & porch: Patio, Side Porch
- Exterior features: Storage, Shed, Paved Driveway
- Pool features: None
- Fencing: Back Yard,Chain Link,Fenced
Lot
- Size: 0.33 Acres
- Features: Dead End, Landscaped
Details
- Parcel number: 7527538223
- Zoning description: R3
- Special conditions: Corporate Listing
Construction
Type & style
- Home type: SingleFamily
- Architectural style: Ranch
- Property subtype: Single Family Residence
Materials
- Brick, Drywall, Frame, Vinyl Siding
Condition
- Resale
- New construction: No
- Year built: 1963
Utilities & green energy
- Sewer: Public Sewer
- Water: Public
Community & HOA
Community
- Security: Smoke Detector(s)
- Subdivision: Westbriar
Location
- Region: Henrico
Financial & listing details
- Price per square foot: $255/sqft
- Tax assessed value: $365,600
- Annual tax amount: $3,107
- Date on market: 1/16/2026
- Ownership: Corporate
- Ownership type: Corporation
Price history
| Date | Event | Price |
|---|---|---|
| 12/29/2025 | Sold | $429,500$255/sqft |
Source:  CVRMLS #2531107 Report a problem CVRMLS #2531107 Report a problem | ||
| 11/18/2025 | Pending sale | $429,500$255/sqft |
Source: CVRMLS #2531107 Report a problem | ||
| 11/13/2025 | Listed for sale | $429,500+46.6%$255/sqft |
Source: CVRMLS #2531107 Report a problem | ||
| 7/1/2025 | Sold | $293,000+10.6%$174/sqft |
Source: CVRMLS #2508113 Report a problem | ||
| 4/7/2025 | Pending sale | $265,000$158/sqft |
Source: CVRMLS #2508113 Report a problem | ||
| 4/3/2025 | Listed for sale | $265,000$158/sqft |
Source: CVRMLS #2508113 Report a problem | ||
Public tax history
| Year | Property taxes | Tax assessment |
|---|---|---|
| 2025 | $3,034 +5.4% | $365,600 +7.9% |
| 2024 | $2,880 +2.1% | $338,800 +2.1% |
| 2023 | $2,820 +18.5% | $331,800 +18.5% |
| 2022 | $2,381 +1.3% | $280,100 +3.7% |
| 2021 | $2,350 +22% | $270,100 +7.7% |
| 2020 | $1,926 +1.1% | $250,900 +13.3% |
| 2019 | $1,905 | $221,400 +1.1% |
| 2018 | $1,905 +117.8% | $219,000 +8.9% |
| 2017 | $875 -48.5% | $201,100 +3.1% |
| 2016 | $1,697 +10.1% | $195,100 |
| 2015 | $1,542 | $195,100 +10.1% |
| 2014 | $1,542 | $177,200 |
| 2013 | -- | $177,200 -2.5% |
| 2012 | -- | $181,700 -10.4% |
| 2011 | -- | $202,700 |
| 2010 | -- | $202,700 -4.2% |
| 2009 | -- | $211,600 |
Find assessor info on the county website
Neighborhood: Westbriar
Nearby homes
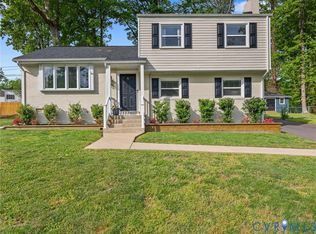
- $463,0003 bd2 ba1.6k sqft9505 Wyndhurst Dr, Henrico, VA 23229Sold
- $335,7003 bd1 ba1k sqft9516 Fordson Rd, Henrico, VA 23229Off Market
- $352,5003 bd1 ba1.3k sqft9503 Wyndhurst Dr, Henrico, VA 23229Off Market
- $373,6003 bd2 ba1.3k sqft9514 Fordson Rd, Henrico, VA 23229Off Market
- $399,5003 bd2 ba1.5k sqft9504 Wyndhurst Dr, Henrico, VA 23229Off Market
- $317,0003 bd2 ba2k sqft9502 Wyndhurst Dr, Henrico, VA 23229Sold
- $354,7003 bd2 ba1.4k sqft9512 Fordson Rd, Henrico, VA 23229Off Market
- $362,1003 bd1 ba994 sqft9506 Wyndhurst Dr, Henrico, VA 23229Off Market
Nearby schools
GreatSchools rating
- 5/10Davis Elementary SchoolGrades: PK-5Distance: 0.5 mi
- 2/10Quioccasin Middle SchoolGrades: 6-8Distance: 1.5 mi
- 3/10Tucker High SchoolGrades: 9-12Distance: 1.1 mi
Schools provided by the listing agent
- Elementary: Jackson Davis
- Middle: Quioccasin
- High: Tucker
Source: CVRMLS. This data may not be complete. We recommend contacting the local school district to confirm school assignments for this home.
Get a cash offer in 3 minutes
Find out how much your home could sell for in as little as 3 minutes with a no-obligation cash offer.
Estimated market value
$437,100
Get a cash offer in 3 minutes
Find out how much your home could sell for in as little as 3 minutes with a no-obligation cash offer.
Estimated market value
$437,100
- Virginia
- Henrico County
- Henrico
- 23229
- Westbriar
- 9507 Wyndhurst Dr
Nearby cities
Nearby neighborhoods
Nearby zip codes
Other Henrico Topics
