Skip main navigation
Sold for $380,000
  • $380,000

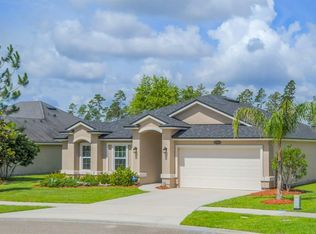
    95071 Lavender Ln, Fernandina Beach, FL 32034

    3beds
    1,779sqft
    Single Family Residence
    Built in 2008
    9,147.6 Square Feet Lot
    $373,800 Zestimate®
    $214/sqft
    $2,637 Estimated rent

    Home value

    $373,800

    $340,000 - $411,000

    $2,637/mo

    Zestimate® history
    Loading
    Loading...

    Owner options

    List your home for rent

    $2,637/mo

    Rent Zestimate®

    Find your next renter with Zillow Rental Manager. Plus, with online applications, you can quickly screen prospective tenants – for free.

    Learn more

    $2,637/mo

    Rent Zestimate®

    Refinance and save

    $2,672/mo

    Est. payment

    Refinancing to a lower rate could help reduce your monthly payments and save thousands over the life of the loan.

    See today's rates

    $2,672/mo

    Est. payment

    Explore your selling options

    Work with a Zillow partner agent

    Leverage their expertise and Zillow's premium Showcase listings to get your home seen by more buyers.

    Get started

    List with your own agent

    Get your home in front of millions of buyers by listing it on Zillow.

    Learn how to do it

    Sell it yourself

    Take full control of how buyers see your home on Zillow by listing For Sale by Owner (FSBO).

    List your home

    What's special

    Covered porchDelightful master retreatOpen floor planOffice with double doorsCharming brick-paved backyardSoaking tubLaminate flooring
    Welcome to this stunning carpet-free home featuring elegant laminate flooring throughout all living areas and bedrooms. The open floor plan includes a welcoming dining room at the front, an office with double doors for added privacy, and a kitchen that seamlessly connects to the spacious great room. Natural light pours in through sliding doors that lead to a charming, brick-paved backyard, complete with a covered porch and a cozy fire pit—perfect for entertaining guests. The low-maintenance vinyl fence surrounds the yard, providing ample space for grilling and enjoying gatherings with friends. Inside, you’ll discover a delightful master retreat boasting dual vanities, a relaxing soaking tub, a tiled shower, and a generously sized walk-in closet. The community offers fantastic amenities, including a beautiful pool with a kiddie splash area and fun slides, along with a community center ideal for hosting parties or meetings. Plus, the fixed portion of the CDD fee has already been paid, so buyers will only be responsible for the annual maintenance fee and a low HOA fee. Don't miss your chance to make this lovely home yours!

    Zillow last checked:

    Listing updated:

    Listed by:

    Karen Werling 904-556-9549,

    BERKSHIRE HATHAWAY HomeServices HWREI,

    Paul Werling 904-556-9402,

    BERKSHIRE HATHAWAY HomeServices HWREI

    Bought with:

    Kathy Garland, 3081550

    ONE SOTHEBYS INTERNATIONAL REALTY

    Source: AINCAR,MLS#: 112186MLS LogoOriginating MLS: Amelia Island-Nassau County Assoc of Realtors Inc

    Facts & features

    Interior

    Bedrooms & bathrooms
    • Bedrooms: 3
    • Bathrooms: 2
    • Full bathrooms: 2
    Primary bedroom
    • Description: Flooring: Laminate
    • Level: Main
    • Dimensions: 12X16
    Bedroom
    • Description: Flooring: Laminate
    • Level: Main
    • Dimensions: 12X11
    Bedroom
    • Description: Flooring: Laminate
    • Level: Main
    • Dimensions: 10X13
    Primary bathroom
    • Description: Flooring: Tile
    • Level: Main
    • Dimensions: 12X12
    Bathroom
    • Description: Flooring: Tile
    • Level: Main
    • Dimensions: 09x05
    Dining room
    • Description: Flooring: Laminate
    • Level: Main
    • Dimensions: 11X12
    Great room
    • Description: Flooring: Laminate
    • Level: Main
    • Dimensions: 16X18
    Kitchen
    • Description: Flooring: Vinyl
    • Level: Main
    • Dimensions: 12X14
    Office
    • Description: Flooring: Laminate
    • Level: Main
    • Dimensions: 13X12
    Utility room
    • Description: Flooring: Tile
    • Level: Main
    • Dimensions: 07x09
    Heating
    • Heat Pump
    Cooling
    • Heat Pump
    Appliances
    • Included: Dishwasher, Disposal, Microwave, Refrigerator, Stove
    Features
    • Ceiling Fan(s), Fireplace, Split Bedrooms, Window Treatments
    • Windows: Aluminum Frames, Blinds
    • Has fireplace: Yes
    Interior area
    • Total structure area: 1,779
    • Total interior livable area: 1,779 sqft

    Property

    Parking
    • Total spaces: 2
    • Parking features: Two Car Garage, Garage Door Opener
    • Garage spaces: 2
    Features
    • Levels: One
    • Stories: 1
    • Patio & porch: Rear Porch, Brick, Covered, Other, Patio, See Remarks
    • Exterior features: Fence, Sprinkler/Irrigation
    Lot
    • Size: 9,147 sqft
    • Dimensions: 75 x 120
    Details
    • Parcel number: 302N28015000160000
    • Zoning: RSF-2
    • Special conditions: None

    Construction

    Type & style
    • Home type: SingleFamily
    • Architectural style: Ranch
    • Property subtype: Single Family Residence
    Materials
    • Frame, Stucco
    • Roof: Shingle
    Condition
    • Resale
    • Year built: 2008
    Details
    • Builder name: Providence Homes

    Utilities & green energy

    • Sewer: Public Sewer
    • Water: Public
    • Utilities for property: Cable Available

    Community & neighborhood

    Location
    • Region: Fernandina Beach
    • Subdivision: Amelia Concourse

    HOA & financial

    HOA
    • Has HOA: Yes
    • HOA fee: $121 annually
    • Second HOA fee: $45 annually

    Other

    Other facts
    • Listing terms: Cash,Conventional,FHA,VA Loan
    • Road surface type: Paved

    Price history

    DateEventPrice
    6/9/2025Sold$380,000-5%$214/sqft
    Source: AINCAR #112186 Report a problem
    5/9/2025Pending sale$400,000$225/sqft
    Source: AINCAR #112186 Report a problem
    5/6/2025Listed for sale$400,000+77.8%$225/sqft
    Source: AINCAR #112186 Report a problem
    5/8/2017Sold$225,000$126/sqft
    Source: AINCAR #74188 Report a problem
    3/6/2017Listed for sale$225,000+40.7%$126/sqft
    Source: CENTURY 21 John T. Ferreira & Son, Inc. #74188 Report a problem
    4/5/2010Sold$159,900$90/sqft
    Source: Public Record Report a problem

    Public tax history

    YearProperty taxesTax assessment
    2024$3,722 +0.3%$211,175 +3%
    2023$3,712 +8.7%$205,024 +3%
    2022$3,414 +4.6%$199,052 +3%
    2021$3,264 +0.2%$193,254 +1.4%
    2020$3,257 -1%$190,586 -0.1%
    2019$3,291 $190,815 +1.9%
    2018$3,291 +2.3%$187,257 +37%
    2017$3,218 +45.5%$136,663 +2.1%
    2016$2,211 +0.9%$133,852 +0.7%
    2015$2,191 +5.4%$132,922 +0.8%
    2014$2,078 $131,867 +2.9%
    2013-- $128,121 -0.4%
    2012-- $128,605 -0.4%
    2011-- $129,071 -10.7%
    2010-- $144,556 -15.4%
    2009-- $170,956

    Find assessor info on the county website

    Neighborhood: 32034

    Nearby schools

    GreatSchools rating
    Get a cash offer in 3 minutes
    Find out how much your home could sell for in as little as 3 minutes with a no-obligation cash offer.
    Estimated market value
    $373,800
    Get a cash offer in 3 minutes
    Find out how much your home could sell for in as little as 3 minutes with a no-obligation cash offer.
    Estimated market value
    $373,800