Set at the end of a quiet cul-de-sac, this stunning 5-bedroom, 5-bath home blends luxury with everyday comfort. Step inside to find warm, open spaces designed for both relaxation and entertaining—from the inviting expansive great room to the gourmet kitchen with a walk-in pantry and butler’s bar. Upstairs, the elegant primary suite offers a spa-like bath and generous walk-in closet, while the loft and additional 3 bedrooms provide room for everyone. The finished walkout lower level adds a guest suite, flexible living space, and access to a patio with a custom firepit—perfect for cozy nights under the stars. With an oversized 3-car garage and timeless design, this home feels as refined as it is welcoming. Offering a brand new roof, new furnace & new A/C you can just move in and enjoy without the worry. Just a short walk to the park and local schools. This home is a must see.
Closed
$710,000
9508 211th St W, Lakeville, MN 55044
5beds
4,516sqft
Single Family Residence
Built in 2013
0.3 Acres Lot
$721,100 Zestimate®
$157/sqft
$4,497 Estimated rent
Home value
$721,100
$671,000 - $772,000
$4,497/mo
Zestimate® history
Owner options
List your home for rent
$4,497/mo
Rent Zestimate®
Find your next renter with Zillow Rental Manager. Plus, with online applications, you can quickly screen prospective tenants – for free.
$4,497/mo
Rent Zestimate®
Refinance and save
$4,433/mo
Est. payment
Refinancing to a lower rate could help reduce your monthly payments and save thousands over the life of the loan.
$4,433/mo
Est. payment
Explore your selling options
Work with a Zillow partner agent
Leverage their expertise and Zillow's premium Showcase listings to get your home seen by more buyers.
Get startedList with your own agent
Get your home in front of millions of buyers by listing it on Zillow.
Learn how to do itSell it yourself
Take full control of how buyers see your home on Zillow by listing For Sale by Owner (FSBO).
List your homeWhat's special
Zillow last checked:
Listing updated:
Listed by:
Toni M. Cater 612-801-9801,
Keller Williams Preferred Rlty
Bought with:
Joshua Wiggins
Lakes Sotheby's International Realty
Source: NorthstarMLS as distributed by MLS GRID,MLS#: 6712408
Facts & features
Interior
Bedrooms & bathrooms
- Bedrooms: 5
- Bathrooms: 5
- Full bathrooms: 2
- 3/4 bathrooms: 2
- 1/2 bathrooms: 1
Bedroom
- Level: Upper
- Area: 306 Square Feet
- Dimensions: 18 x 17
Bedroom 2
- Level: Upper
- Area: 156 Square Feet
- Dimensions: 13 x 12
Bedroom 3
- Level: Upper
- Area: 169 Square Feet
- Dimensions: 13 x 13
Bedroom 4
- Level: Upper
- Area: 168 Square Feet
- Dimensions: 14 x 12
Bedroom 5
- Level: Lower
- Area: 169 Square Feet
- Dimensions: 13 x 13
Other
- Level: Lower
- Area: 525 Square Feet
- Dimensions: 21 x 25
Dining room
- Level: Main
- Area: 195 Square Feet
- Dimensions: 15 x 13
Family room
- Level: Main
- Area: 396 Square Feet
- Dimensions: 18 x 22
Informal dining room
- Level: Main
- Area: 210 Square Feet
- Dimensions: 15 x 14
Kitchen
- Level: Main
- Area: 210 Square Feet
- Dimensions: 15 x 14
Mud room
- Level: Main
- Area: 35 Square Feet
- Dimensions: 5 x 7
Office
- Level: Main
- Area: 132 Square Feet
- Dimensions: 12 x 11
Other
- Level: Main
- Area: 48 Square Feet
- Dimensions: 8 x 6
Heating
- Forced Air, Fireplace(s)
Cooling
- Central Air
Appliances
- Included: Air-To-Air Exchanger, Cooktop, Dishwasher, Disposal, Double Oven, Gas Water Heater, Microwave, Refrigerator, Stainless Steel Appliance(s), Wall Oven, Water Softener Owned
- Laundry: Gas Dryer Hookup, Laundry Room, Sink, Upper Level, Washer Hookup
Features
- Basement: Block,Drain Tiled,Drainage System,Finished,Full,Concrete,Sump Pump,Walk-Out Access
- Number of fireplaces: 1
- Fireplace features: Family Room, Gas
Interior area
- Total structure area: 4,516
- Total interior livable area: 4,516 sqft
- Finished area above ground: 3,268
- Finished area below ground: 1,248
Property
Parking
- Total spaces: 3
- Parking features: Attached, Asphalt, Garage, Garage Door Opener, Tuckunder Garage
- Attached garage spaces: 3
- Has uncovered spaces: Yes
- Details: Garage Dimensions (32 x 24)
Accessibility
- Accessibility features: None
Features
- Levels: Two
- Stories: 2
- Patio & porch: Composite Decking, Deck, Front Porch, Patio
- Pool features: None
- Fencing: Invisible
Lot
- Size: 0.3 Acres
- Dimensions: 130 x 111
- Features: Near Public Transit, Property Adjoins Public Land, Tree Coverage - Medium
Details
- Foundation area: 1568
- Parcel number: 221698002090
- Zoning description: Residential-Single Family
Construction
Type & style
- Home type: SingleFamily
- Property subtype: Single Family Residence
Materials
- Concrete
- Roof: Age 8 Years or Less,Asphalt
Condition
- New construction: No
- Year built: 2013
Utilities & green energy
- Electric: Circuit Breakers
- Gas: Natural Gas
- Sewer: City Sewer/Connected
- Water: City Water/Connected
Community & HOA
Community
- Subdivision: Chadwick Farm 6th Add
HOA
- Has HOA: No
Location
- Region: Lakeville
Financial & listing details
- Price per square foot: $157/sqft
- Tax assessed value: $707,500
- Annual tax amount: $8,254
- Date on market: 9/23/2025
- Cumulative days on market: 83 days
- Road surface type: Paved
Price history
| Date | Event | Price |
|---|---|---|
| 1/9/2026 | Sold | $710,000-2.1%$157/sqft |
Source:  NorthstarMLS as distributed by MLS GRID #6712408 Report a problem NorthstarMLS as distributed by MLS GRID #6712408 Report a problem | ||
| 12/18/2025 | Pending sale | $725,000$161/sqft |
Source: NorthstarMLS as distributed by MLS GRID #6712408 Report a problem | ||
| 11/7/2025 | Price change | $725,000-1.4%$161/sqft |
Source: NorthstarMLS as distributed by MLS GRID #6712408 Report a problem | ||
| 10/17/2025 | Price change | $735,000-2%$163/sqft |
Source: NorthstarMLS as distributed by MLS GRID #6712408 Report a problem | ||
| 9/26/2025 | Listed for sale | $750,000+65.6%$166/sqft |
Source: NorthstarMLS as distributed by MLS GRID #6712408 Report a problem | ||
| 10/31/2013 | Sold | $452,936$100/sqft |
Source:  Lake Superior Area Realtors as distributed by MLS GRID #2049978 Report a problem Lake Superior Area Realtors as distributed by MLS GRID #2049978 Report a problem | ||
Public tax history
| Year | Property taxes | Tax assessment |
|---|---|---|
| 2024 | $8,254 +3.6% | $707,500 +2% |
| 2023 | $7,966 +6% | $693,900 +4.2% |
| 2022 | $7,512 +8.5% | $665,900 +16.1% |
| 2021 | $6,924 +5.7% | $573,500 +8.1% |
| 2020 | $6,550 -7.5% | $530,700 -2% |
| 2019 | $7,078 | $541,400 +5.4% |
| 2018 | $7,078 +9.9% | $513,500 +3.9% |
| 2017 | $6,439 +2.5% | $494,200 +4.1% |
| 2016 | $6,283 +2.7% | $474,900 +2.2% |
| 2015 | $6,116 -2.9% | $464,800 -0.1% |
| 2014 | $6,299 +4.2% | $465,200 +3039% |
| 2013 | $6,045 +4765.6% | $14,820 |
| 2012 | $124 | -- |
Find assessor info on the county website
Neighborhood: 55044
Nearby homes
- $686,9005 bd4 ba3.3k sqft9528 211th St W, Lakeville, MN 55044Off Market
- $569,5004 bd3 ba2.7k sqft9501 212th St W, Lakeville, MN 55044Off Market

- $614,5005 bd4 ba2.6k sqft9527 212th St W, Lakeville, MN 55044Off Market
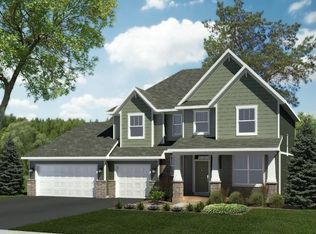
- $856,2006 bd6 ba6.3k sqft9542 211th St W, Lakeville, MN 55044Off Market
- $743,2006 bd5 ba4.6k sqft9533 211th St W, Lakeville, MN 55044Off Market
- $659,0005 bd4 ba3.3k sqft9541 212th St, Lakeville, MN 55044Off Market
- $684,2004 bd3 ba3.3k sqft9541 212th St W, Lakeville, MN 55044Off Market
- $654,7005 bd4 ba3k sqft9513 211th St W, Lakeville, MN 55044Off Market
Nearby schools
GreatSchools rating
- 8/10Lakeview Elementary SchoolGrades: K-5Distance: 0.8 mi
- 7/10McGuire Middle SchoolGrades: 6-8Distance: 0.8 mi
- 10/10Lakeville South High SchoolGrades: 9-12Distance: 0.6 mi
Get a cash offer in 3 minutes
Find out how much your home could sell for in as little as 3 minutes with a no-obligation cash offer.
Estimated market value
$721,100
Get a cash offer in 3 minutes
Find out how much your home could sell for in as little as 3 minutes with a no-obligation cash offer.
Estimated market value
$721,100
- Minnesota
- Dakota County
- Lakeville
- 55044
- 9508 211th St W
Nearby cities
Nearby zip codes
Other Lakeville Topics
