This stunning single-family Robson Ranch Fresco home at 9508 Banded Iron Ln in Denton, TX was built in 2022 and offers 2 bedrooms,2 full bathrooms, 1 half-bathroom, and a spacious finished area of 2,202 sq.ft. Situated on a lot size of 6,621 sq.ft., this modern property boasts high-end finishes and plenty of natural light throughout. Robson options include 3-car garage with extended laundry and main closet area; extended Guest bedroom, extended Den; extended Great Room, many upgrades for bathrooms, cabinets, hardware, granite kitchen island, granite double sink in kitchen, Vitrell sink in laundry room, dry bar with custom cabinets and lighting, and 2 gas fireplaces - one in the Great Room and one on the patio. Extra custom features added following construction include built-in shelves and cabinets in Great Room; fireplace mantle from beam of antique barn; built-in desk and cabinets in Den, built-in grill, and hardscape next to patio, water feature on patio. Move-in ready. A must-see.
Sold
Price Unknown
9508 Banded Iron Ln, Denton, TX 76207
2beds
2,202sqft
Single Family Residence
Built in 2022
6,621 Square Feet Lot
$-- Zestimate®
$--/sqft
$2,733 Estimated rent
Home value
Not available
Estimated sales range
Not available
$2,733/mo
Zestimate® history
Owner options
List your home for rent
$2,733/mo
Rent Zestimate®
Find your next renter with Zillow Rental Manager. Plus, with online applications, you can quickly screen prospective tenants – for free.
$2,733/mo
Rent Zestimate®
Refinance and save
$3,600/mo
Est. payment
Refinancing to a lower rate could help reduce your monthly payments and save thousands over the life of the loan.
$3,600/mo
Est. payment
Explore your selling options
Work with a Zillow partner agent
Leverage their expertise and Zillow's premium Showcase listings to get your home seen by more buyers.
Get startedList with your own agent
Get your home in front of millions of buyers by listing it on Zillow.
Learn how to do itSell it yourself
Take full control of how buyers see your home on Zillow by listing For Sale by Owner (FSBO).
List your homeWhat's special
Hardscape next to patioBuilt-in grillHigh-end finishesWater feature on patioExtended great roomExtended denGranite kitchen island
Zillow last checked:
Listing updated:
Listed by:
Tom Macatee 0569461,
Thomas Macatee, Broker 214-498-8630
Bought with:
Stacey Buettner, 0461604
Ebby Halliday, REALTORS
Source: NTREIS,MLS#: 21307902
Facts & features
Interior
Bedrooms & bathrooms
- Bedrooms: 2
- Bathrooms: 3
- Full bathrooms: 2
- 1/2 bathrooms: 1
Primary bedroom
- Features: Closet Cabinetry, Dual Sinks, Double Vanity, En Suite Bathroom, Walk-In Closet(s)
- Level: First
- Dimensions: 15 x 15
Bedroom
- Features: Ceiling Fan(s), En Suite Bathroom
- Level: First
- Dimensions: 13 x 13
Primary bathroom
- Features: Built-in Features, Closet Cabinetry, Dual Sinks, Double Vanity, En Suite Bathroom, Stone Counters, Sink
- Level: First
- Dimensions: 14 x 10
Other
- Features: Built-in Features, En Suite Bathroom, Stone Counters
- Level: First
- Dimensions: 9 x 5
Half bath
- Features: Solid Surface Counters
- Level: First
- Dimensions: 5 x 5
Kitchen
- Features: Breakfast Bar, Built-in Features, Dual Sinks, Eat-in Kitchen, Kitchen Island, Pantry, Stone Counters, Solid Surface Counters, Walk-In Pantry
- Level: First
- Dimensions: 14 x 12
Living room
- Features: Ceiling Fan(s), Fireplace
- Level: First
- Dimensions: 20 x 18
Utility room
- Features: Built-in Features, Utility Sink
- Level: First
- Dimensions: 10 x 6
Heating
- Central, ENERGY STAR Qualified Equipment, Fireplace(s), Natural Gas
Cooling
- Central Air, Electric, ENERGY STAR Qualified Equipment, Roof Turbine(s)
Appliances
- Included: Some Gas Appliances, Built-In Gas Range, Convection Oven, Dryer, Dishwasher, Gas Cooktop, Disposal, Gas Water Heater, Microwave, Plumbed For Gas, Refrigerator, Some Commercial Grade, Vented Exhaust Fan, Washer
- Laundry: Washer Hookup, Electric Dryer Hookup, Laundry in Utility Room
Features
- Built-in Features, Chandelier, Dry Bar, Decorative/Designer Lighting Fixtures, Double Vanity, Eat-in Kitchen, Granite Counters, High Speed Internet, Kitchen Island, Open Floorplan, Pantry, Cable TV, Wired for Data, Walk-In Closet(s), Wired for Sound
- Flooring: Carpet, Ceramic Tile, Laminate
- Has basement: No
- Number of fireplaces: 2
- Fireplace features: Blower Fan, Gas, Gas Log, Gas Starter, Great Room, Heatilator, Outside, Ventless, Insert
Interior area
- Total interior livable area: 2,202 sqft
Property
Parking
- Total spaces: 3
- Parking features: Concrete, Direct Access, Garage Faces Front, Garage, Garage Door Opener, Side By Side
- Attached garage spaces: 3
Accessibility
- Accessibility features: Accessible Full Bath, Accessible Bedroom, Accessible Electrical and Environmental Controls, Accessible Kitchen, Accessible Entrance, Accessible Hallway(s)
Features
- Levels: One
- Stories: 1
- Patio & porch: Covered
- Exterior features: Outdoor Grill, Rain Gutters
- Pool features: None
- Fencing: Back Yard,Gate,Metal,Perimeter
Lot
- Size: 6,621 Square Feet
- Features: Backs to Greenbelt/Park, Hardwood Trees, Interior Lot, Landscaped, Level, Subdivision, Sprinkler System
Details
- Parcel number: R755312
Construction
Type & style
- Home type: SingleFamily
- Architectural style: Traditional,Detached
- Property subtype: Single Family Residence
Materials
- Rock, Stone, Stucco
- Foundation: Slab
- Roof: Composition,Shingle
Condition
- New Construction
- Year built: 2022
Utilities & green energy
- Sewer: Public Sewer
- Water: Public
- Utilities for property: Electricity Available, Electricity Connected, Natural Gas Available, Phone Available, Sewer Available, Separate Meters, Underground Utilities, Water Available, Cable Available
Community & HOA
Community
- Features: Curbs
- Subdivision: Robson Ranch Un 6-1
HOA
- Has HOA: Yes
- Services included: All Facilities, Association Management, Security
- HOA fee: $3,600 annually
- HOA name: Robson Ranch Denton Hoa
- HOA phone: 940-246-1028
Location
- Region: Denton
Financial & listing details
- Tax assessed value: $714,922
- Annual tax amount: $12,414
- Date on market: 6/19/2026
- Cumulative days on market: 53 days
- Listing terms: Conventional
Price history
| Date | Event | Price |
|---|---|---|
| 9/4/2026 | Sold | -- |
Source: NTREIS #21307902 Report a problem | ||
| 8/21/2026 | Pending sale | $675,000$307/sqft |
Source: NTREIS #21307902 Report a problem | ||
| 8/12/2026 | Contingent | $675,000$307/sqft |
Source: NTREIS #21307902 Report a problem | ||
| 8/2/2026 | Price change | $675,000-3.4%$307/sqft |
Source: NTREIS #21307902 Report a problem | ||
| 6/19/2026 | Listed for sale | $699,000$317/sqft |
Source: NTREIS #21307902 Report a problem | ||
Public tax history
| Year | Property taxes | Tax assessment |
|---|---|---|
| 2025 | $6,804 -13.3% | $624,360 +10% |
| 2024 | $7,846 -0.1% | $567,600 -3.9% |
| 2023 | $7,855 +392.4% | $590,941 +686.3% |
| 2022 | $1,595 +63.7% | $75,150 |
| 2021 | $974 +94.4% | $75,150 +233.3% |
| 2020 | $501 | $22,545 |
Find assessor info on the county website
Neighborhood: Robson Ranch
Nearby homes
- $650,8002 bd2 ba2.1k sqft9512 Banded Iron Ln, Denton, TX 76207Off Market
- $586,9002 bd2 ba1.9k sqft9504 Banded Iron Ln, Denton, TX 76207Off Market
- $634,1002 bd2 ba2.1k sqft9500 Banded Iron Ln, Denton, TX 76207Off Market
- $--2 bd3 ba2.2k sqft9516 Banded Iron Ln, Denton, TX 76207Sold
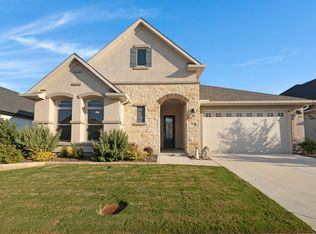
- $720,6002 bd2 ba2.3k sqft9505 Ceylon Ln, Denton, TX 76207Off Market
- $658,7002 bd2 ba2.1k sqft9509 Ceylon Ln, Denton, TX 76207Off Market
- $566,9003 bd2 ba1.9k sqft9509 Banded Iron Ln, Denton, TX 76207Off Market
- $542,6002 bd2 ba1.9k sqft9505 Banded Iron Ln, Denton, TX 76207Off Market
Nearby schools
GreatSchools rating
- 3/10Borman Elementary SchoolGrades: PK-5Distance: 5.6 mi
- 6/10McMath Middle SchoolGrades: 6-8Distance: 6.5 mi
- 5/10Denton High SchoolGrades: 9-12Distance: 8 mi
Schools provided by the listing agent
- Elementary: Borman
- Middle: Mcmath
- High: Denton
- District: Denton ISD
Source: NTREIS. This data may not be complete. We recommend contacting the local school district to confirm school assignments for this home.
- Texas
- Denton County
- Denton
- 76207
- Robson Ranch
- 9508 Banded Iron Ln
