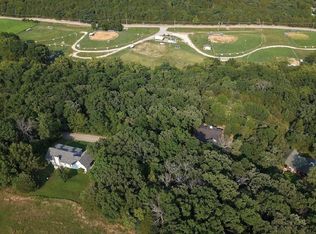
Lake life living starts here! Tucked inside the gated community of Raintree Plantation, this 3 bed, 2.5 bath ranch delivers the lifestyle buyers are chasing! Imagine mornings with coffee overlooking the trees, evenings on the water, and weekend golf cart rides through the neighborhood! Step inside to an open, airy layout with vaulted ceilings, skylights, and natural light pouring in. The living room centers around a cozy fireplace, while the kitchen and dining space flow effortlessly for everyday living and easy entertaining. That four seasons room? It’s the one. Wall-to-wall windows bringing the outdoors in, overlooking peaceful green space with no shortage of privacy—your new favorite spot, guaranteed. The primary suite offers space to unwind, and the partially finished walk-out lower level adds serious flexibility—perfect for a second living area, game nights, guests, or a home office setup. Step outside to a covered patio and a backyard that feels like your own private retreat. And when you’re ready to explore beyond home, Raintree delivers—lakes, beaches, golf, pool, and community amenities that turn everyday living into a lifestyle. This isn’t just a home, this is your everyday escape!
Closed
Zillow last checked:
Listing updated:
Bought with:
Chad A Klaus, 2015000896
Mikat, LLC
Source: MARIS,MLS#: 26025320 Originating MLS: St. Louis Association of REALTORS
Originating MLS: St. Louis Association of REALTORSPrice history
| Date | Event | Price |
|---|---|---|
| 7/22/2026 | Sold | -- |
Source:  MARIS #26025320 Report a problem MARIS #26025320 Report a problem | ||
| 6/9/2026 | Contingent | $359,000$128/sqft |
Source: MARIS #26025320 Report a problem | ||
| 5/1/2026 | Listed for sale | $359,000+30.5%$128/sqft |
Source: MARIS #26025320 Report a problem | ||
| 6/27/2022 | Sold | -- |
Source: MARIS #22030273 Report a problem | ||
| 5/23/2022 | Pending sale | $275,000$98/sqft |
Source: MARIS #22030273 Report a problem | ||
| 5/15/2022 | Listed for sale | $275,000$98/sqft |
Source: MARIS #22030273 Report a problem | ||
Get a cash offer in 3 minutes
Find out how much your home could sell for in as little as 3 minutes with a no-obligation cash offer.
Estimated market value
$351,800
