Skip main navigation
Sold for $461,000
  • $461,000

    9508 Bitten Dr, Brighton, MI 48114

    3beds
    3,000sqft
    Single Family Residence
    Built in 1986
    1.5 Acres Lot
    $491,000 Zestimate®
    $154/sqft
    $4,834 Estimated rent

    Home value

    $491,000

    $466,000 - $516,000

    $4,834/mo

    Zestimate® history
    Loading
    Loading...

    Owner options

    List your home for rent

    $4,834/mo

    Rent Zestimate®

    Find your next renter with Zillow Rental Manager. Plus, with online applications, you can quickly screen prospective tenants – for free.

    Learn more

    $4,834/mo

    Rent Zestimate®

    Refinance and save

    $2,862/mo

    Est. payment

    Refinancing to a lower rate could help reduce your monthly payments and save thousands over the life of the loan.

    See today's rates

    $2,862/mo

    Est. payment

    Explore your selling options

    Work with a Zillow partner agent

    Leverage their expertise and Zillow's premium Showcase listings to get your home seen by more buyers.

    Get started

    List with your own agent

    Get your home in front of millions of buyers by listing it on Zillow.

    Learn how to do it

    Sell it yourself

    Take full control of how buyers see your home on Zillow by listing For Sale by Owner (FSBO).

    List your home

    What's special

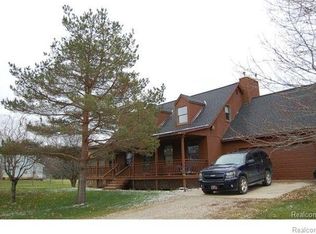
    MULTIPLE OFFERS RECEIVED. HIGHEST AND BEST DUE BY 4/22/24 at 12pm. Pride of ownership shows in this pristine country home with possible 4th bedroom on 1.5 acres, a pole barn that has it all, backing up to the Ore Creek makes this the home you've been waiting for! Kitchen boasts of updated custom maple cabinets that go to the ceiling, pull outs and deep drawers, pantry, under cab lighting and granite. Open floor plan to spacious living room offers plenty of natural light and great views. Flooring in the main level is porcelain tile. Flex room in upper level being used as an office now, has double closet just across the hall. Relax with your coffee on the private balcony off the roomy ensuite that provides a wonderful walk in closet, separate vanity with sink, along with a second sink in the bath area. LL family room makes this a perfect place to entertain. Second unfinished flex room in LL with a commode in place and is stubbed for a 3rd full bath. Great storage area or another perfect place to finish with a walk up with drain to the back yard. Kids will love playing at the creek and massive back yard with endless possibilties. 2.5 car garage is insulated, drywalled, insulated doors and heated. And guys, you will love the heated 30 x 32 pole barn with concrete floors, LED lighting, new roof and 220 AMP electric! Top of the line composite decks. Fresh paint and lots of recessed lighting throughout. R/O system. Twin cylinder water softener. New roof on house and barn ‘23. All of this in award winning Hartland Schools. Close to all highways, shopping and dining.

    Zillow last checked:

    Listing updated:

    Listed by:

    Barbara J Rose 810-599-3188,

    Lighthouse Realty Pros

    Bought with:

    Matthew Wilhide, 6501402250

    EXP Realty - Northville

    Source: Realcomp II,MLS#: 20240024339MLS Logo

    Facts & features

    Interior

    Bedrooms & bathrooms
    • Bedrooms: 3
    • Bathrooms: 2
    • Full bathrooms: 2
    Heating
    • Forced Air, Natural Gas
    Cooling
    • Ceiling Fans, Central Air
    Appliances
    • Included: Dishwasher, Disposal, Free Standing Electric Range, Free Standing Refrigerator, Humidifier, Microwave, Self Cleaning Oven, Water Softener Owned
    • Laundry: Electric Dryer Hookup, Gas Dryer Hookup
    Features
    • High Speed Internet, Programmable Thermostat
    • Basement: Bath Stubbed,Finished,Walk Up Access
    • Has fireplace: Yes
    • Fireplace features: Electric, Family Room
    Interior area
    • Total interior livable area: 3,000 sqft
    • Finished area above ground: 2,464
    • Finished area below ground: 536

    Property

    Parking
    • Total spaces: 2.5
    • Parking features: Twoand Half Car Garage, Attached, Direct Access, Electricityin Garage, Garage Faces Front, Garage Door Opener, Side Entrance, Workshop In Garage
    • Attached garage spaces: 2.5
    Features
    • Levels: Tri Level
    • Entry location: GroundLevelwSteps
    • Exterior features: Balcony, Lighting
    • Pool features: None
    • Fencing: Fencing Allowed
    Lot
    • Size: 1.50 Acres
    • Dimensions: 202 x 435 x 136 x 364
    Details
    • Additional structures: Pole Barn
    • Parcel number: 1205200016
    • Special conditions: Short Sale No,Standard

    Construction

    Type & style
    • Home type: SingleFamily
    • Architectural style: Split Level
    • Property subtype: Single Family Residence
    Materials
    • Vinyl Siding
    • Foundation: Basement, Block, Crawl Space
    • Roof: Asphalt
    Condition
    • New construction: No
    • Year built: 1986
    • Major remodel year: 2018

    Utilities & green energy

    • Sewer: Septic Tank
    • Water: Well
    • Utilities for property: Above Ground Utilities, Cable Available

    Community & neighborhood

    Security
    • Security features: Smoke Detectors
    Location
    • Region: Brighton

    Other

    Other facts
    • Listing agreement: Exclusive Right To Sell
    • Listing terms: Cash,Conventional,FHA

    Price history

    DateEventPrice
    6/17/2024Sold$461,000+6%$154/sqft
    Source: Realcomp II #20240024339 Report a problem
    4/23/2024Pending sale$435,000$145/sqft
    Source: Realcomp II #20240024339 Report a problem
    4/20/2024Listed for sale$435,000$145/sqft
    Source: Realcomp II #20240024339 Report a problem

    Public tax history

    YearProperty taxesTax assessment
    2025$3,276 +4.3%$178,100 +10.6%
    2024$3,141 +3.8%$161,000 +11%
    2023$3,025 +5.7%$145,000 +7.3%
    2022$2,861 $135,100 +7.1%
    2021-- $126,200 +1.4%
    2020-- $124,400 +10%
    2019$2,663 +89%$113,100 -2.8%
    2018$1,409 +31.8%$116,300 +2.8%
    2017$1,069 $113,100 +13%
    2016$1,069 $100,100 +22.5%
    2014$1,069 -42.7%$81,690 +3.4%
    2012$1,867 $79,030 -3.7%
    2011-- $82,050 -2.5%
    2010-- $84,130 -11%
    2009-- $94,493 -4.5%
    2008-- $98,939 -19.1%
    2007$687 +17.9%$122,267 +6%
    2006$583 +19.6%$115,330 +7.3%
    2005$487 -57.2%$107,486 +4%
    2003$1,140 $103,343
    2002-- --
    2001-- --
    2000$1,305 $71,456

    Find assessor info on the county website

    Neighborhood: 48114

    Nearby schools

    GreatSchools rating
    Get a cash offer in 3 minutes
    Find out how much your home could sell for in as little as 3 minutes with a no-obligation cash offer.
    Estimated market value
    $491,000
    Get a cash offer in 3 minutes
    Find out how much your home could sell for in as little as 3 minutes with a no-obligation cash offer.
    Estimated market value
    $491,000