Welcome to 9508 Brian Jac Lane in the heart of Great Falls! This beautifully maintained 4-bedroom, 3.5-bath home offers timeless elegance, thoughtful updates, and an exceptional location within the highly sought-after Langley High School pyramid. Step into a gracious foyer with hardwood floors, crown molding, and classic chair railing, setting the tone for the refined interiors throughout. The formal living and dining rooms are filled with natural light and enhanced by detailed millwork, including wainscoting and a stunning chandelier. The inviting family room features a cozy gas fireplace with brick surround, built-in shelving, and seamless flow into the spectacular sunroom. With vaulted ceilings, exposed wood beams, skylight (2026), walls of windows, and newly refinished floors (2026), the sunroom offers year-round enjoyment and direct access to the expansive multi-level deck. The kitchen is both functional and efficient, showcasing cherry oak cabinetry, granite countertops, full-height tile backsplash, and a suite of quality appliances including GE Profile, Thermador, and KitchenAid. A bright breakfast room with a new designer chandelier (2026) opens to the deck- perfect for indoor-outdoor entertaining. Upstairs, the spacious primary suite features multiple closets with built-in organizers and an en-suite bath with double vanity, skylight, and soaking tub. Three additional bedrooms and a full bath provide comfortable accommodations, with fresh updates including new paint (2026) in select spaces. The lower level offers versatile living with a recreation room, game room with new carpet (2026), full bath, and ample storage- ideal for entertaining, hobbies, or guest space. Major updates include a brand-new architectural shingle roof (2026), refinished hardwood floors in sunroom (2026), new lighting fixtures, and deck improvements. Enjoy outdoor living with a fully fenced backyard, multi-level deck designed for entertainment, and a private pool perfect for summer relaxation. Ideally located just moments from scenic trails along Difficult Run, and minutes to Tysons Corner, Metro access, and major commuter routes. Close proximity to Wolf Trap National Park and Dulles International Airport adds to the home’s unbeatable convenience. A rare opportunity to own a beautifully updated home in one of Northern Virginia’s most desirable communities.
Sold for $1,500,000
$1,500,000
9508 Brian Jac Ln, Great Falls, VA 22066
4beds
3,934sqft
Single Family Residence
Built in 1978
0.96 Acres Lot
$1,506,300 Zestimate®
$381/sqft
$5,229 Estimated rent
Home value
$1,506,300
$1.42M - $1.60M
$5,229/mo
Zestimate® history
Owner options
List your home for rent
$5,229/mo
Rent Zestimate®
Find your next renter with Zillow Rental Manager. Plus, with online applications, you can quickly screen prospective tenants – for free.
$5,229/mo
Rent Zestimate®
Refinance and save
$9,313/mo
Est. payment
Refinancing to a lower rate could help reduce your monthly payments and save thousands over the life of the loan.
$9,313/mo
Est. payment
Explore your selling options
Work with a Zillow partner agent
Leverage their expertise and Zillow's premium Showcase listings to get your home seen by more buyers.
Get startedList with your own agent
Get your home in front of millions of buyers by listing it on Zillow.
Learn how to do itSell it yourself
Take full control of how buyers see your home on Zillow by listing For Sale by Owner (FSBO).
List your homeWhat's special
Fully fenced backyardGranite countertopsAmple storageBuilt-in shelvingNew lighting fixturesCrown moldingExposed wood beams
Zillow last checked:
Listing updated:
Listed by:
Karen Briscoe 703-582-6818,
Serhant,
Co-Listing Agent: Elena Margaret Morales 571-294-5148,
Serhant
Bought with:
Jeremy Cunningham, 667499
Berkshire Hathaway HomeServices PenFed Realty
Source: Bright MLS,MLS#: VAFX2297172
Facts & features
Interior
Bedrooms & bathrooms
- Bedrooms: 4
- Bathrooms: 4
- Full bathrooms: 3
- 1/2 bathrooms: 1
- Main level bathrooms: 1
Rooms
- Room types: Living Room, Dining Room, Primary Bedroom, Bedroom 2, Bedroom 3, Bedroom 4, Kitchen, Game Room, Family Room, Foyer, Breakfast Room, Sun/Florida Room, Recreation Room, Primary Bathroom, Full Bath, Half Bath
Primary bedroom
- Features: Flooring - Carpet
- Level: Upper
Bedroom 2
- Features: Flooring - HardWood
- Level: Upper
Bedroom 3
- Features: Flooring - HardWood
- Level: Upper
Bedroom 4
- Features: Flooring - HardWood
- Level: Upper
Primary bathroom
- Features: Flooring - Ceramic Tile
- Level: Upper
Breakfast room
- Features: Flooring - HardWood
- Level: Main
Dining room
- Features: Flooring - HardWood
- Level: Main
Family room
- Features: Flooring - HardWood
- Level: Main
Foyer
- Features: Flooring - HardWood
- Level: Main
Other
- Features: Flooring - Ceramic Tile
- Level: Lower
Other
- Features: Flooring - Ceramic Tile
- Level: Upper
Game room
- Features: Flooring - Carpet
- Level: Lower
Half bath
- Features: Flooring - Ceramic Tile
- Level: Main
Kitchen
- Features: Flooring - HardWood
- Level: Main
Living room
- Features: Flooring - HardWood
- Level: Main
Mud room
- Features: Flooring - Ceramic Tile
- Level: Main
Recreation room
- Features: Flooring - HardWood
- Level: Lower
Other
- Features: Flooring - HardWood
- Level: Main
Heating
- Heat Pump, Electric
Cooling
- Ceiling Fan(s), Central Air, Electric
Appliances
- Included: Microwave, Dishwasher, Disposal, Dryer, Oven, Refrigerator, Oven/Range - Electric, Washer, Electric Water Heater
- Laundry: Main Level, Washer In Unit, Dryer In Unit, Mud Room
Features
- Bathroom - Tub Shower, Bathroom - Walk-In Shower, Breakfast Area, Built-in Features, Ceiling Fan(s), Chair Railings, Crown Molding, Dining Area, Kitchen Island, Kitchen - Gourmet, Kitchen - Efficiency, Primary Bath(s), Pantry, Recessed Lighting, Walk-In Closet(s)
- Flooring: Carpet, Hardwood, Ceramic Tile, Wood
- Doors: Sliding Glass
- Windows: Casement, Transom, Double Hung
- Basement: Walk-Out Access,Partially Finished
- Number of fireplaces: 1
- Fireplace features: Brick, Gas/Propane
Interior area
- Total structure area: 3,934
- Total interior livable area: 3,934 sqft
- Finished area above ground: 2,840
- Finished area below ground: 1,094
Property
Parking
- Total spaces: 2
- Parking features: Inside Entrance, Garage Faces Side, Driveway, Attached
- Attached garage spaces: 2
- Has uncovered spaces: Yes
Accessibility
- Accessibility features: None
Features
- Levels: Three
- Stories: 3
- Patio & porch: Deck
- Exterior features: Lighting
- Has private pool: Yes
- Pool features: In Ground, Private
- Fencing: Full,Wood
Lot
- Size: 0.96 Acres
Details
- Additional structures: Above Grade, Below Grade
- Parcel number: 0191 05 0031
- Zoning: 101
- Special conditions: Standard
Construction
Type & style
- Home type: SingleFamily
- Architectural style: Colonial
- Property subtype: Single Family Residence
Materials
- Brick
- Foundation: Slab
- Roof: Architectural Shingle
Condition
- New construction: No
- Year built: 1978
Utilities & green energy
- Sewer: Public Sewer
- Water: Private, Well
Community & HOA
Community
- Subdivision: Saddlebrook Estates
HOA
- Has HOA: No
Location
- Region: Great Falls
Financial & listing details
- Price per square foot: $381/sqft
- Tax assessed value: $1,443,020
- Annual tax amount: $17,013
- Date on market: 3/19/2026
- Listing agreement: Exclusive Right To Sell
- Inclusions: 2 Propane Tank As-is: Refrigerator In Garage, Alarm System, And Fireplace
- Ownership: Fee Simple
Price history
| Date | Event | Price |
|---|---|---|
| 4/21/2026 | Sold | $1,500,000-1.6%$381/sqft |
Source:  Bright MLS #VAFX2297172 Report a problem Bright MLS #VAFX2297172 Report a problem | ||
| 3/30/2026 | Pending sale | $1,525,000$388/sqft |
Source: Bright MLS #VAFX2297172 Report a problem | ||
| 3/23/2026 | Contingent | $1,525,000$388/sqft |
Source: Bright MLS #VAFX2297172 Report a problem | ||
| 3/19/2026 | Listed for sale | $1,525,000$388/sqft |
Source: Bright MLS #VAFX2297172 Report a problem | ||
Public tax history
| Year | Property taxes | Tax assessment |
|---|---|---|
| 2025 | $15,912 +6.6% | $1,349,600 +6.8% |
| 2024 | $14,928 +5.9% | $1,263,480 +3.2% |
| 2023 | $14,103 +19% | $1,224,730 +20.6% |
| 2022 | $11,849 | $1,015,810 +4.6% |
| 2021 | -- | $970,810 +2.6% |
| 2020 | $11,414 +0.9% | $946,010 +0.9% |
| 2019 | $11,317 -12.1% | $938,010 -12.1% |
| 2018 | $12,873 +12.7% | $1,067,010 +10.6% |
| 2017 | $11,427 +0.2% | $965,100 |
| 2016 | $11,403 -7.7% | $965,100 -11% |
| 2015 | $12,352 +3.5% | $1,084,430 +3.3% |
| 2014 | $11,931 | $1,049,800 +28% |
| 2013 | -- | $820,050 |
| 2012 | -- | $820,050 +1.5% |
| 2011 | -- | $807,950 |
| 2010 | -- | $807,950 -5.1% |
| 2009 | -- | $851,590 -10.3% |
| 2008 | -- | $949,600 -8.2% |
| 2007 | -- | $1,033,980 +45.4% |
| 2003 | -- | $711,050 +13.2% |
| 2002 | -- | $628,350 +17.5% |
| 2001 | -- | $534,550 |
Find assessor info on the county website
Neighborhood: 22066
Nearby homes
- $1,556,9005 bd3 ba3.8k sqft9506 Brian Jac Ln, Great Falls, VA 22066Off Market
- $1,738,4006 bd5 ba4.9k sqft9507 Brian Jac Ln, Great Falls, VA 22066Off Market
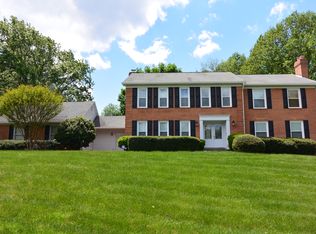
- $1,554,2004 bd3 ba4.9k sqft9505 Brian Jac Ln, Great Falls, VA 22066Off Market
- $1,639,6006 bd5 ba4.4k sqft9504 Brian Jac Ln, Great Falls, VA 22066Off Market
- $1,583,1005 bd3 ba3.5k sqft9503 Brian Jac Ln, Great Falls, VA 22066Off Market
- $1,384,8003 bd2 ba2.7k sqft9412 Brian Jac Ct, Great Falls, VA 22066Off Market
- $1,719,0006 bd5 ba4.3k sqft9414 Brian Jac Ct, Great Falls, VA 22066Off Market
- $1,550,0005 bd6 ba4.9k sqft9502 Brian Jac Ln, Great Falls, VA 22066Sold
Nearby schools
GreatSchools rating
- 10/10Colvin Run Elementary SchoolGrades: PK-6Distance: 1.7 mi
- 10/10Cooper Middle SchoolGrades: 7-8Distance: 4.6 mi
- 10/10Langley High SchoolGrades: 9-12Distance: 6 mi
Schools provided by the listing agent
- Elementary: Colvin Run
- Middle: Cooper
- High: Langley
- District: Fairfax County Public Schools
Source: Bright MLS. This data may not be complete. We recommend contacting the local school district to confirm school assignments for this home.
Get a cash offer in 3 minutes
Find out how much your home could sell for in as little as 3 minutes with a no-obligation cash offer.
Estimated market value
$1,506,300
Get a cash offer in 3 minutes
Find out how much your home could sell for in as little as 3 minutes with a no-obligation cash offer.
Estimated market value
$1,506,300
- Virginia
- Fairfax County
- Great Falls
- 22066
- 9508 Brian Jac Ln
Nearby cities
Nearby zip codes
Other Great Falls Topics
