VIEWS! VIEWS! VIEWS! Fall in in love with this gracious & beautiful home, lovingly maintained by the original owner! Step inside to the charming great room enhanced with a gas log fireplace,, flanked with built-in entertainment nicho, ceiling fan & windows framing the Sandia Mountains! Delightful kitchen offers stunning granite counter tops, stainless steel appliances, gas stove, large walk-in pantry & breakfast nook. An atrium door opens to the gorgeous & serene backyard, with covered patios & water feature, a perfect space to enjoy the breathtaking views! The master bedroom is a true retreat offering a view balcony, cathedral ceiling & master bathroom w/ garden tub, separate shower & walk-in closet! The spacious 15x 10 loft is perfect for an office or exercise space! A must see!
Sold
Price Unknown
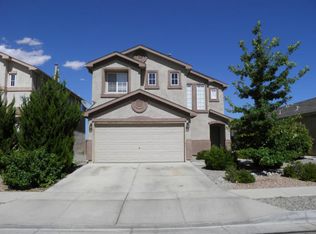
9508 Carson Mesa Dr NW, Albuquerque, NM 87114
3beds
1,950sqft
Single Family Residence
Built in 2006
3,920 Square Feet Lot
$372,300 Zestimate®
$--/sqft
$2,437 Estimated rent
Home value
$372,300
$339,000 - $410,000
$2,437/mo
Zestimate® history
Owner options
List your home for rent
$2,437/mo
Rent Zestimate®
Find your next renter with Zillow Rental Manager. Plus, with online applications, you can quickly screen prospective tenants – for free.
$2,437/mo
Rent Zestimate®
Refinance and save
$33/mo
Est. payment
Refinancing to a lower rate could help reduce your monthly payments and save thousands over the life of the loan.
$33/mo
Est. payment
Explore your selling options
Work with a Zillow partner agent
Leverage their expertise and Zillow's premium Showcase listings to get your home seen by more buyers.
Get startedList with your own agent
Get your home in front of millions of buyers by listing it on Zillow.
Learn how to do itSell it yourself
Take full control of how buyers see your home on Zillow by listing For Sale by Owner (FSBO).
List your homeWhat's special
Zillow last checked:
Listing updated:
Listed by:
Bashore Team 505-681-4104,
Re/Max Alliance, REALTORS
Bought with:
Katherine Carpenter, 49285
Maddox & Co/REALTORS
Source: SWMLS,MLS#: 1083193
Facts & features
Interior
Bedrooms & bathrooms
- Bedrooms: 3
- Bathrooms: 3
- Full bathrooms: 2
- 1/2 bathrooms: 1
Primary bedroom
- Level: Upper
- Area: 220.8
- Dimensions: 16 x 13.8
Bedroom 2
- Level: Upper
- Area: 120.36
- Dimensions: 11.8 x 10.2
Bedroom 3
- Level: Upper
- Area: 129.6
- Dimensions: 12 x 10.8
Dining room
- Level: Main
- Area: 145.22
- Dimensions: 13.7 x 10.6
Kitchen
- Level: Main
- Area: 124.67
- Dimensions: 13.7 x 9.1
Living room
- Level: Main
- Area: 277.08
- Dimensions: 18.11 x 15.3
Office
- Level: Upper
- Area: 155.54
- Dimensions: 10.1 x 15.4
Heating
- Central, Forced Air, Natural Gas
Cooling
- Evaporative Cooling
Appliances
- Included: Dryer, Dishwasher, Free-Standing Gas Range, Disposal, Microwave, Refrigerator, Washer
- Laundry: Gas Dryer Hookup, Washer Hookup, Dryer Hookup, ElectricDryer Hookup
Features
- Breakfast Bar, Breakfast Area, Ceiling Fan(s), Cathedral Ceiling(s), Family/Dining Room, Great Room, Garden Tub/Roman Tub, Loft, Living/Dining Room, Pantry, Separate Shower, Walk-In Closet(s)
- Flooring: Carpet, Tile
- Windows: Double Pane Windows, Insulated Windows
- Has basement: No
- Number of fireplaces: 1
- Fireplace features: Gas Log
Interior area
- Total structure area: 1,950
- Total interior livable area: 1,950 sqft
Property
Parking
- Total spaces: 2
- Parking features: Attached, Finished Garage, Garage, Garage Door Opener
- Attached garage spaces: 2
Features
- Levels: Two
- Stories: 2
- Patio & porch: Balcony, Covered, Patio
- Exterior features: Balcony, Patio, Private Yard, Water Feature, Sprinkler/Irrigation
- Fencing: Wall
- Has view: Yes
Lot
- Size: 3,920 Square Feet
- Features: Sprinklers Automatic, Views, Xeriscape
Details
- Parcel number: 100906503403032618
- Zoning description: R-1A*
Construction
Type & style
- Home type: SingleFamily
- Property subtype: Single Family Residence
Materials
- Frame, Stucco
- Roof: Pitched,Shingle
Condition
- Resale
- New construction: No
- Year built: 2006
Details
- Builder name: Dr Horton
Utilities & green energy
- Sewer: Public Sewer
- Water: Public
- Utilities for property: Electricity Connected, Natural Gas Connected, Sewer Connected, Water Connected
Green energy
- Energy generation: None
- Water conservation: Water-Smart Landscaping
Community & HOA
HOA
- Has HOA: Yes
- Services included: Common Areas
- HOA fee: $33 monthly
Location
- Region: Albuquerque
Financial & listing details
- Tax assessed value: $201,849
- Annual tax amount: $2,979
- Date on market: 5/2/2025
- Cumulative days on market: 4 days
- Listing terms: Cash,Conventional,FHA,VA Loan
- Road surface type: Paved
Price history
| Date | Event | Price |
|---|---|---|
| 6/11/2025 | Sold | -- |
Source:  SWMLS #1083193 Report a problem SWMLS #1083193 Report a problem | ||
| 5/7/2025 | Pending sale | $369,900$190/sqft |
Source: SWMLS #1083193 Report a problem | ||
| 5/2/2025 | Listed for sale | $369,900$190/sqft |
Source: SWMLS #1083193 Report a problem | ||
Public tax history
| Year | Property taxes | Tax assessment |
|---|---|---|
| 2025 | $3,061 +2.8% | $67,276 +3% |
| 2024 | $2,979 +1.5% | $65,316 +3% |
| 2023 | $2,934 +3.2% | $63,414 +3% |
| 2022 | $2,842 +2.3% | $61,567 +3% |
| 2021 | $2,777 +1.6% | $59,775 +3% |
| 2020 | $2,735 | $58,035 +3% |
| 2019 | -- | $56,344 |
| 2018 | $2,496 -3.2% | $56,344 +3% |
| 2017 | $2,578 +5.2% | $54,703 +6.1% |
| 2016 | $2,452 -95.1% | $51,563 +3% |
| 2015 | $50,061 +1913.1% | $50,061 |
| 2014 | $2,487 | $50,061 |
| 2013 | $2,487 | $50,061 -3.1% |
| 2012 | -- | $51,661 -6.7% |
| 2011 | -- | $55,394 -2.8% |
| 2010 | -- | $56,994 -1.8% |
| 2009 | -- | $58,061 -1.6% |
| 2008 | -- | $58,978 +3% |
| 2007 | -- | $57,261 |
Find assessor info on the county website
Neighborhood: Paradise Hills
Nearby homes
- $378,9003 bd3 ba2.2k sqft9504 Carson Mesa Dr NW, Albuquerque, NM 87114Off Market

- $333,9003 bd2 ba1.4k sqft9512 Carson Mesa Dr NW, Albuquerque, NM 87114Off Market
- $--4 bd3 ba2.4k sqft9500 Carson Mesa Dr NW, Albuquerque, NM 87114Sold

- $334,3003 bd3 ba1.6k sqft9516 Carson Mesa Dr NW, Albuquerque, NM 87114Off Market
- $353,1003 bd2 ba1.9k sqft9420 Carson Mesa Dr NW, Albuquerque, NM 87114Off Market
- $404,4004 bd2 ba2.3k sqft7800 Chaco Mesa Loop NW, Albuquerque, NM 87114Off Market
- $358,6004 bd3 ba2.3k sqft9520 Carson Mesa Dr NW, Albuquerque, NM 87114Off Market
- $315,1003 bd2 ba1.2k sqft9416 Carson Mesa Dr NW, Albuquerque, NM 87114Off Market
Nearby schools
GreatSchools rating
- 6/10Tierra Antigua Elementary SchoolGrades: K-5Distance: 0.8 mi
- 8/10Tony Hillerman Middle SchoolGrades: 6-8Distance: 0.9 mi
- 5/10Volcano Vista High SchoolGrades: 9-12Distance: 1.1 mi
Schools provided by the listing agent
- Elementary: Tierra Antigua
- Middle: Tony Hillerman
- High: Volcano Vista
Source: SWMLS. This data may not be complete. We recommend contacting the local school district to confirm school assignments for this home.
Get a cash offer in 3 minutes
Find out how much your home could sell for in as little as 3 minutes with a no-obligation cash offer.
Estimated market value
$372,300
Get a cash offer in 3 minutes
Find out how much your home could sell for in as little as 3 minutes with a no-obligation cash offer.
Estimated market value
$372,300
- New Mexico
- Bernalillo County
- Albuquerque
- 87114
- Paradise Hills
- 9508 Carson Mesa Dr NW
Nearby cities
Nearby neighborhoods
Nearby zip codes
Other Albuquerque Topics
