NEW LISTING! This is the villa in Westchase that rarely becomes available 2 Large bedrooms with 2 Full Baths PLUS A DEDICATED OFFICE and a 2-car garage! Enter through the HUGE COVERED inviting front paved porch that has AMAZING POND VIEWS, fans and surround sound. AS you enter the GREAT ROOM notice 9 Ft ceilings-trays and Crown, loads of light plus plantation shutters. The Great room can also accommodate a good-sized Dining room set if needed, the kitchen is STUNNING updated with its LARGE Island (quartz)abundant cabinetry, stone countertops, tile backsplash, stainless appliances. This a great floorplan- the Large Primary suite is tucked away in the back of the home with Ensuite -large walk-in shower dual sinks and huge walk-in closet! Bedroom 2 is at the front of the home with a full Bath. The Laundry room is quite large with a storage closet Access the private screened lanai from the Kitchen -THIS HOME TRULY HAS BEEN WELL MAINTAINED NOTE-ROOF 2021, AC 2022, HURRICANE RATED Windows/door 2023, dishwasher 2023, Hot water 2022, new interior lighting and exterior up lighting. Low HOA $365 monthly. HOA covers lawn, exterior painting (2025) You can enjoy Florida living at its finest from this beautiful low maintenance home! It's a short walk to restaurants, shops, Pool and Tennis Center in the village. Westchase amenities include 2 heated pools, toddler pools, 10 lighted tennis courts, nature trails, picnic pavilions, outdoor ping pong tables, exercise equipment, 2 playgrounds, Splash Park, Basketball Courts, Soccer Fields. Enjoy the Westchase public golf course within Westchase! Westchase is a Master planned community 20 minutes to Tampa International-30 min to Downtown or 45 min to beautiful Sandy Beaches!!
Sold for $535,000
$535,000
9508 CAVENDISH DRIVE, TAMPA, FL 33626
2beds
1,546sqft
Villa
Built in 2002
4,600 Square Feet Lot
$525,600 Zestimate®
$346/sqft
$2,910 Estimated rent
Home value
$525,600
$484,000 - $573,000
$2,910/mo
Zestimate® history
Owner options
List your home for rent
$2,910/mo
Rent Zestimate®
Find your next renter with Zillow Rental Manager. Plus, with online applications, you can quickly screen prospective tenants – for free.
$2,910/mo
Rent Zestimate®
Refinance and save
$4,088/mo
Est. payment
Refinancing to a lower rate could help reduce your monthly payments and save thousands over the life of the loan.
$4,088/mo
Est. payment
Explore your selling options
Work with a Zillow partner agent
Leverage their expertise and Zillow's premium Showcase listings to get your home seen by more buyers.
Get startedList with your own agent
Get your home in front of millions of buyers by listing it on Zillow.
Learn how to do itSell it yourself
Take full control of how buyers see your home on Zillow by listing For Sale by Owner (FSBO).
List your homeWhat's special
Private screened lanaiAmazing pond viewsLarge primary suiteStone countertopsPlantation shuttersTrays and crownStainless appliances
Zillow last checked:
Listing updated:
Listed by:
Anne Hart 813-215-0734,
FLORIDA EXECUTIVE REALTY 813-324-2440
Bought with:
Non-Member Agent
STELLAR NON-MEMBER OFFICE
Source: Stellar MLS,MLS#: TB8413732 Originating MLS: Suncoast Tampa
Originating MLS: Suncoast Tampa
Facts & features
Interior
Bedrooms & bathrooms
- Bedrooms: 2
- Bathrooms: 2
- Full bathrooms: 2
Rooms
- Room types: Den/Library/Office, Great Room, Utility Room
Primary bedroom
- Features: Ceiling Fan(s), Dual Sinks, En Suite Bathroom, Shower No Tub, Stone Counters, Walk-In Closet(s)
- Level: First
- Area: 247 Square Feet
- Dimensions: 19x13
Bedroom 2
- Features: Ceiling Fan(s), Built-in Closet
- Level: First
- Area: 132 Square Feet
- Dimensions: 12x11
Balcony porch lanai
- Level: First
- Area: 289 Square Feet
- Dimensions: 17x17
Balcony porch lanai
- Level: First
- Area: 250 Square Feet
- Dimensions: 25x10
Foyer
- Level: First
- Area: 45 Square Feet
- Dimensions: 9x5
Great room
- Level: First
- Area: 352 Square Feet
- Dimensions: 22x16
Kitchen
- Features: Kitchen Island, Stone Counters
- Level: First
- Area: 240 Square Feet
- Dimensions: 16x15
Office
- Level: First
- Area: 110 Square Feet
- Dimensions: 11x10
Utility room
- Level: First
- Area: 36 Square Feet
- Dimensions: 6x6
Heating
- Central, Natural Gas
Cooling
- Central Air
Appliances
- Included: Dishwasher, Disposal, Dryer, Gas Water Heater, Microwave, Range, Refrigerator, Washer, Water Softener
- Laundry: Electric Dryer Hookup, Inside, Laundry Room
Features
- Ceiling Fan(s), Crown Molding, Eating Space In Kitchen, High Ceilings, Living Room/Dining Room Combo, Primary Bedroom Main Floor, Solid Surface Counters, Split Bedroom, Stone Counters, Thermostat, Walk-In Closet(s)
- Flooring: Ceramic Tile
- Windows: Double Pane Windows, Shutters
- Has fireplace: No
- Common walls with other units/homes: End Unit
Interior area
- Total structure area: 2,348
- Total interior livable area: 1,546 sqft
Property
Parking
- Total spaces: 2
- Parking features: Garage Door Opener, Garage Faces Rear, Ground Level
- Attached garage spaces: 2
- Details: Garage Dimensions: 19x19
Features
- Levels: One
- Stories: 1
- Patio & porch: Covered, Enclosed, Patio, Porch, Screened
- Exterior features: Irrigation System, Lighting, Private Mailbox, Sidewalk
- Has view: Yes
- View description: Water, Pond
- Has water view: Yes
- Water view: Water,Pond
- Waterfront features: Pond
Lot
- Size: 4,600 Square Feet
- Dimensions: 40 x 115
- Features: Conservation Area, Sidewalk
- Residential vegetation: Mature Landscaping
Details
- Parcel number: U1528175SI00000600005.0
- Zoning: PD
- Special conditions: None
Construction
Type & style
- Home type: SingleFamily
- Architectural style: Bungalow
- Property subtype: Villa
Materials
- Block, Stucco
- Foundation: Slab
- Roof: Shingle
Condition
- New construction: No
- Year built: 2002
Utilities & green energy
- Sewer: Public Sewer
- Water: Public
- Utilities for property: Cable Available, Electricity Available, Natural Gas Available, Sprinkler Recycled, Street Lights, Underground Utilities, Water Available
Green energy
- Water conservation: Irrigation-Reclaimed Water
Community & HOA
Community
- Features: Deed Restrictions, Irrigation-Reclaimed Water, Park, Playground, Pool, Sidewalks, Special Community Restrictions, Tennis Court(s)
- Pet fee: $0 monthly
- Subdivision: WESTCHASE SEC 326
HOA
- Has HOA: Yes
- Amenities included: Basketball Court, Fence Restrictions, Park, Pickleball Court(s), Playground, Recreation Facilities, Tennis Court(s)
- Services included: Common Area Taxes, Community Pool, Reserve Fund, Maintenance Grounds, Recreational Facilities
- HOA fee: $400 monthly
- HOA name: Chris Cernosek (villas) 813-908-0766
- HOA phone: 813-926-6404
- Second HOA name: Westchase-Jennifer Jordan
- Second HOA phone: 813-926-6404
Location
- Region: Tampa
Financial & listing details
- Price per square foot: $346/sqft
- Tax assessed value: $367,448
- Annual tax amount: $4,373
- Date on market: 8/5/2025
- Cumulative days on market: 4 days
- Listing terms: Cash,Conventional
- Ownership: Fee Simple
- Total actual rent: 0
- Electric utility on property: Yes
- Road surface type: Paved, Asphalt
Price history
| Date | Event | Price |
|---|---|---|
| 9/12/2025 | Sold | $535,000-2.6%$346/sqft |
Source:  Stellar MLS #TB8413732 Report a problem Stellar MLS #TB8413732 Report a problem | ||
| 8/12/2025 | Pending sale | $549,000$355/sqft |
Source: Stellar MLS #TB8413732 Report a problem | ||
| 8/8/2025 | Listed for sale | $549,000$355/sqft |
Source: Stellar MLS #TB8413732 Report a problem | ||
| 8/6/2025 | Pending sale | $549,000$355/sqft |
Source: Stellar MLS #TB8413732 Report a problem | ||
| 8/5/2025 | Listed for sale | $549,000+78.2%$355/sqft |
Source: Stellar MLS #TB8413732 Report a problem | ||
| 8/22/2016 | Sold | $308,000-3.7%$199/sqft |
Source: Public Record Report a problem | ||
| 8/22/2016 | Listed for sale | $319,900$207/sqft |
Source: FLORIDA EXECUTIVE REALTY #T2828635 Report a problem | ||
| 8/13/2016 | Pending sale | $319,900$207/sqft |
Source: FLORIDA EXECUTIVE REALTY #T2828635 Report a problem | ||
| 7/9/2016 | Listed for sale | $319,900+7%$207/sqft |
Source: FLORIDA EXECUTIVE REALTY #T2828635 Report a problem | ||
| 11/26/2014 | Listing removed | $299,000$193/sqft |
Source: Owner Report a problem | ||
| 10/22/2014 | Listed for sale | $299,000+17.3%$193/sqft |
Source: Owner Report a problem | ||
| 12/11/2012 | Sold | $255,000-5.5%$165/sqft |
Source: Public Record Report a problem | ||
| 10/16/2012 | Pending sale | $269,900$175/sqft |
Source: CENTURY 21 Bay West #T2538475 Report a problem | ||
| 10/6/2012 | Listed for sale | $269,900-20.6%$175/sqft |
Source: CENTURY 21 BAY WEST #T2538475 Report a problem | ||
| 5/8/2007 | Sold | $340,000$220/sqft |
Source: Public Record Report a problem | ||
Public tax history
| Year | Property taxes | Tax assessment |
|---|---|---|
| 2025 | $5,798 +7.9% | $278,913 +2.9% |
| 2024 | $5,373 +5.9% | $271,052 +3% |
| 2023 | $5,074 +5.2% | $263,157 +3% |
| 2022 | $4,824 -5.5% | $255,492 +3% |
| 2021 | $5,105 +2.9% | $248,050 +1.4% |
| 2020 | $4,963 -9.2% | $244,625 +2.3% |
| 2019 | $5,464 | $239,125 +1.9% |
| 2018 | $5,464 +0.5% | $234,666 -2% |
| 2017 | $5,438 -2.3% | $239,361 +9% |
| 2016 | $5,567 -7.8% | $219,557 +9.3% |
| 2015 | $6,035 +10.4% | $200,920 +10% |
| 2014 | $5,468 | $182,655 +10% |
| 2013 | $5,468 +217.6% | $166,050 +15.3% |
| 2012 | $1,722 -1.6% | $144,043 -0.3% |
| 2011 | $1,751 -0.4% | $144,465 +1.5% |
| 2010 | $1,758 -1.4% | $142,330 -17.1% |
| 2009 | $1,782 -5% | $171,755 -16.6% |
| 2008 | $1,876 -61.2% | $205,826 +22.2% |
| 2007 | $4,835 -1.4% | $168,408 +2.5% |
| 2006 | $4,906 +0.4% | $164,300 +3% |
| 2005 | $4,888 | $159,515 +3% |
| 2004 | -- | $154,869 +1.9% |
| 2003 | -- | $151,981 +2888.2% |
| 2002 | -- | $5,086 |
| 2001 | -- | $5,086 |
Find assessor info on the county website
Neighborhood: West Park
Nearby homes
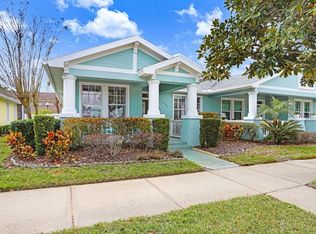
- $550,0003 bd2 ba1.5k sqft9506 Cavendish Dr, Tampa, FL 33626Sold
- $486,4003 bd2 ba1.7k sqft9510 Cavendish Dr, Tampa, FL 33626Off Market
- $485,3003 bd2 ba1.7k sqft9504 Cavendish Dr, Tampa, FL 33626Off Market
- $526,9003 bd2 ba1.7k sqft9512 Cavendish Dr, Tampa, FL 33626Off Market

- $588,9003 bd2 ba1.7k sqft9502 Cavendish Dr, Tampa, FL 33626Off Market
- $407,9003 bd2 ba1.4k sqft9419 W Park Village Dr, Tampa, FL 33626Off Market
- $404,0003 bd2 ba1.4k sqft9421 W Park Village Dr, Tampa, FL 33626Off Market
- $418,7003 bd3 ba1.4k sqft9417 W Park Village Dr, Tampa, FL 33626Off Market
Nearby schools
GreatSchools rating
- 9/10Westchase Elementary SchoolGrades: PK-5Distance: 0.3 mi
- 3/10Davidsen Middle SchoolGrades: 6-8Distance: 0.9 mi
- 6/10Alonso High SchoolGrades: 9-12Distance: 1.7 mi
Schools provided by the listing agent
- Elementary: Westchase-HB
- Middle: Davidsen-HB
- High: Alonso-HB
Source: Stellar MLS. This data may not be complete. We recommend contacting the local school district to confirm school assignments for this home.
Get a cash offer in 3 minutes
Find out how much your home could sell for in as little as 3 minutes with a no-obligation cash offer.
Estimated market value
$525,600
Get a cash offer in 3 minutes
Find out how much your home could sell for in as little as 3 minutes with a no-obligation cash offer.
Estimated market value
$525,600
- Florida
- Hillsborough County
- Westchase
- 33626
- West Park
- 9508 CAVENDISH DRIVE
Nearby cities
Nearby neighborhoods
Nearby zip codes
Other Westchase Topics
