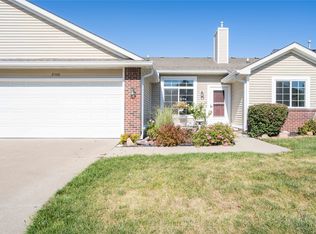
Beautifully maintained townhome in a desirable, central location in Johnston. This 2 bedroom, 2 bath home gives you one level living without sacrificing space. The generously sized primary bedroom includes a large walk-in closet and it’s own ensuite bathroom. The second bedroom has access to your very private patio, expanding your living space to the outdoors.
For sale
$255,000
9508 Garnet Ln, Johnston, IA 50131
2beds
1,444sqft
Townhouse
Built in 2000
2,526 Square Feet Lot
$247,900 Zestimate®
$177/sqft
$290/mo HOA
What's special
One level livingGenerously sized primary bedroomVery private patioLarge walk-in closetEnsuite bathroom
- 6 days
- 506
- 17
Zillow last checked:
Listing updated:
Listed by:
Tim Rietz,
Iowa Realty Mills Crossing,
Sara Edstrom,
Iowa Realty Mills Crossing
Source: DMMLS,MLS#: 748050
Originating MLS: Des Moines Area Association of REALTORS
Facts & features
Interior
Bedrooms & bathrooms
- Bedrooms: 2
- Bathrooms: 2
- Full bathrooms: 1
- 3/4 bathrooms: 1
- Main level bedrooms: 2
Heating
- Forced Air, Gas, Natural Gas
Cooling
- Central Air
Appliances
- Included: Dryer, Dishwasher, Microwave, Refrigerator, Stove
- Laundry: Main Level
Features
- Dining Area, Cable TV, Window Treatments
- Flooring: Carpet, Hardwood, Tile
- Number of fireplaces: 1
- Fireplace features: Gas, Vented, Fireplace Screen
Interior area
- Total structure area: 1,444
- Total interior livable area: 1,444 sqft
Video & virtual tour
Property
Parking
- Total spaces: 2
- Parking features: Attached, Garage, Two Car Garage
- Attached garage spaces: 2
Features
- Stories: 1
- Patio & porch: Open, Patio
- Exterior features: Patio
Lot
- Size: 2,526 Square Feet
- Dimensions: 56 x 45.3
- Features: Rectangular Lot
Details
- Parcel number: 24100815386000
- Zoning: PUD
Construction
Type & style
- Home type: Townhouse
- Architectural style: Ranch
- Property subtype: Townhouse
Materials
- Vinyl Siding
- Foundation: Poured, Slab
- Roof: Asphalt,Shingle
Condition
- Resale
- New construction: No
- Year built: 2000
Utilities & green energy
- Sewer: Public Sewer
- Water: Public
Community & HOA
Community
- Features: Snow Removal
- Security: Smoke Detector(s)
HOA
- Has HOA: Yes
- Services included: Maintenance Grounds, Maintenance Structure, Snow Removal, Trash
- HOA fee: $290 monthly
- HOA name: Bent Tree Meadows
- Second HOA name: The HOA Management Company
- Second HOA phone: 515-446-2240
Location
- Region: Johnston
Financial & listing details
- Price per square foot: $177/sqft
- Tax assessed value: $206,200
- Annual tax amount: $3,022
- Date on market: 8/27/2026
- Cumulative days on market: 6 days
- Listing terms: Cash,Conventional,FHA,VA Loan
- Road surface type: Asphalt
Estimated market value
$247,900
$236,000 - $260,000
$1,706/mo
Price history
| Date | Event | Price |
|---|---|---|
| 8/27/2026 | Listed for sale | $255,000+93.9%$177/sqft |
Source: | ||
| 7/21/2000 | Sold | $131,500$91/sqft |
Source: Public Record Report a problem | ||
Public tax history
| Year | Property taxes | Tax assessment |
|---|---|---|
| 2025 | $2,796 +1.1% | $206,200 +8% |
| 2024 | $2,766 -4.5% | $191,000 |
| 2023 | $2,896 -10.4% | $191,000 +16.4% |
| 2022 | $3,232 -0.9% | $164,100 |
| 2021 | $3,262 +1.9% | $164,100 +4.1% |
| 2020 | $3,202 -1% | $157,700 |
| 2019 | $3,234 +2.8% | $157,700 +6.5% |
| 2018 | $3,146 | $148,100 |
| 2017 | $3,146 +11.7% | $148,100 +10.5% |
| 2016 | $2,816 | $134,000 |
| 2015 | $2,816 +7.2% | $134,000 +4.1% |
| 2014 | $2,628 | $128,700 |
| 2013 | -- | $128,700 +0.2% |
| 2012 | -- | $128,500 |
| 2011 | -- | $128,500 -7.4% |
| 2010 | -- | $138,800 |
| 2009 | -- | $138,800 -2.3% |
| 2008 | -- | $142,000 |
| 2007 | -- | $142,000 +3% |
| 2006 | -- | $137,800 |
| 2005 | -- | $137,800 +10% |
| 2003 | -- | $125,240 |
| 2002 | -- | $125,240 |
| 2001 | -- | $125,240 |
Find assessor info on the county website
Monthly payment
Est. payment
Payment breakdown
Explore the cost of this home by adjusting the details. Changes won't be saved.Climate risks
Neighborhood: 50131
Nearby schools
Schools provided by the listing agent
- District: Johnston
Source: DMMLS. This data may not be complete. We recommend contacting the local school district to confirm school assignments for this home.


