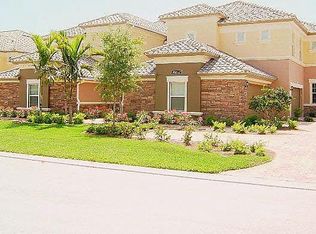
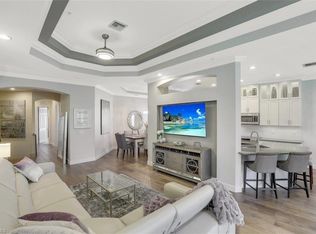
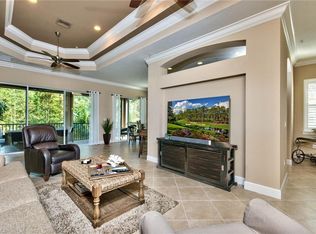
Experience serene, first-floor living in this beautifully appointed coach home located in the gated, resort-style community of Ironstone at The Quarry in North Naples. Enjoy peaceful preserve views and exceptional privacy with no road noise, all from your spacious screened lanai—perfect for relaxing or entertaining. This 2-bedroom plus den, 2-bath residence features an open-concept layout designed for comfort and style. The kitchen is equipped with granite countertops, stainless steel appliances, and crisp white cabinetry, seamlessly flowing into the main living area. Both bathrooms continue the elegant finishes with granite surfaces and matching cabinetry, while the guest bath offers a convenient tub/shower combination. Throughout the home, tile and wood flooring provide a clean, modern look with easy maintenance—no carpet anywhere. The primary suite offers a king-size bed, walk-in closet, dual vanities, a soaking tub, and a separate walk-in shower. Additional accommodations include a guest bedroom with a full-size bed and a versatile den with a pull-out trundle, ideal for visitors or a home office. Recent community upgrades in Ironstone include new roofs (2025), fresh exterior paint including lanais, new screened enclosures, and enhanced exterior lighting—ensuring both beauty and peace of mind. Residents of The Quarry enjoy access to world-class amenities, including a state-of-the-art fitness center, two resort-style pools, two hot tubs, QBar on Stone Lake, boating, tennis, pickleball, bocce, kayaking, canoeing, and a half-mile sandy beach with cabanas. Casual indoor and outdoor dining complete the lifestyle in this vibrant, upscale community.
Room types: Den - Study, Family Room, Screened Lanai/Porch, 2 Bedrooms Plus Den
Bedroom
Features: First Floor Bedroom, Master BR Ground, Split Bedrooms
Dining room
Features: Breakfast Bar, Dining - Living
Kitchen
Features: Pantry
Heating
Central
Cooling
Ceiling Fan(s), Central Air
Appliances
Included: Electric Cooktop, Dishwasher, Disposal, Dryer, Microwave, Range, Refrigerator/Icemaker, Washer
Laundry: Inside, Laundry Tub
Features
French Doors, Laundry Tub, Pantry, Den - Study, Family Room, Laundry in Residence, Screened Lanai/Porch
Flooring: Tile, Wood
Doors: French Doors
Windows: Shutters - Manual
Has fireplace: No
Interior area
Total structure area: 1,654
Total interior livable area: 1,654 sqft
Property
Parking
Total spaces: 2
Parking features: Guest, Attached
Attached garage spaces: 2
Features
Stories: 2
Patio & porch: Screened Lanai/Porch
Exterior features: Boat Ramp
Pool features: Community
Has view: Yes
View description: Preserve
Waterfront features: None
Lot
Features: Zero Lot Line
Details
Additional structures: Cabana, Tennis Court(s)
Parcel number: 51950000125
Construction
Type & style
Home type: Condo
Property subtype: Condominium
Materials
Block, Stucco
Foundation: Concrete Block
Roof: Tile
Condition
New construction: No
Year built: 2012
Utilities & green energy
Water: Central
Community & HOA
Community
Features: Clubhouse, Pool, Fitness Center, Lakefront Beach, Restaurant, Sidewalks, Street Lights, Tennis Court(s), Gated, Golf, Boating
Security: Security System, Smoke Detector(s), Gated Community
Subdivision: IRONSTONE
HOA
Has HOA: Yes
Amenities included: Beach Club Included, Bike And Jog Path, Bocce Court, Business Center, Cabana, Clubhouse, Community Boat Slip, Pool, Community Room, Fitness Center, Internet Access, Lakefront Beach, Library, Pickleball, Restaurant, Sidewalk, Streetlight, Tennis Court(s), Water Skiing
Explore the cost of this home by adjusting the details. Changes won't be saved.
Principal & interest
$1,547
Mortgage insurance
$0
Property taxes
$170
Home insurance
$105
HOA fees
$0
Utilities
Not included
All calculations are estimates and provided by Zillow, Inc. for informational purposes only. Actual amounts may vary.
HOA fees may include property taxes on listings classified as Co-Ops. Contact the listing agent and/or owner for fee details.
Mortgage interest rates are dependent on a number of factors, including credit score, down payment, and repayment length. Interest rate data provided by Zillow Group Marketplace, Inc. as of 1/1/1970 from various mortgage lenders with which we have lead or other similar arrangements; the Estimated Payment is an average of those rates.
See how much you could borrow to make a competitive offer.