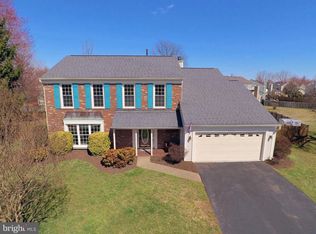
Nestled on a quiet cul-de-sac in desirable Oakenshaw, this stunning three-level Colonial offers the perfect blend of classic charm, modern updates, and NO HOA—a rare and valuable find just a heartbeat away from the heart of Old Town Manassas. Imagine strolling to your morning coffee at Starbucks, grabbing dinner at local favorites, or hopping on the VRE for a day of sightseeing in DC—all just minutes from your front door. Inside, the home feels fresh and inviting with custom designer paint, brand-new plush carpeting, and gleaming hardwood floors welcoming you in the foyer. The renovated kitchen is the true heart of the home, featuring granite countertops, upgraded cabinetry, and stainless-steel appliances—perfect for both everyday living and entertaining. The adjacent family room impresses with vaulted ceilings, a cozy gas fireplace, and sliding glass doors that open to a custom stamped concrete patio complete with a pergola—your own private outdoor retreat. The spacious backyard also includes a storage shed, ideal for gardening tools or hobbies. The main level offers a seamless flow with an open living room and a separate dining room, perfect for hosting holidays and gatherings. Upstairs, you’ll find three freshly painted and newly carpeted bedrooms, including a generous primary suite with vaulted ceilings, a walk-in closet, and a beautifully renovated private bath. The lower level expands your living space even further with a freshly painted and carpeted recreation room featuring built-ins, a full bathroom, and a large unfinished storage, utility, or workshop area ready for your vision. Beyond the home itself, you’ll fall in love with the vibrant, small-town charm of Historic Old Town Manassas. Enjoy boutique shopping, award-winning restaurants, seasonal farmers markets, a winter ice rink, live events, and the area’s legendary Fourth of July fireworks. All of this, just a short walk away, in a sought-after neighborhood with NO HOA restrictions—a truly special place to call home. OFFER Deadline Monday 2/23 @ 1PM.
Sold for $635,000
$635,000
9508 Lehr Ct, Manassas, VA 20110
3beds
2,206sqft
Single Family Residence
Built in 1986
0.29 Acres Lot
$637,900 Zestimate®
$288/sqft
$3,129 Estimated rent
Home value
$637,900
$561,000 - $721,000
$3,129/mo
Zestimate® history
Owner options
List your home for rent
$3,129/mo
Rent Zestimate®
Find your next renter with Zillow Rental Manager. Plus, with online applications, you can quickly screen prospective tenants – for free.
$3,129/mo
Rent Zestimate®
Refinance and save
$4,255/mo
Est. payment
Refinancing to a lower rate could help reduce your monthly payments and save thousands over the life of the loan.
$4,255/mo
Est. payment
Explore your selling options
Work with a Zillow partner agent
Leverage their expertise and Zillow's premium Showcase listings to get your home seen by more buyers.
Get startedList with your own agent
Get your home in front of millions of buyers by listing it on Zillow.
Learn how to do itSell it yourself
Take full control of how buyers see your home on Zillow by listing For Sale by Owner (FSBO).
List your homeWhat's special
Cozy gas fireplaceBrand-new plush carpetingPrivate outdoor retreatStorage shedSpacious backyardGranite countertopsSeparate dining room
Zillow last checked:
Listing updated:
Listed by:
Monique Roop 703-582-8213,
Real Broker, LLC,
Listing Team: One Harbor Homes
Bought with:
Tim Kotlowski, 0225183202
Long & Foster Real Estate, Inc.
Source: Bright MLS,MLS#: VAMN2010164
Facts & features
Interior
Bedrooms & bathrooms
- Bedrooms: 3
- Bathrooms: 4
- Full bathrooms: 3
- 1/2 bathrooms: 1
- Main level bathrooms: 1
Rooms
- Room types: Living Room, Dining Room, Primary Bedroom, Bedroom 2, Kitchen, Family Room, Foyer, Bedroom 1, Laundry, Recreation Room, Utility Room, Workshop, Bathroom 1, Bathroom 2, Primary Bathroom, Half Bath
Primary bedroom
- Level: Upper
Bedroom 1
- Level: Upper
Bedroom 2
- Level: Upper
Primary bathroom
- Level: Upper
Bathroom 1
- Level: Lower
Bathroom 2
- Level: Upper
Dining room
- Level: Main
Family room
- Level: Main
Foyer
- Level: Main
Half bath
- Level: Main
Kitchen
- Level: Main
Laundry
- Level: Main
Living room
- Level: Main
Recreation room
- Level: Lower
Utility room
- Level: Lower
Workshop
- Level: Lower
Heating
- Forced Air, Natural Gas
Cooling
- Central Air, Electric
Appliances
- Included: Microwave, Dishwasher, Disposal, Dryer, Ice Maker, Oven/Range - Gas, Refrigerator, Stainless Steel Appliance(s), Washer, Water Heater, Electric Water Heater
- Laundry: Main Level, Laundry Room
Features
- Attic, Bathroom - Walk-In Shower, Breakfast Area, Built-in Features, Ceiling Fan(s), Chair Railings, Family Room Off Kitchen, Open Floorplan, Formal/Separate Dining Room, Eat-in Kitchen, Pantry, Primary Bath(s), Recessed Lighting, Upgraded Countertops, Walk-In Closet(s), Cathedral Ceiling(s)
- Flooring: Carpet, Ceramic Tile, Wood
- Windows: Skylight(s), Window Treatments
- Basement: Partially Finished,Sump Pump
- Number of fireplaces: 1
- Fireplace features: Gas/Propane
Interior area
- Total structure area: 2,706
- Total interior livable area: 2,206 sqft
- Finished area above ground: 1,806
- Finished area below ground: 400
Property
Parking
- Total spaces: 2
- Parking features: Garage Faces Front, Inside Entrance, Asphalt, Attached
- Attached garage spaces: 2
- Has uncovered spaces: Yes
Accessibility
- Accessibility features: None
Features
- Levels: Three
- Stories: 3
- Exterior features: Sidewalks
- Pool features: None
Lot
- Size: 0.29 Acres
- Features: Cul-De-Sac, Level
Details
- Additional structures: Above Grade, Below Grade
- Parcel number: 100310012
- Zoning: R2S
- Zoning description: SMALL LOTS. SINGLE FAMILY. RESIDENTIAL
- Special conditions: Standard
Construction
Type & style
- Home type: SingleFamily
- Architectural style: Colonial
- Property subtype: Single Family Residence
Materials
- Brick Front
- Foundation: Slab
Condition
- Very Good
- New construction: No
- Year built: 1986
Details
- Builder model: Devonshire
- Builder name: Pulte
Utilities & green energy
- Sewer: Public Sewer
- Water: Public
- Utilities for property: Cable Available, Underground Utilities
Community & HOA
Community
- Subdivision: Oakenshaw
HOA
- Has HOA: No
Location
- Region: Manassas
Financial & listing details
- Price per square foot: $288/sqft
- Tax assessed value: $531,800
- Annual tax amount: $7,599
- Date on market: 2/21/2026
- Listing agreement: Exclusive Right To Sell
- Listing terms: Cash,Conventional,FHA,VA Loan
- Ownership: Fee Simple
Price history
| Date | Event | Price |
|---|---|---|
| 3/13/2026 | Sold | $635,000+1.6%$288/sqft |
Source:  Bright MLS #VAMN2010164 Report a problem Bright MLS #VAMN2010164 Report a problem | ||
| 2/23/2026 | Pending sale | $625,000$283/sqft |
Source: Bright MLS #VAMN2010164 Report a problem | ||
| 2/21/2026 | Listed for sale | $625,000+78.6%$283/sqft |
Source: Bright MLS #VAMN2010164 Report a problem | ||
| 3/4/2013 | Sold | $350,000$159/sqft |
Source: Public Record Report a problem | ||
Public tax history
| Year | Property taxes | Tax assessment |
|---|---|---|
| 2025 | $6,701 +4.1% | $531,800 +4.1% |
| 2024 | $6,440 +1.8% | $511,100 +1.8% |
| 2023 | $6,325 +4% | $502,000 +10.8% |
| 2022 | $6,081 +9.2% | $453,100 +16.3% |
| 2021 | $5,567 +8.8% | $389,600 +12.7% |
| 2020 | $5,115 +5.4% | $345,600 +4% |
| 2018 | $4,852 | $332,300 +1.5% |
| 2017 | -- | $327,500 +0.4% |
| 2016 | -- | $326,300 |
| 2015 | -- | -- |
| 2014 | -- | -- |
| 2013 | -- | -- |
| 2012 | -- | -- |
| 2011 | -- | -- |
| 2010 | -- | -- |
| 2009 | -- | -- |
| 2008 | -- | -- |
| 2007 | -- | -- |
| 2006 | -- | -- |
| 2005 | -- | -- |
| 2004 | -- | -- |
| 2003 | -- | -- |
| 2002 | -- | $247,100 +17.7% |
| 2001 | -- | $210,000 |
Find assessor info on the county website
Neighborhood: 20110
Nearby homes
- $636,0004 bd2 ba2.4k sqft9507 Lehr Ct, Manassas, VA 20110Off Market
- $667,5004 bd3 ba2.5k sqft9506 Lehr Ct, Manassas, VA 20110Off Market
- $639,2004 bd3 ba2.4k sqft9525 Feeg Ct, Manassas, VA 20110Off Market
- $625,0004 bd2 ba2.5k sqft9523 Feeg Ct, Manassas, VA 20110Off Market
- $765,8005 bd3 ba3k sqft9505 Lehr Ct, Manassas, VA 20110Off Market
- $594,1004 bd2 ba2.4k sqft9510 Oakenshaw Dr, Manassas, VA 20110Off Market
- $616,2004 bd2 ba2.5k sqft9508 Oakenshaw Dr, Manassas, VA 20110Off Market
- $612,2004 bd2 ba2.4k sqft9512 Oakenshaw Dr, Manassas, VA 20110Off Market
Nearby schools
GreatSchools rating
- 3/10Mayfield Intermediate SchoolGrades: 5-6Distance: 0.2 mi
- 1/10Grace E. Metz Middle SchoolGrades: 7-8Distance: 0.5 mi
- 2/10Osbourn High SchoolGrades: 9-12Distance: 0.6 mi
Schools provided by the listing agent
- Elementary: Baldwin
- Middle: Mayfield
- High: Osbourn
- District: Manassas City Public Schools
Source: Bright MLS. This data may not be complete. We recommend contacting the local school district to confirm school assignments for this home.
Get a cash offer in 3 minutes
Find out how much your home could sell for in as little as 3 minutes with a no-obligation cash offer.
Estimated market value
$637,900
Get a cash offer in 3 minutes
Find out how much your home could sell for in as little as 3 minutes with a no-obligation cash offer.
Estimated market value
$637,900
- Virginia
- Manassas City
- Manassas
- 20110
- 9508 Lehr Ct
