BACK ON MARKET... Buyer's sale fell through. Nestled near the end of a quiet cul-de-sac in the highly desirable Belle Creek subdivision, this exceptional 4-bedroom, 3-bath residence offers the perfect blend of modern luxury, thoughtful design, and everyday comfort. Built in 2020 and meticulously maintained, this home still feels remarkably fresh and nearly new. The sought-after Destin floor plan was designed with today's lifestyle in mind, featuring soaring 10-foot ceilings, an open-concept layout, and spacious living areas filled with natural light. From the moment you enter, the home delivers a warm yet sophisticated atmosphere ideal for both relaxing and entertaining. At the center of the home is a beautifully appointed gourmet kitchen that will impress even the most discerning buyer. Highlights include granite countertops, undermount sinks, premium stainless steel appliances, abundant cabinetry, a large walk-in pantry, and an oversized center island that flows seamlessly into the expansive living and dining areas, creating the perfect gathering space for family and friends. The split-bedroom layout provides exceptional privacy, with the luxurious primary suite serving as a true retreat. The spa-inspired primary bath features double vanities, a separate garden tub and walk-in shower, and a spacious walk-in closet. Additional interior upgrades include elegant tray ceilings, LED lighting throughout, and smart home technology for added convenience and efficiency. Step outside and enjoy a fully fenced, level backyard backing to mature trees for enhanced privacy and tranquility. The covered rear porch is already wired for television, making it the ideal setup for football Saturdays, outdoor movie nights, or relaxing evenings year-round. The oversized 3-car garage provides ample room for vehicles, golf carts, storage, hobbies, or workshop space. Perfectly positioned in a centrally located, non-flood-zone area, this home offers quick access to I-10, downtown Ocean Springs, the Promenade, beautiful Gulf Coast beaches, top-rated dining, shopping, entertainment, and more. Financing opportunities make this property even more attractive: • USDA 100% financing available for qualified buyers • Assumable VA loan at an incredibly low 3.25% interest rate, a rare opportunity in today's market Homes with this combination of condition, location, layout, and financing advantages are becoming increasingly difficult to find. Schedule your private showing today before this one slips away.
Active
Price cut: $5K (7/13)
$349,900
9508 Mallette Dr, Biloxi, MS 39532
4beds
2,304sqft
Residential, Single Family Residence
Built in 2020
0.25 Acres Lot
$346,300 Zestimate®
$152/sqft
$32/mo HOA
What's special
Split-bedroom layoutWarm yet sophisticated atmosphereSmart home technologyQuiet cul-de-sacFully fenced level backyardOpen-concept layoutSpacious walk-in closet
- 72 days |
- 348 |
- 30 |
Zillow last checked:
Listing updated:
Listed by:
Philip J Leblanc 228-860-0082,
Coldwell Banker Alfonso Realty-Lorraine Rd 228-287-1000
Source: MLS United,MLS#: 4149031
Facts & features
Interior
Bedrooms & bathrooms
- Bedrooms: 4
- Bathrooms: 3
- Full bathrooms: 3
Heating
- Central, Electric, Heat Pump
Cooling
- Central Air, Electric
Appliances
- Included: Dishwasher, Disposal, Microwave, Oven, Refrigerator
- Laundry: Electric Dryer Hookup, Inside, Washer Hookup
Features
- Ceiling Fan(s), High Ceilings, Smart Home, Stone Counters, Walk-In Closet(s), Double Vanity, Breakfast Bar, Kitchen Island, Granite Counters
- Flooring: Carpet, Vinyl
- Doors: Dead Bolt Lock(s), ENERGY STAR Qualified Doors, Insulated
- Windows: Insulated Windows, Window Treatments
- Has fireplace: No
Interior area
- Total structure area: 2,304
- Total interior livable area: 2,304 sqft
Video & virtual tour
Property
Parking
- Total spaces: 6
- Parking features: Garage Door Opener, Concrete
- Garage spaces: 3
Features
- Levels: One
- Stories: 1
- Patio & porch: Patio, Porch
- Exterior features: See Remarks
Lot
- Size: 0.25 Acres
- Dimensions: 80 x 140
- Features: City Lot, Cleared, Landscaped
Details
- Parcel number: 05052419.000
Construction
Type & style
- Home type: SingleFamily
- Architectural style: Traditional
- Property subtype: Residential, Single Family Residence
Materials
- Brick Veneer, Siding
- Foundation: Slab
- Roof: Architectural Shingles
Condition
- Move In Ready
- New construction: No
- Year built: 2020
Utilities & green energy
- Sewer: Public Sewer
- Water: Public
- Utilities for property: Cable Available, Electricity Connected, Sewer Connected, Water Connected
Community & HOA
Community
- Security: Smoke Detector(s)
- Subdivision: Belle Creek S/D - Jackson County
HOA
- Has HOA: Yes
- Services included: Other
- HOA fee: $380 annually
Location
- Region: Biloxi
Financial & listing details
- Price per square foot: $152/sqft
- Tax assessed value: $231,887
- Annual tax amount: $3,037
- Date on market: 6/17/2026
- Electric utility on property: Yes
Estimated market value
$346,300
$329,000 - $364,000
$2,386/mo
Price history
| Date | Event | Price |
|---|---|---|
| 7/13/2026 | Price change | $349,900-1.4%$152/sqft |
Source: MLS United #4149031 Report a problem | ||
| 6/17/2026 | Listed for sale | $354,900$154/sqft |
Source: MLS United #4149031 Report a problem | ||
| 6/4/2026 | Pending sale | $354,900$154/sqft |
Source: MLS United #4149031 Report a problem | ||
| 6/2/2026 | Listed for sale | $354,900$154/sqft |
Source: MLS United #4149031 Report a problem | ||
| 5/19/2026 | Pending sale | $354,900$154/sqft |
Source: MLS United #4149031 Report a problem | ||
| 5/12/2026 | Listed for sale | $354,900+6%$154/sqft |
Source: MLS United #4149031 Report a problem | ||
| 1/2/2024 | Listing removed | -- |
Source: MLS United #4043357 Report a problem | ||
| 9/22/2023 | Price change | $334,900-1.2%$145/sqft |
Source: MLS United #4043357 Report a problem | ||
| 8/28/2023 | Listed for sale | $339,000-1.5%$147/sqft |
Source: MLS United #4043357 Report a problem | ||
| 5/4/2023 | Listing removed | -- |
Source: MLS United #4043357 Report a problem | ||
| 4/23/2023 | Price change | $344,000-1.4%$149/sqft |
Source: MLS United #4043357 Report a problem | ||
| 3/27/2023 | Listed for sale | $349,000$151/sqft |
Source: MLS United #4043357 Report a problem | ||
| 2/26/2021 | Sold | -- |
Source: MLS United #3367930 Report a problem | ||
Public tax history
| Year | Property taxes | Tax assessment |
|---|---|---|
| 2024 | $2,526 -10.2% | $43,483 |
| 2023 | $2,813 -31.8% | $43,483 -33.3% |
| 2022 | $4,125 +700.9% | $65,225 +1401.8% |
| 2021 | $515 | $4,343 |
Find assessor info on the county website
Monthly payment
Est. payment
Payment breakdown
Explore the cost of this home by adjusting the details. Changes won't be saved.Climate risks
Neighborhood: 39532
Nearby schools
GreatSchools rating
- 6/10St Martin East Elementary SchoolGrades: PK-3Distance: 2.7 mi
- 7/10St. Martin Middle SchoolGrades: 6-8Distance: 5 mi
- 8/10St Martin High SchoolGrades: 9-12Distance: 4.7 mi
Schools provided by the listing agent
- Elementary: St. Martin
- Middle: St. Martin Jh
- High: St. Martin
Source: MLS United. This data may not be complete. We recommend contacting the local school district to confirm school assignments for this home.
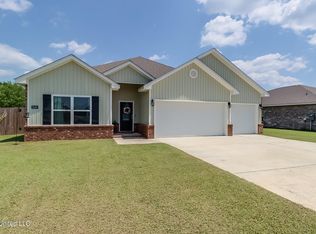
- $--4 bd3 ba2.3k sqft9540 Mallette Dr, Biloxi, MS 39532Sold
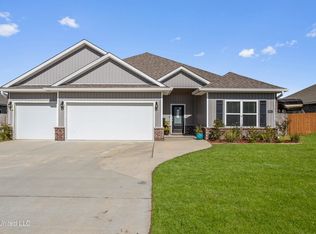
- $20,800-- bd-- ba-- sqft15031 McClelland Rd, Biloxi, MS 39532Off Market
- $--4 bd3 ba2.4k sqft9537 Mallette Dr, Biloxi, MS 39532Sold

- $--4 bd3 ba2.3k sqft9533 Mallette Dr, Biloxi, MS 39532Sold
- $332,500-- bd3 ba2.4k sqft9529 Mallette Dr, Biloxi, MS 39532Off Market
- $2,3004 bd3 ba2.3k sqft9466 Belle Creek Dr, Biloxi, MS 39532For Rent
- $--4 bd3 ba2.3k sqft9475 Belle Creek Dr, Biloxi, MS 39532Sold
- $315,6004 bd3 ba2.3k sqft9474 Belle Creek Dr, Biloxi, MS 39532Off Market
A local agent can set up tours, give advice and negotiate with sellers.
A local lender can help you make sure your offer is ready when you are.
Similar homes
- $349,9994 bd2 ba2.3k sqft15301 Leighwood Ln, Biloxi, MS 39532For Sale
 MLS ID #4154995, Terrie Price, Coldwell Banker Alfonso Realty-OS-B/O. MLS United
 - $369,9004 bd3 ba2.3k sqft9524 Mallette Dr, Biloxi, MS 39532For Sale
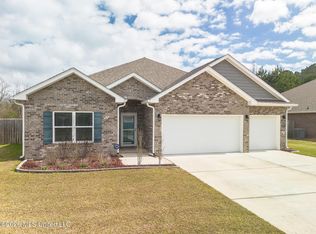 MLS ID #4141359, Jennifer Larson, RE/MAX Results In Real Estate, Inc.. MLS United
 - $325,0004 bd2 ba2.3k sqft9464 Emersyn Ln, Biloxi, MS 39532For Sale
 MLS ID #4152418, Damaris Royalty, Keller Williams. MLS United
 - $305,0004 bd2 ba2k sqft9317 Lexi Ln, Biloxi, MS 39532For Sale
 MLS ID #4153166, Cecilia N Patricks, Coastal Realty Group. MLS United
 - $345,0004 bd3 ba2.4k sqft7073 Glen Eagle Dr, Biloxi, MS 39532For SaleMLS ID #4154892, Jennifer S Dalgo, RE/MAX Results In Real Estate, Inc.. MLS United
- $365,0004 bd3 ba2.5k sqft6223 Roxanne Way, Biloxi, MS 39532For SaleMLS ID #4147392, Elizabeth Wackenhut, Keller Williams. MLS United
- $315,0004 bd2 ba2.1k sqft9389 Lost Tree Trl, Biloxi, MS 39532For SaleMLS ID #4155244, Dee K Salvas, Moxie Properties. MLS United
- $350,0003 bd2 ba1.6k sqft15553 Village Cir, Biloxi, MS 39532For SaleMLS ID #4154903, Holly J Gibbs, Crescent Sotheby's International. MLS United
- $358,5003 bd2 ba1.9k sqft15407 Village Dr, Biloxi, MS 39532For SaleMLS ID #4148842, Steve J Rife, RE/MAX Results In Real Estate, Inc.. MLS United
- $379,0004 bd3 ba2.6k sqft10600 Kentucky Cv, Vancleave, MS 39565For SaleMLS ID #4153972, Hailey Broski, Century 21 Busch Realty Group. MLS United
- $344,0004 bd3 ba2.2k sqft6952 Osprey Dr, Ocean Springs, MS 39564For SaleMLS ID #4155332, Patrick Merrill, Coldwell Banker Smith Home Rltrs-Gautier. MLS United
- $260,0004 bd2 ba1.7k sqft15916 Cottonwood Dr, Biloxi, MS 39532For SaleMLS ID #4144718, Lara B Alley, Century 21 Busch Realty Group. MLS United
- $372,9004 bd4 ba2.4k sqft5070 Fairbury Way, Diberville, MS 39540For SaleMLS ID #4155326, Rod Wallace, Heart & Home Realty Group. MLS United
- $299,9004 bd4 ba2.4k sqft3776 River Trace Dr, Diberville, MS 39540For SaleMLS ID #4143869, Gina Bradley, Coldwell Banker Alfonso Realty - DH. MLS United
- $339,9003 bd2 ba2k sqft14130 Millie St, Diberville, MS 39540For SaleMLS ID #4150253, Jessica F Lee, Coastal Realty Group. MLS United
- $347,0003 bd2 ba2.5k sqft422 Cachemont Cv, Biloxi, MS 39531For SaleMLS ID #4151778, Cyndi Rush, RE/MAX Coast Delta Realty. MLS United
- $317,0004 bd2 ba1.9k sqft18425 S Carr Bridge Rd, Biloxi, MS 39532For SaleMLS ID #4150103, Mary Hankins, Epique. MLS United
- $334,0003 bd2 ba1.8k sqft13541 Mount Pleasant Rd, Vancleave, MS 39565For SaleMLS ID #4156403, Heather L Seymour, Epique. MLS United
- $289,0003 bd2 ba1.5k sqft10373 Woolmarket Lake Rd, Biloxi, MS 39532For SaleMLS ID #4150395, Tanya J Illing, Illing Realty Group, LLC.. MLS United
- $364,9004 bd2 ba2.3k sqft8520 Mermaid Ave, Ocean Springs, MS 39564For SaleMLS ID #4154392, Jodi S Busch, Century 21 Busch Realty Group. MLS United
