New Roof! Welcome to this beautifully upgraded townhome nestled in a highly sought-after community on Indy's Northside. An unbeatable location near 96th & Meridian provides easy access to 465, Carmel and a straight drive to downtown Indy via US31. This home offers three spacious levels of living, 3-bedrooms, 3.5-baths combining modern upgrades with functional design, perfect for comfortable living and entertaining. Step inside to find Luxury Vinyl Plank flooring throughout the first and second levels, including stylish hardwood stairs that enhance the clean, contemporary feel. The open-concept main floor is filled with natural light and updated LED lighting, while an accent wall adds a designer touch. A spacious living and dining area flows seamlessly into the updated kitchen, featuring freshly painted cabinets, added open shelving, and sleek finishes. A convenient half bath and elegant wainscoting complete the main living space. Upstairs, retreat to the generous primary suite with a fully upgraded walk-in shower and ample closet space. Two additional bedrooms, newer carpet, and full baths ensure comfort for family or guests. The lower level boasts a custom bar area-3 TVs ideal for entertaining-as well as another full bath, flexible living space, and access to the attached garage. Additional upgrades include a New Roof, whole-home water filtration system, smart lighting, new dishwasher and thoughtful storage solutions throughout. This home offers style, function, and a fantastic location close to shopping, dining, and easy interstate access. Don't miss your chance to own this move-in ready gem!
Sold
$329,000
9508 Oakley Dr, Indianapolis, IN 46260
3beds
2,134sqft
Residential, Townhouse
Built in 2010
1,742 Square Feet Lot
$333,000 Zestimate®
$154/sqft
$2,341 Estimated rent
Home value
$333,000
$310,000 - $360,000
$2,341/mo
Zestimate® history
Owner options
List your home for rent
$2,341/mo
Rent Zestimate®
Find your next renter with Zillow Rental Manager. Plus, with online applications, you can quickly screen prospective tenants – for free.
$2,341/mo
Rent Zestimate®
Refinance and save
$2,761/mo
Est. payment
Refinancing to a lower rate could help reduce your monthly payments and save thousands over the life of the loan.
$2,761/mo
Est. payment
Explore your selling options
Work with a Zillow partner agent
Leverage their expertise and Zillow's premium Showcase listings to get your home seen by more buyers.
Get startedList with your own agent
Get your home in front of millions of buyers by listing it on Zillow.
Learn how to do itSell it yourself
Take full control of how buyers see your home on Zillow by listing For Sale by Owner (FSBO).
List your homeWhat's special
Modern upgradesCustom bar areaAccent wallOpen-concept main floorGenerous primary suiteNatural lightUpdated kitchen
Zillow last checked:
Listing updated:
Listed by:
Mark Lopez 317-341-5003,
F.C. Tucker Company
Bought with:
Sena Taylor
Berkshire Hathaway Home
Chelsea Tarquini Noble
Berkshire Hathaway Home
Source: MIBOR as distributed by MLS GRID,MLS#: 22044867
Facts & features
Interior
Bedrooms & bathrooms
- Bedrooms: 3
- Bathrooms: 4
- Full bathrooms: 3
- 1/2 bathrooms: 1
- Main level bathrooms: 1
Primary bedroom
- Level: Upper
- Area: 182 Square Feet
- Dimensions: 14x13
Bedroom 2
- Level: Upper
- Area: 143 Square Feet
- Dimensions: 13x11
Bedroom 3
- Level: Upper
- Area: 110 Square Feet
- Dimensions: 11x10
Bonus room
- Level: Basement
- Area: 270 Square Feet
- Dimensions: 18x15
Breakfast room
- Level: Main
- Area: 110 Square Feet
- Dimensions: 11x10
Family room
- Level: Main
- Area: 182 Square Feet
- Dimensions: 14x13
Kitchen
- Level: Main
- Area: 140 Square Feet
- Dimensions: 14x10
Living room
- Level: Main
- Area: 195 Square Feet
- Dimensions: 15x13
Heating
- Forced Air, Natural Gas
Cooling
- Central Air
Appliances
- Included: Dishwasher, Dryer, Disposal, Gas Water Heater, MicroHood, Electric Oven, Refrigerator, Washer, Water Purifier
- Laundry: Laundry Closet, Upper Level
Features
- Attic Access, Breakfast Bar, Ceiling Fan(s), Pantry
- Windows: Wood Work Painted
- Has basement: Yes
- Attic: Access Only
- Number of fireplaces: 1
- Fireplace features: Family Room, Gas Log
Interior area
- Total structure area: 2,134
- Total interior livable area: 2,134 sqft
- Finished area below ground: 418
Property
Parking
- Total spaces: 2
- Parking features: Attached, Concrete, Garage Door Opener, Garage Faces Rear
- Attached garage spaces: 2
- Details: Garage Parking Other(Finished Garage, Keyless Entry)
Features
- Levels: Three Or More
- Patio & porch: Deck
Lot
- Size: 1,742 Square Feet
Details
- Parcel number: 490314120001038800
- Horse amenities: None
Construction
Type & style
- Home type: Townhouse
- Architectural style: Traditional
- Property subtype: Residential, Townhouse
- Attached to another structure: Yes
Materials
- Brick, Cement Siding
- Foundation: Slab
Condition
- New construction: No
- Year built: 2010
Utilities & green energy
- Water: Public
Community & HOA
Community
- Features: Low Maintenance Lifestyle, Sidewalks
- Subdivision: Park Meridian
HOA
- Has HOA: Yes
- Amenities included: Maintenance, Snow Removal
- Services included: Entrance Common, Lawncare, Maintenance, Snow Removal
- HOA fee: $726 semi-annually
- HOA phone: 317-875-5600
Location
- Region: Indianapolis
Financial & listing details
- Price per square foot: $154/sqft
- Tax assessed value: $293,000
- Annual tax amount: $3,824
- Date on market: 6/18/2025
- Cumulative days on market: 102 days
Price history
| Date | Event | Price |
|---|---|---|
| 11/21/2025 | Sold | $329,000-2.6%$154/sqft |
Source:  MIBOR as distributed by MLS GRID #22044867 Report a problem MIBOR as distributed by MLS GRID #22044867 Report a problem | ||
| 10/27/2025 | Pending sale | $337,750$158/sqft |
Source: MIBOR as distributed by MLS GRID #22044867 Report a problem | ||
| 10/10/2025 | Price change | $337,750-0.6%$158/sqft |
Source: MIBOR as distributed by MLS GRID #22044867 Report a problem | ||
| 9/12/2025 | Price change | $339,900-1.4%$159/sqft |
Source: MIBOR as distributed by MLS GRID #22044867 Report a problem | ||
| 7/24/2025 | Price change | $344,900+1.7%$162/sqft |
Source: MIBOR as distributed by MLS GRID #22044867 Report a problem | ||
| 6/27/2025 | Pending sale | $339,000$159/sqft |
Source: MIBOR as distributed by MLS GRID #22044867 Report a problem | ||
| 6/18/2025 | Listed for sale | $339,000+21.1%$159/sqft |
Source: MIBOR as distributed by MLS GRID #22044867 Report a problem | ||
| 8/18/2020 | Sold | $280,000-1.7%$131/sqft |
Source: MIBOR as distributed by MLS GRID #21711252 Report a problem | ||
| 7/13/2020 | Pending sale | $284,900$134/sqft |
Source: MIBOR REALTOR Association #21711252 Report a problem | ||
| 6/16/2020 | Price change | $284,900-1.4%$134/sqft |
Source: MIBOR REALTOR Association #21711252 Report a problem | ||
| 6/8/2020 | Price change | $289,000-2%$135/sqft |
Source: MIBOR REALTOR Association #21711252 Report a problem | ||
| 6/1/2020 | Listed for sale | $294,900$138/sqft |
Source: MIBOR REALTOR Association #21711252 Report a problem | ||
| 5/27/2020 | Pending sale | $294,900$138/sqft |
Source: MIBOR REALTOR Association #21711252 Report a problem | ||
| 5/22/2020 | Listed for sale | $294,900+22.9%$138/sqft |
Source: MIBOR REALTOR Association #21711252 Report a problem | ||
| 5/23/2018 | Sold | $239,900$112/sqft |
Source: MIBOR as distributed by MLS GRID #21559641 Report a problem | ||
| 4/23/2018 | Pending sale | $239,900$112/sqft |
Source: Kucic Associates Realty, LLC #21559641 Report a problem | ||
| 4/20/2018 | Listed for sale | $239,900+24.3%$112/sqft |
Source: Kucic Associates Realty, LLC #21559641 Report a problem | ||
| 8/31/2016 | Listing removed | $1,800+5.9%$1/sqft |
Source: Kucic Associates Realty, LLC #21434020 Report a problem | ||
| 6/7/2014 | Listing removed | $1,700$1/sqft |
Source: Kucic Associates Realty, LLC #21293392 Report a problem | ||
| 6/6/2014 | Listed for rent | $1,700$1/sqft |
Source: Kucic Associates Realty, LLC #21293392 Report a problem | ||
| 12/9/2013 | Sold | --0 |
Source: Agent Provided Report a problem | ||
| 11/27/2013 | Pending sale | $193,000$90/sqft |
Source: F.C. Tucker Company, Inc. #21254761 Report a problem | ||
| 10/15/2013 | Price change | $193,000-1.5%$90/sqft |
Source: F.C. Tucker Company, Inc. #21254761 Report a problem | ||
| 9/20/2013 | Price change | $196,000-2%$92/sqft |
Source: F.C. Tucker Company, Inc. #21254761 Report a problem | ||
| 9/10/2013 | Listed for sale | $200,000+21.3%$94/sqft |
Source: F.C. Tucker Company, Inc. #21254761 Report a problem | ||
| 7/20/2010 | Sold | $164,895$77/sqft |
Source: Public Record Report a problem | ||
Public tax history
| Year | Property taxes | Tax assessment |
|---|---|---|
| 2025 | $3,489 -0.4% | $293,000 +8.1% |
| 2024 | $3,504 -8.4% | $271,100 -3.9% |
| 2023 | $3,825 +18.1% | $282,100 -0.1% |
| 2022 | $3,239 +6.9% | $282,500 +15.4% |
| 2021 | $3,030 +19.1% | $244,800 +1% |
| 2020 | $2,544 +13.7% | $242,400 +11.8% |
| 2019 | $2,237 -56% | $216,900 +10.7% |
| 2018 | $5,090 +11.6% | $195,900 -12.6% |
| 2017 | $4,561 +14.2% | $224,100 +5.1% |
| 2016 | $3,993 +7.4% | $213,300 +18.2% |
| 2014 | $3,718 +176.3% | $180,400 +3.8% |
| 2013 | $1,346 | $173,800 +18.4% |
| 2012 | $1,346 | $146,800 +17.3% |
| 2011 | -- | $125,100 +2352.9% |
| 2010 | $98 +9.2% | $5,100 |
| 2009 | $89 | $5,100 |
Find assessor info on the county website
Neighborhood: Nora-Far Northside
Nearby homes
- $366,5003 bd4 ba2.6k sqft9510 Oakley Dr, Indianapolis, IN 46260Off Market
- $359,8003 bd4 ba3.2k sqft9506 Oakley Dr, Indianapolis, IN 46260Off Market
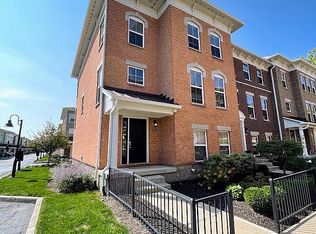
- $327,300-- bd-- ba2.9k sqft9512 Oakley Dr, Indianapolis, IN 46260Off Market
- $---- bd-- ba-- sqft41 96th St, Indianapolis, IN 46260Off Market
- $---- bd-- ba-- sqft41 96th St, Indianapolis, IN 46260Off Market
- $297,7003 bd4 ba2k sqft9514 Oakley Dr, Indianapolis, IN 46260Off Market
- $340,7003 bd4 ba2.5k sqft9528 Oakley Dr, Indianapolis, IN 46260Off Market
- $294,7002 bd4 ba2k sqft9526 Oakley Dr, Indianapolis, IN 46260Off Market
Nearby schools
GreatSchools rating
- 6/10Spring Mill Elementary SchoolGrades: K-5Distance: 1.4 mi
- 5/10Northview Middle SchoolGrades: 6-8Distance: 1.9 mi
- 7/10North Central High SchoolGrades: 9-12Distance: 1.9 mi
Get a cash offer in 3 minutes
Find out how much your home could sell for in as little as 3 minutes with a no-obligation cash offer.
Estimated market value
$333,000
Get a cash offer in 3 minutes
Find out how much your home could sell for in as little as 3 minutes with a no-obligation cash offer.
Estimated market value
$333,000
- Indiana
- Marion County
- Indianapolis
- 46260
- Nora-Far Northside
- 9508 Oakley Dr
Nearby cities
Nearby neighborhoods
Nearby zip codes
Other Indianapolis Topics
