This amazing 55+ community, offers an array of amenities, including a 27-hole golf course, a restaurant, state-of-the-art fitness centers, an art center, swimming pools, walking trails, a dog park, a gardening center, Pickleball, tennis, bocce and numerous social clubs. If you're looking to move into an active, fun, and wonderful area, look no further! The subdivision is perfectly located in the hub of shopping opportunities, state of the art medical facilities, and educational institutions from Denton, Argyle, TX Motor Speedway, Southlake and the surrounding DFW areas. Welcome home!
Sold
Price Unknown
9508 Pinewood Dr, Denton, TX 76207
2beds
1,585sqft
Single Family Residence
Built in 2003
6,185 Square Feet Lot
$357,400 Zestimate®
$--/sqft
$2,003 Estimated rent
Home value
$357,400
$340,000 - $375,000
$2,003/mo
Zestimate® history
Owner options
List your home for rent
$2,003/mo
Rent Zestimate®
Find your next renter with Zillow Rental Manager. Plus, with online applications, you can quickly screen prospective tenants – for free.
$2,003/mo
Rent Zestimate®
Refinance and save
$1,870/mo
Est. payment
Refinancing to a lower rate could help reduce your monthly payments and save thousands over the life of the loan.
$1,870/mo
Est. payment
Explore your selling options
Work with a Zillow partner agent
Leverage their expertise and Zillow's premium Showcase listings to get your home seen by more buyers.
Get startedList with your own agent
Get your home in front of millions of buyers by listing it on Zillow.
Learn how to do itSell it yourself
Take full control of how buyers see your home on Zillow by listing For Sale by Owner (FSBO).
List your homeWhat's special
Zillow last checked:
Listing updated:
Listed by:
Yvonne Callahan 0661489 469-630-1525,
ERA Myers & Myers Realty 469-630-1525
Bought with:
Non-Mls Member
NON MLS
Source: NTREIS,MLS#: 20705217
Facts & features
Interior
Bedrooms & bathrooms
- Bedrooms: 2
- Bathrooms: 2
- Full bathrooms: 2
Primary bedroom
- Level: First
Bedroom
- Features: Ceiling Fan(s)
- Level: First
Kitchen
- Level: First
Living room
- Features: Ceiling Fan(s)
- Level: First
Office
- Features: Ceiling Fan(s)
- Level: First
Appliances
- Included: Dishwasher, Electric Cooktop, Electric Oven, Disposal, Microwave
- Laundry: Laundry in Utility Room
Features
- Decorative/Designer Lighting Fixtures, Granite Counters, Open Floorplan, Pantry, Cable TV, Walk-In Closet(s)
- Flooring: Carpet, Ceramic Tile, Simulated Wood
- Windows: Window Coverings
- Has basement: No
- Has fireplace: No
Interior area
- Total interior livable area: 1,585 sqft
Property
Parking
- Total spaces: 2
- Parking features: Door-Single, Garage Faces Front, Garage, Garage Door Opener
- Attached garage spaces: 2
Features
- Levels: One
- Stories: 1
- Patio & porch: Covered
- Pool features: None, Community
- Spa features: Community
- Fencing: Metal
Lot
- Size: 6,185 Square Feet
Details
- Parcel number: R227387
Construction
Type & style
- Home type: SingleFamily
- Architectural style: Traditional,Detached
- Property subtype: Single Family Residence
- Attached to another structure: Yes
Materials
- Brick
- Foundation: Slab
- Roof: Composition
Condition
- Year built: 2003
Utilities & green energy
- Sewer: Public Sewer
- Utilities for property: Sewer Available, Cable Available
Community & HOA
Community
- Features: Clubhouse, Fitness Center, Fishing, Golf, Lake, Other, Pool, Restaurant, Sauna, Sidewalks, Tennis Court(s), Trails/Paths, Gated
- Security: Carbon Monoxide Detector(s), Gated Community, Smoke Detector(s)
- Senior community: Yes
- Subdivision: Robson Ranch 2 Ph 1
HOA
- Has HOA: Yes
- Services included: All Facilities, Maintenance Grounds, Security
- HOA fee: $1,870 semi-annually
- HOA name: Robson ranch HOA
- HOA phone: 940-246-1028
Location
- Region: Denton
Financial & listing details
- Tax assessed value: $337,000
- Annual tax amount: $6,270
- Date on market: 9/8/2024
- Cumulative days on market: 93 days
- Listing terms: Cash,Conventional,FHA,VA Loan
Price history
| Date | Event | Price |
|---|---|---|
| 12/30/2024 | Sold | -- |
Source: NTREIS #20705217 Report a problem | ||
| 12/18/2024 | Pending sale | $355,000$224/sqft |
Source: NTREIS #20705217 Report a problem | ||
| 12/11/2024 | Contingent | $355,000$224/sqft |
Source: NTREIS #20705217 Report a problem | ||
| 11/7/2024 | Price change | $355,000-2.7%$224/sqft |
Source: NTREIS #20705217 Report a problem | ||
| 10/7/2024 | Price change | $365,000-1.4%$230/sqft |
Source: NTREIS #20705217 Report a problem | ||
| 9/30/2024 | Listed for sale | $370,000+48.1%$233/sqft |
Source: NTREIS #20705217 Report a problem | ||
| 3/14/2016 | Sold | -- |
Source: Agent Provided Report a problem | ||
| 1/22/2016 | Pending sale | $249,900$158/sqft |
Source: BBS Realty #13255101 Report a problem | ||
| 10/8/2015 | Listing removed | $1,900$1/sqft |
Source: BBS Realty #13207777 Report a problem | ||
| 10/8/2015 | Listed for sale | $249,900$158/sqft |
Source: BBS Realty #13255101 Report a problem | ||
| 7/31/2015 | Listed for rent | $1,900+11.8%$1/sqft |
Source: BBS Realty #13207777 Report a problem | ||
| 11/17/2014 | Listing removed | $1,700$1/sqft |
Source: iHOUSEWeb Solutions, Inc Report a problem | ||
| 8/1/2014 | Listed for rent | $1,700$1/sqft |
Source: iHOUSEWeb Solutions, Inc Report a problem | ||
| 10/15/2012 | Sold | -- |
Source: Public Record Report a problem | ||
Public tax history
| Year | Property taxes | Tax assessment |
|---|---|---|
| 2025 | $6,700 +146.8% | $337,000 -6.7% |
| 2024 | $2,715 -0.2% | $361,207 +10% |
| 2023 | $2,720 -39.2% | $328,370 +10% |
| 2022 | $4,472 | $298,518 +10% |
| 2021 | $4,472 +0.6% | $271,380 +5.3% |
| 2020 | $4,446 -0.6% | $257,798 -2.5% |
| 2019 | $4,472 +0.5% | $264,293 +3.4% |
| 2018 | $4,452 -5.5% | $255,600 +7.5% |
| 2017 | $4,711 | $237,791 +10% |
| 2016 | $4,711 +17.7% | $216,174 +10.8% |
| 2015 | $4,003 | $195,152 +22% |
| 2014 | $4,003 | $160,000 -12.4% |
| 2013 | $4,003 | $182,728 +1.2% |
| 2012 | -- | $180,493 -3.9% |
| 2011 | -- | $187,744 -6.2% |
| 2010 | -- | $200,054 |
| 2009 | -- | $200,054 -0.7% |
| 2007 | $5,283 -1.8% | $201,442 +1.8% |
| 2006 | $5,378 +186.5% | $197,811 +16.7% |
| 2005 | $1,877 | $169,474 +131.9% |
| 2004 | -- | $73,077 +295.1% |
| 2003 | -- | $18,495 -5.6% |
| 2002 | -- | $19,591 |
Find assessor info on the county website
Neighborhood: Robson Ranch
Nearby homes
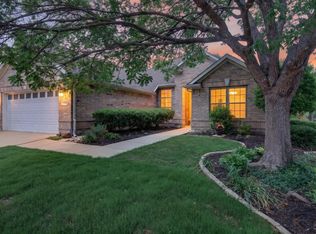
- $326,4002 bd2 ba1.4k sqft9512 Pinewood Dr, Denton, TX 76207Off Market
- $--2 bd2 ba1.5k sqft9504 Pinewood Dr, Denton, TX 76207Sold
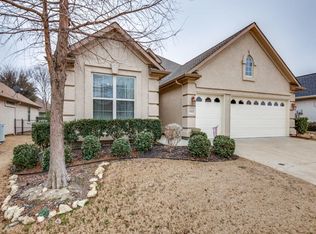
- $426,3002 bd2 ba1.8k sqft9513 Teakwood Ave, Denton, TX 76207Off Market
- $103,001 sqftPinewood Dr, Denton, TX 76207Off Market
- $349,8002 bd2 ba1.5k sqft9517 Teakwood Ave, Denton, TX 76207Off Market
- $330,0003 bd2 ba1.4k sqft9516 Pinewood Dr, Denton, TX 76207Off Market
- $--2 bd2 ba2.1k sqft9509 Teakwood Ave, Denton, TX 76207Sold
- $342,3002 bd2 ba1.4k sqft9509 Pinewood Dr, Denton, TX 76207Off Market
Nearby schools
GreatSchools rating
- 3/10Borman Elementary SchoolGrades: PK-5Distance: 5.9 mi
- 6/10McMath Middle SchoolGrades: 6-8Distance: 6.7 mi
- 5/10Denton High SchoolGrades: 9-12Distance: 8.4 mi
Schools provided by the listing agent
- Elementary: Borman
- Middle: Mcmath
- High: Denton
- District: Denton ISD
Source: NTREIS. This data may not be complete. We recommend contacting the local school district to confirm school assignments for this home.
Get a cash offer in 3 minutes
Find out how much your home could sell for in as little as 3 minutes with a no-obligation cash offer.
Estimated market value
$357,400
Get a cash offer in 3 minutes
Find out how much your home could sell for in as little as 3 minutes with a no-obligation cash offer.
Estimated market value
$357,400
- Texas
- Denton County
- Denton
- 76207
- Robson Ranch
- 9508 Pinewood Dr
