Skip main navigation
Sold for $2,033,000
  • $2,033,000

    9508 Purcell Dr, Potomac, MD 20854

    6beds
    4,122sqft
    Single Family Residence
    Built in 1988
    0.55 Acres Lot
    $2,057,500 Zestimate®
    $493/sqft
    $7,632 Estimated rent

    Home value

    $2,057,500

    $1.89M - $2.24M

    $7,632/mo

    Zestimate® history
    Loading
    Loading...

    Owner options

    List your home for rent

    $7,632/mo

    Rent Zestimate®

    Find your next renter with Zillow Rental Manager. Plus, with online applications, you can quickly screen prospective tenants – for free.

    Learn more

    $7,632/mo

    Rent Zestimate®

    Refinance and save

    $12,385/mo

    Est. payment

    Refinancing to a lower rate could help reduce your monthly payments and save thousands over the life of the loan.

    See today's rates

    $12,385/mo

    Est. payment

    Explore your selling options

    Work with a Zillow partner agent

    Leverage their expertise and Zillow's premium Showcase listings to get your home seen by more buyers.

    Get started

    List with your own agent

    Get your home in front of millions of buyers by listing it on Zillow.

    Learn how to do it

    Sell it yourself

    Take full control of how buyers see your home on Zillow by listing For Sale by Owner (FSBO).

    List your home

    What's special

    Gas fireplaceWood-burning fireplaceRecently redone poolMulti-tiered designRenovated powder roomWalk-in closetTwo-story foyer
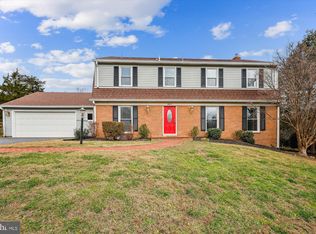
    This beautifully maintained and extensively updated home in the heart of Potomac within the coveted McAuley Park neighborhood, offers luxurious living across three spacious levels, with premium finishes, designer upgrades, and impressive indoor-outdoor entertaining spaces. Main Level: Classic center hall layout with a dramatic two-story foyer and hardwood floors throughout Elegant living room with crown molding, built-in shelving, plantation shutters, and a wood-burning fireplace French doors open to the family room featuring a gas fireplace, recessed lighting, and two sliding glass doors to the screened-in porch Private home office with ceiling fan, built-ins, and accent lighting Renovated powder room and spacious coat closet Chef’s Kitchen: Absolutely stunning and fully renovated French doors from foyer lead to a large center island with abundant storage Gorgeous honed granite countertops, backsplash, and sparkling crystal cabinet knobs on white cabinetry High-end appliances: Wolf 6-burner gas stove with Wolf hood vent, Wolf wall oven with warming drawer, Wolf microwave, 72" Sub-Zero side by side refrigerator with built-in water dispenser and icemaker, beverage refrigerator, pull-out pantry, and Miele dishwasher 36" Franke stainless steel undermount sink beneath an expansive picture window overlooking the pool and backyard Under Cabinet lighting, recessed lights, and ample cabinetry with pull-out shelves Adjacent laundry/mudroom with porcelain flooring, deep sink, storage, top-load GE washer, GE dryer, and exit to yard Attached two-car garage Formal Dining Room: Elegant details including a ceiling medallion, crown and chair rail molding, and wainscotting Direct access to kitchen Upper Level: Primary suite with hardwood floors, recessed lighting, four closets including a walk-in Luxurious en suite bathroom with porcelain flooring, soaking tub beneath arched beveled glass window, dual vanities with crystal knobs and ample storage, and private water closet Bedroom 2 with en suite ceramic tile bathroom and tub/shower combo Bedroom 3 with walk-in closet and pull-down attic access Bedroom 4 Hall bath with tub/shower combination and linen closet. Upper hallway with crown molding Lower Level: Expansive well-lived recreation room featuring recessed lighting, and a wet bar featuring a beverage fridge Cedar wine room - conveys as furnished Fully renovated full bathroom with a frameless glass tub/shower combo and subway tile Bedroom/theater room/workout room/office with two closets Large under-stair storage area and utility room with walk-out access to the backyard Outdoor Living: Expansive screened-in porch (added May 2014, $30,000) with recessed lighting, ceiling fan, and three access points including a dedicated grill area Beautifully landscaped, fully fenced backyard with a multi-tiered design and basketball hoop Recently redone pool (March 2024) Rear-entry garage and extra-long driveway Recent Upgrades & Maintenance Highlights: Kitchen & powder room renovation (2015) Primary suite bathroom (2016) Hall bathroom updates (2017) All windows replaced (July 2019) Pool resurfaced and updated (March 2024) Chimneys rebuilt (taken down to the roof line) (April 2024) New gas logs in family room fireplace (2024) Approximate Annual Costs: Lawn maintenance: $700 Landscaping: $15,000 Pool maintenance: $4,200 This move-in-ready home is perfect for entertaining, working from home, and enjoying every season both indoors and out. Don't miss the opportunity to own this incredible Potomac property—schedule your private showing today!

    Zillow last checked:

    Listing updated:

    Listed by:

    Jan Brito 301-646-5774,

    Compass,

    Listing Team: Brito Associates

    Bought with:

    Mike Delp, 583312

    RLAH @properties

    Source: Bright MLS,MLS#: MDMC2199244MLS Logo

    Facts & features

    Interior

    Bedrooms & bathrooms
    • Bedrooms: 6
    • Bathrooms: 5
    • Full bathrooms: 4
    • 1/2 bathrooms: 1
    • Main level bathrooms: 1
    Basement
    • Area: 2126
    Heating
    • Heat Pump, Natural Gas
    Cooling
    • Central Air, Electric
    Appliances
    • Included: Stainless Steel Appliance(s), Gas Water Heater
    • Laundry: Main Level
    Features
    • Upgraded Countertops, Breakfast Area, Bar, Wine Storage
    • Basement: Finished
    • Number of fireplaces: 3
    • Fireplace features: Wood Burning, Gas/Propane
    Interior area
    • Total structure area: 6,140
    • Total interior livable area: 4,122 sqft
    • Finished area above ground: 4,014
    • Finished area below ground: 108

    Property

    Parking
    • Total spaces: 2
    • Parking features: Garage Faces Front, Attached, Driveway
    • Attached garage spaces: 2
    • Has uncovered spaces: Yes
    Accessibility
    • Accessibility features: None
    Features
    • Levels: Three
    • Stories: 3
    • Has private pool: Yes
    • Pool features: Private
    Lot
    • Size: 0.55 Acres
    Details
    • Additional structures: Above Grade, Below Grade
    • Parcel number: 161002172773
    • Zoning: R200
    • Special conditions: Standard

    Construction

    Type & style
    • Home type: SingleFamily
    • Architectural style: Colonial
    • Property subtype: Single Family Residence
    Materials
    • Brick
    • Foundation: Slab
    Condition
    • New construction: No
    • Year built: 1988

    Utilities & green energy

    • Sewer: Public Sewer
    • Water: Public

    Community & neighborhood

    Location
    • Region: Potomac
    • Subdivision: Mcauley Park

    Other

    Other facts
    • Listing agreement: Exclusive Right To Sell
    • Ownership: Fee Simple

    Price history

    DateEventPrice
    2/3/2026Sold$2,033,000+1.7%$493/sqft
    Source: Bright MLS #MDMC2199244 Report a problem
    10/19/2025Pending sale$1,999,000$485/sqft
    Source: Bright MLS #MDMC2199244 Report a problem
    10/19/2025Listed for sale$1,999,000+43.8%$485/sqft
    Source: Bright MLS #MDMC2199244 Report a problem
    1/23/2004Sold$1,390,000$337/sqft
    Source: Public Record Report a problem

    Public tax history

    YearProperty taxesTax assessment
    2025$14,559 -0.1%$1,265,600
    2024$14,570 -0.1%$1,265,600
    2023$14,582 -7.8%$1,265,600 -11.7%
    2022$15,810 +0.6%$1,432,700 +0.5%
    2021$15,717 +0.4%$1,425,600 +0.5%
    2020$15,649 +2%$1,418,500 +0.5%
    2019$15,339 -0.2%$1,411,400 +1.5%
    2018$15,367 -0.7%$1,391,067 +1.5%
    2017$15,479 +17.7%$1,370,733 +1.5%
    2016$13,147 $1,350,400 +2.1%
    2015$13,147 $1,322,133 +2.2%
    2014$13,147 $1,293,867 +2.2%
    2013-- $1,265,600
    2012-- $1,265,600
    2011-- $1,265,600 -22.6%
    2010-- $1,635,140 +7.7%
    2009-- $1,518,146 +8.3%
    2008-- $1,401,153 +9.1%
    2007-- $1,284,160 +11.8%
    2006-- $1,148,366 +13.4%
    2005-- $1,012,573 +15.5%
    2004-- $876,780
    2003-- $876,780 +20%
    2002-- $730,780 +11.1%
    2001-- $657,780

    Find assessor info on the county website

    Neighborhood: 20854

    Nearby schools

    GreatSchools rating
    Schools provided by the listing agent
    • District: Montgomery County Public Schools

    Source: Bright MLS. This data may not be complete. We recommend contacting the local school district to confirm school assignments for this home.

    Get a cash offer in 3 minutes
    Find out how much your home could sell for in as little as 3 minutes with a no-obligation cash offer.
    Estimated market value
    $2,057,500
    Get a cash offer in 3 minutes
    Find out how much your home could sell for in as little as 3 minutes with a no-obligation cash offer.
    Estimated market value
    $2,057,500