Nestled on a half-acre lot, 9508 Riverview Avenue blends space, privacy, and convenience in one inviting package. This two-story home backs up to nature, offering a peaceful, wooded backdrop right in your own backyard. Enjoy morning coffee or evening get-togethers on the large deck, and appreciate a layout designed for easy living with three bedrooms all on one level and main-level laundry. A tandem garage adds flexible parking and extra storage.
Location is everything, and this one delivers, Just minutes from the Mall of America, with shopping, dining, and entertainment close at hand, plus quick highway access for an easy commute. A rare combination of natural surroundings and unbeatable convenience. Come see it for yourself!
Active
$499,900
9508 Riverview Ave S, Bloomington, MN 55425
4beds
3,458sqft
Single Family
Built in 1995
0.49 Acres Lot
$498,900 Zestimate®
$145/sqft
$-- HOA
What's special
- 4 days
- 411
- 18
Zillow last checked:
Listing updated:
Listed by:
Alexis N. Biondich 612-501-5701,
Keller Williams Select Realty,
Joe Burkard 612-242-9974
Source: NorthstarMLS as distributed by MLS GRID,MLS#: 7143419
Facts & features
Interior
Bedrooms & bathrooms
- Bedrooms: 4
- Bathrooms: 4
- Full bathrooms: 1
- 3/4 bathrooms: 2
- 1/2 bathrooms: 1
Bedroom
- Level: Upper
- Area: 221 Square Feet
- Dimensions: 17 X 13
Bedroom 2
- Level: Upper
- Area: 120 Square Feet
- Dimensions: 12 X 10
Bedroom 3
- Level: Upper
- Area: 143 Square Feet
- Dimensions: 13 X 11
Bedroom 4
- Level: Lower
- Area: 228 Square Feet
- Dimensions: 19 X 12
Dining room
- Level: Main
- Area: 130 Square Feet
- Dimensions: 13 X 10
Family room
- Level: Main
- Area: 247 Square Feet
- Dimensions: 19 X 13
Foyer
- Level: Main
- Area: 110 Square Feet
- Dimensions: 11 X 10
Kitchen
- Level: Main
- Area: 156 Square Feet
- Dimensions: 13 X 12
Laundry
- Level: Main
- Area: 42 Square Feet
- Dimensions: 7 X 6
Living room
- Level: Main
- Area: 247 Square Feet
- Dimensions: 19 X 13
Office
- Level: Upper
- Area: 60 Square Feet
- Dimensions: 12 X 5
Recreation room
- Level: Lower
- Area: 300 Square Feet
- Dimensions: 25 X 12
Storage
- Level: Lower
- Area: 54 Square Feet
- Dimensions: 9 X 6
Utility room
- Level: Lower
- Area: 130 Square Feet
- Dimensions: 13 X 10
Walk in closet
- Level: Upper
- Area: 70 Square Feet
- Dimensions: 10 X 7
Heating
- Baseboard, Forced Air
Cooling
- Central Air
Appliances
- Included: Central Vacuum, Dishwasher, Disposal, Dryer, Gas Water Heater, Microwave, Range, Refrigerator, Washer
- Laundry: Laundry Room, Main Level, Washer Hookup
Features
- Central Vacuum
- Basement: Block,Daylight,Finished,Storage Space,Walk-Out Access
- Number of fireplaces: 2
- Fireplace features: Brick, Family Room, Wood Burning
Interior area
- Total structure area: 3,458
- Total interior livable area: 3,458 sqft
- Finished area above ground: 2,394
- Finished area below ground: 1,064
Property
Parking
- Total spaces: 3
- Parking features: Attached, Garage, Insulated Garage, Tandem Garage
- Attached garage spaces: 3
- Details: Garage Dimensions (33 X 24)
Accessibility
- Accessibility features: None
Features
- Levels: Two
- Stories: 2
- Patio & porch: Deck, Patio
Lot
- Size: 0.49 Acres
- Dimensions: 183 x 127 x 233 x 81
- Features: Near Public Transit, Tree Coverage - Medium
Details
- Foundation area: 1064
- Parcel number: 1402724110169
- Zoning description: Residential-Single Family
Construction
Type & style
- Home type: SingleFamily
- Property subtype: Single Family
Materials
- Frame
Condition
- New construction: No
- Year built: 1995
Utilities & green energy
- Electric: Circuit Breakers, 150 Amp Service
- Gas: Natural Gas
- Sewer: City Sewer/Connected
- Water: City Water/Connected
Community & HOA
Community
- Subdivision: Doral 3rd Add
HOA
- Has HOA: No
Location
- Region: Bloomington
Financial & listing details
- Price per square foot: $145/sqft
- Tax assessed value: $562,600
- Annual tax amount: $7,837
- Date on market: 10/5/2026
Estimated market value
$498,900
$474,000 - $524,000
$2,972/mo
Price history
| Date | Event | Price |
|---|---|---|
| 10/8/2026 | Listed for sale | $499,900$145/sqft |
Source:  NorthstarMLS as distributed by MLS GRID #7143419 Report a problem NorthstarMLS as distributed by MLS GRID #7143419 Report a problem | ||
Public tax history
| Year | Property taxes | Tax assessment |
|---|---|---|
| 2026 | $7,837 +8.6% | $562,600 +1.1% |
| 2025 | $7,215 +8.9% | $556,600 +1.8% |
| 2024 | $6,624 +7.5% | $546,700 +0.9% |
| 2023 | $6,165 +2.5% | $541,800 +3.9% |
| 2022 | $6,014 +4.5% | $521,300 +11% |
| 2021 | $5,757 -3.9% | $469,600 +3.4% |
| 2020 | $5,991 +4.1% | $454,000 -1.2% |
| 2019 | $5,757 -3.9% | $459,300 +6.4% |
| 2018 | $5,991 +8.8% | $431,600 +9.5% |
| 2017 | $5,508 +3.3% | $394,200 0% |
| 2016 | $5,333 -5.3% | $394,300 +7.5% |
| 2015 | $5,633 +3.9% | $366,700 +8.2% |
| 2014 | $5,421 +2.8% | $338,900 -2.4% |
| 2013 | $5,273 -1.4% | $347,300 -7% |
| 2012 | $5,346 +6.3% | $373,500 +1.2% |
| 2011 | $5,028 +3.2% | $369,100 -4.2% |
| 2010 | $4,871 -1.2% | $385,100 -2.5% |
| 2009 | $4,930 +2.4% | $394,800 -0.3% |
| 2006 | $4,815 0% | $395,900 +3.7% |
| 2005 | $4,817 +1.5% | $381,900 +6.7% |
| 2004 | $4,748 +12.5% | $357,900 +12% |
| 2002 | $4,220 -32.3% | $319,600 |
| 2001 | $6,234 | -- |
Find assessor info on the county website
Monthly payment
Est. payment
Payment breakdown
Explore the cost of this home by adjusting the details. Changes won't be saved.Climate risks
Neighborhood: 55425
- $470,5003 bd2 ba1.5k sqft9512 Riverview Ave S, Bloomington, MN 55425Off Market
- $850,0004 bd6 ba6k sqft9506 Riverview Ave S, Bloomington, MN 55425Sold
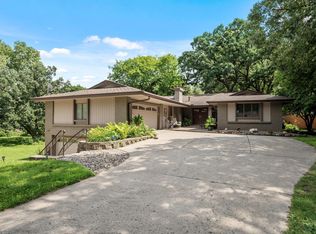
- $427,1004 bd2 ba2.4k sqft9518 Riverview Ave S, Bloomington, MN 55425Off Market
- $501,8004 bd3 ba2.3k sqft9504 Riverview Ave S, Bloomington, MN 55425Off Market
Similar homes
- $424,9004 bd4 ba2.5k sqft9631 13th Ave S, Bloomington, MN 55425For Sale

 MLS ID #7107945, Kurt A. Nelson, Bridge Realty, LLC. NorthstarMLS as distributed by MLS GRID
 - $479,9004 bd4 ba3.1k sqft5027 Forest Glen Ct, Savage, MN 55378For Sale
 MLS ID #7144235, Robert E Kessler, Coldwell Banker Realty - Lakes. NorthstarMLS as distributed by MLS GRID
 - $485,0005 bd4 ba3.5k sqft7024 W 144th St, Savage, MN 55378For Sale
 MLS ID #7156053, Megan Moreau, Kris Lindahl Real Estate. NorthstarMLS as distributed by MLS GRID
 - $460,0004 bd4 ba2.8k sqft1001 Forest Glen Ct, Burnsville, MN 55337For Sale
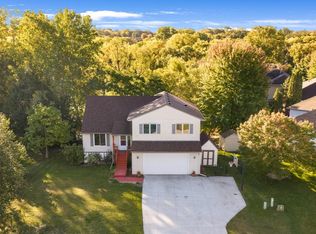 MLS ID #7154782, Lauren L Peters, RE/MAX Preferred. NorthstarMLS as distributed by MLS GRID
 - $475,0004 bd4 ba3.1k sqft7885 Lower 139th Ct, Saint Paul, MN 55124For SaleMLS ID #7128840, James Burton, Coldwell Banker Realty. NorthstarMLS as distributed by MLS GRID
- $449,9005 bd2 ba2.4k sqft4656 142nd St W, Apple Valley, MN 55124For SaleMLS ID #7158060, Kara Wicht, Minnesota Home Venture, Inc.. NorthstarMLS as distributed by MLS GRID
- $499,9005 bd4 ba3.2k sqft3908 143rd St W, Rosemount, MN 55068For SaleMLS ID #7141948, Sandra Warfield, RE/MAX Advantage Plus. NorthstarMLS as distributed by MLS GRID
- $389,0004 bd2 ba2.4k sqft10325 Portland Ave S, Bloomington, MN 55420For SaleMLS ID #7119336, Namgyal Rapten, Integrity Realty. NorthstarMLS as distributed by MLS GRID
- $450,0005 bd3 ba2.4k sqft1500 Lakeview Curv, Eagan, MN 55122For SaleMLS ID #7079285, Chad M Skluzacek, Keller Williams Preferred Rlty. NorthstarMLS as distributed by MLS GRID
- $469,7213 bd2 ba3.1k sqft100 Marcin Ln, Burnsville, MN 55337For SaleMLS ID #7121726, The Herrmann Team, Home Avenue Flat Fee Realty. NorthstarMLS as distributed by MLS GRID
- $509,9005 bd4 ba3.6k sqft17091 Fairhill Ave, Farmington, MN 55024For SaleMLS ID #7138558, Eric A. Ruud, Top Notch Properties & Realty Services. NorthstarMLS as distributed by MLS GRID
- $465,9004 bd4 ba2.8k sqft13640 Gardenia Path, Apple Valley, MN 55124For SaleMLS ID #7131749, Tim Schepers, Park Street Realty, LLC. NorthstarMLS as distributed by MLS GRID
- $539,0004 bd4 ba3.8k sqft17670 Fortune Trl, Farmington, MN 55024For SaleMLS ID #7140293, Sarah F. Lebens, Edina Realty, Inc.. NorthstarMLS as distributed by MLS GRID
- $550,0004 bd4 ba3.5k sqft1948 Crown Point Dr, Mendota Heights, MN 55118For SaleMLS ID #7072078, Amy Foss, LaBelle Real Estate Group Inc. NorthstarMLS as distributed by MLS GRID
- $425,0004 bd4 ba2.6k sqft11006 Radisson Dr, Burnsville, MN 55337For SaleMLS ID #7109772, Chuck Paulson, Prandium Group Real Estate. NorthstarMLS as distributed by MLS GRID
- $450,0005 bd3 ba2.5k sqft14130 Dearborn Path, Rosemount, MN 55068For SaleMLS ID #7150171, John D Schuster, Coldwell Banker Realty - Southwest Regional. NorthstarMLS as distributed by MLS GRID
- $400,0006 bd2 ba2.1k sqft1712 Rio Loma Dr, Burnsville, MN 55337For SaleMLS ID #7112542, Rosie Martin, Coldwell Banker Realty. NorthstarMLS as distributed by MLS GRID
- $440,0005 bd3 ba2.5k sqft14806 Hallmark Dr, Apple Valley, MN 55124For SaleMLS ID #7146220, Emily Olson, Redfin Corporation. NorthstarMLS as distributed by MLS GRID
- $419,9004 bd3 ba2k sqft9908 Oxborough Rd, Bloomington, MN 55437For SaleMLS ID #7118583, Edward F Schultz, Redfin Corporation. NorthstarMLS as distributed by MLS GRID
- $529,9004 bd4 ba2.5k sqft2522 Windsor Ln, Woodbury, MN 55125For SaleMLS ID #7149444, Demissie G Kebede, Universal Realty LLC. NorthstarMLS as distributed by MLS GRID
