ALL.AGES/LOTRENT$815/4BED3BATH/1976/1488SQFT/2024.TPO.ROOF Located in Countryside Village, this multi-family property offers a flexible layout that's ideal for keeping loved ones close while still providing separate living spaces. With a split floor plan, a newly completed additional living area, and room to personalize, this home presents a great opportunity for extended family living or multi-generational use. Upon entry to the main home, you're welcomed by a huge living room that provides plenty of space for everyday living and gathering. Just off the living room is the primary bedroom, which is generously sized and features a wall-to-wall closet, along with double linen closets located near the primary bathroom. The primary bathroom is spacious, offering a shower/tub combo and an updated vanity. Also just off the living room, you'll find the kitchen and designated dining area, creating a central hub for the home. The kitchen cabinets and countertops were updated in December 2025, and the laundry area is conveniently located just off the kitchen. The two secondary bedrooms are similar in size, each with standard closets, offering flexibility for bedrooms, office space, or storage. The secondary bathroom is large and includes a step-in shower, making it functional for shared use. The additional living space was fully remodeled between November and December 2025 and offers a complete, private setup. This area features all-new flooring, a kitchenette with tile backsplash, large sink, microwave, and refrigerator. The bedroom includes a standard closet and a mini-split system for efficient climate control. The en-suite bathroom is fully updated with tile flooring, a tiled shower, new vanity, updated lighting, and a new toilet. Outside, the property includes a partially fenced yard, a large carport, and the added benefit of an empty lot next door, providing extra green space and a more open feel around the home. With room for updates and personalization in the main living area and a newly completed secondary living space, this home in Countryside Village offers a strong foundation for a multi-family household looking to stay connected while still enjoying their own space. Located in pet-friendly Countryside Village, residents enjoy access to a clubhouse, playground, tennis court, and a well maintained kidney-shaped pool a favorite gathering spot for the community. Just minutes from shopping, dining, top-rated medical facilities, Tampa Bay's stunning beaches, and Tampa International Airport.
Sold for $62,900
$62,900
9508 Sun Dial Dr, Tampa, FL 33635
4beds
1,488sqft
Manufactured Home
Built in 1976
-- sqft lot
$-- Zestimate®
$42/sqft
$2,483 Estimated rent
Home value
Not available
Estimated sales range
Not available
$2,483/mo
Zestimate® history
Owner options
List your home for rent
$2,483/mo
Rent Zestimate®
Find your next renter with Zillow Rental Manager. Plus, with online applications, you can quickly screen prospective tenants – for free.
$2,483/mo
Rent Zestimate®
Refinance and save
$360/mo
Est. payment
Refinancing to a lower rate could help reduce your monthly payments and save thousands over the life of the loan.
$360/mo
Est. payment
Explore your selling options
Work with a Zillow partner agent
Leverage their expertise and Zillow's premium Showcase listings to get your home seen by more buyers.
Get startedList with your own agent
Get your home in front of millions of buyers by listing it on Zillow.
Learn how to do itSell it yourself
Take full control of how buyers see your home on Zillow by listing For Sale by Owner (FSBO).
List your homeWhat's special
Partially fenced yardLarge carportUpdated vanityFlexible layoutWall-to-wall closetSplit floor planDouble linen closets
Zillow last checked:
Listing updated:
Listed by:
Allen Regal 656-217-2370,
Central Florida Mobile Home Sales, Inc,
Ruddy Zeissig 656-217-2370
Bought with:
Ruddy Zeissig
Central Florida Mobile Home Sales, Inc
Source: My State MLS,MLS#: 11624608
Facts & features
Interior
Bedrooms & bathrooms
- Bedrooms: 4
- Bathrooms: 3
- Full bathrooms: 3
Rooms
- Room types: Dining Room, En Suite, First Floor Bathroom, First Floor Master Bedroom, Kitchen, Laundry Room, Living Room, Master Bedroom, Private Guest Room
Kitchen
- Features: Open, Other Counters
Basement
- Area: 0
Heating
- Electric, Forced Air
Cooling
- Central, Wall/Window Unit(s)
Appliances
- Included: Dryer, Refrigerator, Microwave, Oven, Washer, Water Heater
Features
- Ground Floor
- Flooring: Vinyl
- Basement: Unfinished
- Has fireplace: No
Interior area
- Total structure area: 1,488
- Total interior livable area: 1,488 sqft
- Finished area above ground: 1,488
Property
Parking
- Parking features: Driveway
- Has carport: Yes
- Has uncovered spaces: Yes
Features
- Exterior features: Corner, Utilities
- Fencing: Fenced
- Has view: Yes
- View description: Private, Scenic, Street
Lot
- Features: Trees
Details
- Additional structures: Shed(s), Carport
- Lease amount: $815
Construction
Type & style
- Home type: MobileManufactured
- Property subtype: Manufactured Home
Materials
- Vinyl Siding
Condition
- New construction: No
- Year built: 1976
- Major remodel year: 2025
Utilities & green energy
- Electric: Amps(0)
- Sewer: Community
- Water: Community
Community & HOA
Community
- Features: Gym, Pool, Clubhouse, Playground, Tennis Court
- Subdivision: Countryside Village
HOA
- Has HOA: No
- Amenities included: Gym, Pool, Clubhouse, Pets Allowed, Playground, Tennis Court
Location
- Region: Tampa
Financial & listing details
- Price per square foot: $42/sqft
- Date on market: 1/5/2026
- Date available: 01/05/2026
- Listing agreement: Exclusive
Price history
| Date | Event | Price |
|---|---|---|
| 3/9/2026 | Sold | $62,900-10%$42/sqft |
Source: My State MLS #11624608 Report a problem | ||
| 2/11/2026 | Contingent | $69,900$47/sqft |
Source: My State MLS #11624608 Report a problem | ||
| 2/2/2026 | Price change | $69,900-6.7%$47/sqft |
Source: My State MLS #11624608 Report a problem | ||
| 1/6/2026 | Price change | $74,900-25%$50/sqft |
Source: My State MLS #11624608 Report a problem | ||
| 1/5/2026 | Listed for sale | $99,900$67/sqft |
Source: My State MLS #11624608 Report a problem | ||
Public tax history
Tax history is unavailable.
Neighborhood: Town 'n' Country
Nearby homes
- $229,8002 bd1 ba800 sqft9512 Sun Dial Dr, Tampa, FL 33635Off Market
- $96,7002 bd2 ba1.2k sqft9513 Barnside Pl, Tampa, FL 33635Off Market
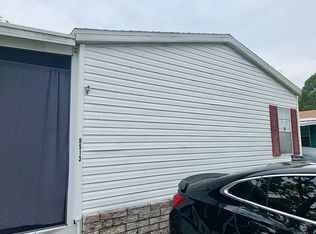
- $118,9003 bd2 ba1.2k sqft9521 Sun Dial Dr, Tampa, FL 33635Off Market

- $323,4003 bd2 ba1.3k sqft9528 Barnside Pl, Tampa, FL 33635Off Market

- $93,9002 bd2 ba-- sqft9518 Barnside Pl, Tampa, FL 33635Off Market
- $90,1003 bd2 ba-- sqft9503 Red Run Dr, Tampa, FL 33635Off Market
- $--2 bd2 ba840 sqft9534 Barnside Pl, Tampa, FL 33635Off Market
- $136,5004 bd3 ba1.2k sqft9535 Barnside Pl, Tampa, FL 33635Off Market
Nearby schools
GreatSchools rating
- 5/10Davis Elementary SchoolGrades: PK-5Distance: 1.6 mi
- 8/10Sergeant Paul R Smith Middle SchoolGrades: 6-8Distance: 3.2 mi
- 6/10Alonso High SchoolGrades: 9-12Distance: 1.5 mi
- Florida
- Hillsborough County
- Tampa
- 33635
- Town 'n' Country
- 9508 Sun Dial Dr
Nearby cities
Nearby neighborhoods
Nearby zip codes
Other Tampa Topics
