Here's your chance to move into the desirable Yorktown School system at an affordable price! This outstanding home is located in the highly sought-after Westbrook Subdivision, just a half-mile from the Yorktown YMCA and minutes from Cammack Station. This spacious home features 3190 square feet, a charming covered front porch with pillars, and a huge rear deck overlooking a wonderful private yard that extends 300 feet to the creek. The upper level includes three bedrooms and two full bathrooms, nice eat-in kitchen w oak cabinetry, Gas range will stay, nice family room, and primary suite, bathroom has been stripped, ready for your personal touch and renovation. The full walkout basement, complete with ceramic flooring, offers a generously sized family room with a large stone fireplace, a large utility room, an extra-large recreation room, a full bath with a shower, and a dedicated office space! This home presents an excellent opportunity for a flip investor or a handyman to add significant value, with updates needed for one bathroom (currently stripped for replacement), the deck, the retaining wall, and ceiling drywall, among other cosmetic enhancements. Please ask about renovation mortgage opportunities for purchase and repairs.
Closed
$169,900
9508 W Lone Beech Dr, Muncie, IN 47304
3beds
3,190sqft
Single Family Residence
Built in 1968
0.85 Acres Lot
$172,700 Zestimate®
$--/sqft
$2,306 Estimated rent
Home value
$172,700
$143,000 - $207,000
$2,306/mo
Zestimate® history
Owner options
List your home for rent
$2,306/mo
Rent Zestimate®
Find your next renter with Zillow Rental Manager. Plus, with online applications, you can quickly screen prospective tenants – for free.
$2,306/mo
Rent Zestimate®
Refinance and save
$1,109/mo
Est. payment
Refinancing to a lower rate could help reduce your monthly payments and save thousands over the life of the loan.
$1,109/mo
Est. payment
Explore your selling options
Work with a Zillow partner agent
Leverage their expertise and Zillow's premium Showcase listings to get your home seen by more buyers.
Get startedList with your own agent
Get your home in front of millions of buyers by listing it on Zillow.
Learn how to do itSell it yourself
Take full control of how buyers see your home on Zillow by listing For Sale by Owner (FSBO).
List your homeWhat's special
Recreation roomLarge stone fireplaceHuge rear deckPrimary suiteFamily roomFull walkout basementDedicated office space
Zillow last checked:
Listing updated:
Listed by:
Ryan Orr Cell:765-744-9500,
RE/MAX Real Estate Groups
Bought with:
Rebekah Hanna, RB14034682
RE/MAX Real Estate Groups
Source: IRMLS,MLS#: 202527691
Facts & features
Interior
Bedrooms & bathrooms
- Bedrooms: 3
- Bathrooms: 3
- Full bathrooms: 3
- Main level bedrooms: 3
Bedroom 1
- Level: Main
Bedroom 2
- Level: Main
Dining room
- Level: Main
- Area: 143
- Dimensions: 13 x 11
Family room
- Level: Basement
- Area: 532
- Dimensions: 28 x 19
Kitchen
- Level: Main
- Area: 169
- Dimensions: 13 x 13
Living room
- Level: Main
- Area: 221
- Dimensions: 17 x 13
Office
- Level: Basement
- Area: 117
- Dimensions: 13 x 9
Heating
- Electric, Ceiling
Cooling
- None
Appliances
- Included: Dishwasher, Washer, Dryer-Electric, Gas Range
Features
- Basement: Full
- Number of fireplaces: 1
- Fireplace features: Gas Log
Interior area
- Total structure area: 3,190
- Total interior livable area: 3,190 sqft
- Finished area above ground: 1,595
- Finished area below ground: 1,595
Property
Parking
- Total spaces: 2
- Parking features: Attached
- Attached garage spaces: 2
Features
- Levels: One
- Stories: 1
- On waterfront: Yes
- Waterfront features: None, Creek
- Body of water: Other
- Frontage length: Water Frontage(100)
Lot
- Size: 0.85 Acres
- Features: Level
Details
- Parcel number: 181010302004.000032
Construction
Type & style
- Home type: SingleFamily
- Property subtype: Single Family Residence
Materials
- Stone, Vinyl Siding
Condition
- New construction: No
- Year built: 1968
Utilities & green energy
- Sewer: City
- Water: Well
Community & HOA
Community
- Subdivision: Westbrook Estates
Location
- Region: Muncie
Financial & listing details
- Tax assessed value: $219,300
- Annual tax amount: $2,106
- Date on market: 7/16/2025
Price history
| Date | Event | Price |
|---|---|---|
| 8/29/2025 | Sold | $169,900 |
Source:  IRMLS #202527691 Report a problem IRMLS #202527691 Report a problem | ||
| 7/18/2025 | Pending sale | $169,900 |
Source: IRMLS #202527691 Report a problem | ||
| 7/16/2025 | Listed for sale | $169,900 |
Source: IRMLS #202527691 Report a problem | ||
Public tax history
| Year | Property taxes | Tax assessment |
|---|---|---|
| 2025 | $2,107 +10% | $219,300 +4.1% |
| 2024 | $1,916 +11.7% | $210,700 +10% |
| 2023 | $1,716 +12.7% | $191,600 +11.7% |
| 2022 | $1,522 +7.5% | $171,600 +12.7% |
| 2021 | $1,416 +7.4% | $152,200 +7.5% |
| 2020 | $1,318 +0.8% | $141,600 +7.4% |
| 2019 | $1,307 +6.1% | $131,800 -4.1% |
| 2018 | $1,232 +2.2% | $137,400 +3.9% |
| 2017 | $1,206 -2% | $132,300 +0.9% |
| 2016 | $1,231 -2.7% | $131,100 +8.5% |
| 2014 | $1,265 +9.4% | $120,800 -1.9% |
| 2013 | $1,157 +1.3% | $123,100 -0.8% |
| 2012 | $1,141 -3.1% | $124,100 +3.2% |
| 2011 | $1,177 -6.4% | $120,300 -3.2% |
| 2010 | $1,258 +1.1% | $124,300 -3.6% |
| 2009 | $1,244 -23.7% | $129,000 -1.9% |
| 2006 | $1,630 | $131,500 +14.1% |
| 2005 | -- | $115,200 |
Find assessor info on the county website
Neighborhood: 47304
Nearby homes
- $240,0003 bd2 ba2k sqft9600 W Lone Beech Dr, Muncie, IN 47304Off Market
- $268,0004 bd2 ba2.4k sqft9504 W Lone Beech Dr, Muncie, IN 47304Off Market
- $236,0003 bd3 ba1.9k sqft9500 W Lone Beech Dr, Muncie, IN 47304Sold
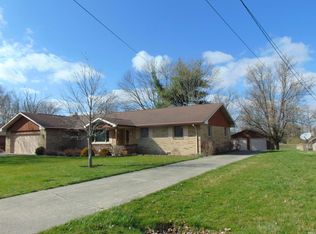
- $256,0003 bd1 ba3k sqft9509 W Lone Beech Dr, Muncie, IN 47304Off Market
- $224,3003 bd1 ba2.6k sqft9604 W Lone Beech Dr, Muncie, IN 47304Off Market
- $231,8003 bd2 ba1.6k sqft9505 W Lone Beech Dr, Muncie, IN 47304Off Market
- $248,3003 bd2 ba1.6k sqft9601 W Lone Beech Dr, Muncie, IN 47304Off Market
- $182,0003 bd2 ba1.4k sqft9605 W Lone Beech Dr, Muncie, IN 47304Sold
Nearby schools
GreatSchools rating
- NAPleasant View Elementary SchoolGrades: K-2Distance: 0.9 mi
- 7/10Yorktown Middle SchoolGrades: 6-8Distance: 1.4 mi
- 8/10Yorktown High SchoolGrades: 9-12Distance: 1 mi
Schools provided by the listing agent
- Elementary: Pleasant View K-2 Yorktown 3-5
- Middle: Yorktown
- High: Yorktown
- District: Yorktown Community Schools
Source: IRMLS. This data may not be complete. We recommend contacting the local school district to confirm school assignments for this home.


Get pre-qualified for a loan
At Zillow Home Loans, we can pre-qualify you in as little as 5 minutes with no impact to your credit score.An equal housing lender. NMLS #10287.
- Indiana
- Delaware County
- Muncie
- 47304
- 9508 W Lone Beech Dr
Nearby cities
Nearby neighborhoods
Nearby zip codes
Other Muncie Topics
