Skip main navigation
Sold for $345,000
  • $345,000

    9508 Walker Way, Manassas Park, VA 20111

    3beds
    1,206sqft
    Townhouse
    Built in 2005
    -- sqft lot
    $345,200 Zestimate®
    $286/sqft
    $2,590 Estimated rent

    Home value

    $345,200

    Estimated sales range

    Not available

    $2,590/mo

    Zestimate® history
    Loading
    Loading...

    Owner options

    List your home for rent

    $2,590/mo

    Rent Zestimate®

    Find your next renter with Zillow Rental Manager. Plus, with online applications, you can quickly screen prospective tenants – for free.

    Learn more

    $2,590/mo

    Rent Zestimate®

    Refinance and save

    $2,282/mo

    Est. payment

    Refinancing to a lower rate could help reduce your monthly payments and save thousands over the life of the loan.

    See today's rates

    $2,282/mo

    Est. payment

    Explore your selling options

    Work with a Zillow partner agent

    Leverage their expertise and Zillow's premium Showcase listings to get your home seen by more buyers.

    Get started

    List with your own agent

    Get your home in front of millions of buyers by listing it on Zillow.

    Learn how to do it

    Sell it yourself

    Take full control of how buyers see your home on Zillow by listing For Sale by Owner (FSBO).

    List your home

    What's special

    Plush carpetingAmple on-street parkingStunning brick frontOpen floor planCozy efficiency layoutUpgraded countertopsRecessed lighting
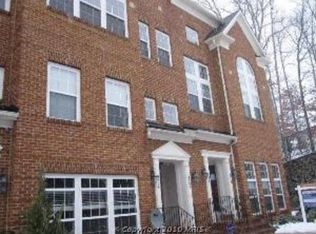
    Discover the charm of this exquisite 3-bedroom, 2.5-bathroom townhouse nestled in the desirable Townes Condominium community. Built in 2005 and complete with a major renovation in 2025, this home boasts a perfect blend of modern elegance and classic Colonial architecture, featuring a stunning brick front that enhances its curb appeal. Step inside to find an open floor plan adorned with luxurious vinyl plank flooring, plush carpeting, and ceramic tile. The spacious kitchen is a chef's dream, equipped with stainless steel appliances, upgraded countertops, and an island that invites gatherings. Enjoy the convenience of a pantry and a cozy efficiency layout, perfect for culinary adventures. Retreat to the primary suite, complete with a walk-in closet and a spa-like bathroom featuring a soaking tub, jetted tub, and a walk-in shower. Additional interior highlights include crown moldings, recessed lighting, and ceiling fans that create a warm ambiance throughout. Outside, the property is situated on a peaceful cul-de-sac with no thru street, ensuring tranquility. Enjoy the community's common grounds and the convenience of an attached garage with rear entry, plus ample on-street parking. Located less than a mile from bus and commuter rail stations, this home offers easy access to local amenities, shopping, and dining. With a comprehensive association that covers maintenance, lawn care, and snow removal, you can enjoy a low-maintenance lifestyle in a vibrant neighborhood. Don't miss the opportunity to make this exceptional property your new home!

    Zillow last checked:

    Listing updated:

    Listed by:

    Reggie Copeland 703-279-6555,

    CR Copeland Real Estate, LLC

    Bought with:

    Richard Johnson, 0225234809

    Pearson Smith Realty, LLC

    Source: Bright MLS,MLS#: VAMP2003774MLS Logo

    Facts & features

    Interior

    Bedrooms & bathrooms
    • Bedrooms: 3
    • Bathrooms: 3
    • Full bathrooms: 2
    • 1/2 bathrooms: 1
    • Main level bathrooms: 1
    Rooms
    • Room types: Living Room, Primary Bedroom, Bedroom 2, Bedroom 3, Kitchen, Bathroom 2, Primary Bathroom, Half Bath
    Primary bedroom
    • Features: Attached Bathroom, Ceiling Fan(s), Flooring - Carpet, Recessed Lighting, Walk-In Closet(s), Window Treatments
    • Level: Upper
    • Area: 238 Square Feet
    • Dimensions: 14 X 17
    Bedroom 2
    • Features: Ceiling Fan(s), Flooring - Carpet, Recessed Lighting
    • Level: Upper
    • Area: 110 Square Feet
    • Dimensions: 10 X 11
    Bedroom 3
    • Features: Flooring - Carpet, Recessed Lighting
    • Level: Upper
    • Area: 110 Square Feet
    • Dimensions: 10 X 11
    Primary bathroom
    • Features: Soaking Tub, Bathroom - Stall Shower, Bathroom - Walk-In Shower, Countertop(s) - Quartz, Flooring - Ceramic Tile
    • Level: Upper
    Bathroom 2
    • Features: Bathroom - Tub Shower, Flooring - Ceramic Tile
    • Level: Upper
    Half bath
    • Features: Flooring - Luxury Vinyl Tile
    • Level: Main
    Kitchen
    • Features: Countertop(s) - Quartz, Flooring - Luxury Vinyl Plank, Kitchen - Country, Kitchen - Gas Cooking, Recessed Lighting, Pantry
    • Level: Main
    Living room
    • Features: Ceiling Fan(s), Flooring - Carpet, Recessed Lighting, Window Treatments
    • Level: Main
    • Area: 240 Square Feet
    • Dimensions: 12 X 20
    Heating
    • Forced Air, Natural Gas
    Cooling
    • Central Air, Ceiling Fan(s), Electric
    Appliances
    • Included: Microwave, Dishwasher, Disposal, Dryer, Oven, Oven/Range - Gas, Refrigerator, Stainless Steel Appliance(s), Washer, Water Heater, Gas Water Heater
    • Laundry: Dryer In Unit, Upper Level, Washer In Unit
    Features
    • Soaking Tub, Bathroom - Tub Shower, Bathroom - Stall Shower, Bathroom - Walk-In Shower, Ceiling Fan(s), Combination Kitchen/Living, Crown Molding, Open Floorplan, Kitchen Island, Primary Bath(s), Recessed Lighting, Upgraded Countertops, Walk-In Closet(s)
    • Flooring: Carpet, Ceramic Tile, Luxury Vinyl
    • Has basement: No
    • Has fireplace: No
    Interior area
    • Total structure area: 1,206
    • Total interior livable area: 1,206 sqft
    • Finished area above ground: 1,206

    Property

    Parking
    • Total spaces: 2
    • Parking features: Garage Faces Rear, Garage Door Opener, Inside Entrance, Driveway, Paved, Attached
    • Attached garage spaces: 1
    • Uncovered spaces: 1
    Accessibility
    • Accessibility features: Other
    Features
    • Levels: Two
    • Stories: 2
    • Exterior features: Sidewalks, Street Lights
    • Pool features: Community
    Details
    • Additional structures: Above Grade
    • Parcel number: 25525
    • Zoning: PUD
    • Special conditions: Standard

    Construction

    Type & style
    • Home type: Townhouse
    • Architectural style: Colonial
    • Property subtype: Townhouse
    Materials
    • Brick Front, Brick
    • Foundation: Other
    Condition
    • Excellent
    • New construction: No
    • Year built: 2005
    • Major remodel year: 2025

    Utilities & green energy

    • Electric: 120/240V
    • Sewer: Public Sewer
    • Water: Public
    • Utilities for property: Natural Gas Available, Electricity Available

    Community & HOA

    Community
    • Condo and coop fee: $492 monthly
    • Subdivision: The Townes Condominium
    HOA
    • Has HOA: Yes
    • Amenities included: Common Grounds, Pool
    • Services included: Common Area Maintenance, Maintenance Structure, Lawn Care Front, Lawn Care Rear, Lawn Care Side, Maintenance Grounds, Management, Parking Fee, Pool(s), Reserve Funds, Road Maintenance, Snow Removal, Trash
    • HOA fee: $105 monthly
    • HOA name: THE TOWNES CONDOMINIUM
    Location
    • Region: Manassas Park

    Financial & listing details

    • Price per square foot: $286/sqft
    • Tax assessed value: $338,900
    • Annual tax amount: $4,762
    • Date on market: 3/11/2026
    • Listing agreement: Exclusive Right To Sell
    • Listing terms: Cash,Conventional,FHA,USDA Loan,VA Loan,VHDA
    • Ownership: Condominium

    Price history

    DateEventPrice
    6/30/2026Sold$345,000-1.4%$286/sqft
    Source: Bright MLS #VAMP2003774 Report a problem
    5/27/2026Contingent$350,000$290/sqft
    Source: Bright MLS #VAMP2003774 Report a problem
    5/7/2026Price change$350,000-4.1%$290/sqft
    Source: Bright MLS #VAMP2003774 Report a problem
    2/17/2026Price change$365,000-10.8%$303/sqft
    Source: Bright MLS #VAMP2003400 Report a problem
    1/6/2026Price change$409,272-1.2%$339/sqft
    Source: Bright MLS #VAMP2003400 Report a problem
    10/30/2025Listed for sale$414,272+136.7%$344/sqft
    Source: Bright MLS #VAMP2003400 Report a problem
    3/31/2017Listing removed$1,550$1/sqft
    Source: Long & Foster Real Estate, Inc. #MP9865735 Report a problem
    2/18/2017Listed for rent$1,550+11.1%$1/sqft
    Source: Long & Foster Real Estate, Inc. #MP9865735 Report a problem
    1/7/2016Listing removed$1,395$1/sqft
    Source: Long & Foster Real Estate, Inc. #MP9528990 Report a problem
    11/30/2015Listed for rent$1,395-3.8%$1/sqft
    Source: Long & Foster Real Estate, Inc. Report a problem
    12/2/2014Listing removed$1,450$1/sqft
    Source: Long & Foster Real Estate, Inc. #MP8466656 Report a problem
    11/19/2014Price change$1,450-3.3%$1/sqft
    Source: Alex/OldTown HistoricDistrict Sales #MP8466656 Report a problem
    10/25/2014Price change$1,500-6.3%$1/sqft
    Source: Alex/OldTown HistoricDistrict Sales #MP8466656 Report a problem
    9/27/2014Listed for rent$1,600$1/sqft
    Source: Long & Foster Real Estate, Inc. #MP8466656 Report a problem
    9/12/2008Sold$175,000-32.2%$145/sqft
    Source: Public Record Report a problem
    2/28/2007Sold$258,100$214/sqft
    Source: Public Record Report a problem

    Public tax history

    YearProperty taxesTax assessment
    2025$4,762 +5%$338,900 +5%
    2024$4,535 +15%$322,800 +17.1%
    2023$3,943 0%$275,700 +7%
    2022$3,943 +11.7%$257,700 +10%
    2021$3,530 +2.1%$234,200 +5%
    2020$3,457 +109.3%$223,000 +7%
    2019$1,652 $208,400 +8%
    2018-- $192,900 +2%
    2017-- $189,100 +3.1%
    2016$3,172 $183,500
    2015$3,172 $183,500 +2%
    2014$3,172 $179,900 -5.9%
    2011$3,172 +74.9%$191,100 -34.7%
    2009$1,814 -50%$292,600
    2008$3,628 -3.1%$292,600 -10.9%
    2007$3,744 +100%$328,400
    2006$1,872 $328,400
    Find assessor info on the county website

    Neighborhood: 20111

    Nearby schools

    GreatSchools rating
    Schools provided by the listing agent
    • District: Manassas Park City Public Schools

    Source: Bright MLS. This data may not be complete. We recommend contacting the local school district to confirm school assignments for this home.

    Get a cash offer in 3 minutes
    Find out how much your home could sell for in as little as 3 minutes with a no-obligation cash offer.
    Estimated market value
    $345,200
    Get a cash offer in 3 minutes
    Find out how much your home could sell for in as little as 3 minutes with a no-obligation cash offer.
    Estimated market value
    $345,200