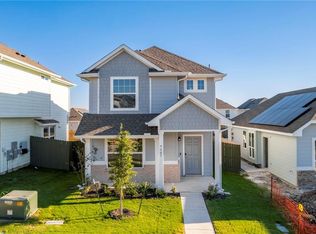
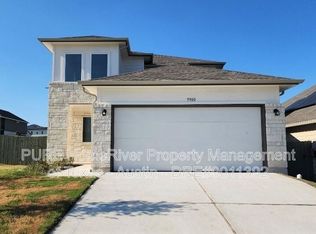
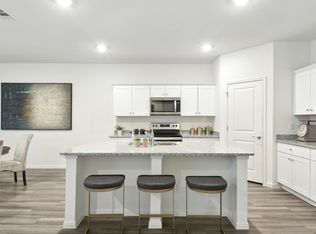
Discover modern eco-living in the award-winning Whisper Valley community, where sustainable design meets everyday comfort. This 2019-built, 3-bedroom, 2-story townhome offers approx. 1,449 sq. ft. with a bright, open floor plan that flows easily between the living, dining and kitchen areas. The chef-inspired kitchen showcases granite countertops, a central island and a full stainless steel appliance package, including a premium refrigerator, with washer and dryer also included. The first-floor primary suite offers a private bath and a quiet, convenient retreat at the end of the day. Step outside to a fenced backyard for grilling, gardening or relaxing under the Texas sky, with an EV charging outlet ready for your electric vehicle. Built for efficiency, the home includes solar panels and connects to the community's GeoGrid geothermal heating and cooling system, designed to help keep monthly utility costs low. Google Fiber high-speed internet available. Whisper Valley offers resort-style living with a beach-entry pool, fitness center, Discovery Center with wellness and cooking classes, dog park, organic community gardens, playgrounds and miles of hike and bike trails across 700+ acres of parks and green space, plus planned community events throughout the year. Minutes from SH-130 and US-290 with approx. drive times of 10-15 min to Tesla Giga Texas, 15 min to Samsung, 15-20 min to Austin-Bergstrom Airport and 20-35 min to downtown Austin. Manor Crossing at US-290 and FM 973 brings H-E-B, The Home Depot, Planet Fitness, T.J. Maxx and new dining, with Starbucks and more along US-290. East Austin's restaurants, coffee shops and food trucks, plus the Sixth Street and Red River live music districts, are an easy drive west. Nearby recreation includes ShadowGlen Golf Club and Jennie Lane Park. Information deemed reliable but not guaranteed; tenant to verify all information including schools, square footage and utilities.
House for rent
Singlefamily
Available now
Cats, dogs OK
Air conditioner, central air
In unit laundry
2 Carport spaces parking
Electric
What's special
- 23 days |
- -- |
- -- |
Zillow last checked:
Listing updated:
Travel times

Let’s turn your rent into credit progress
Build credit history with every on-time payment and get credit for the payment you’re already making.
Facts & features
Interior
Bedrooms & bathrooms
- Bedrooms: 3
- Bathrooms: 3
- Full bathrooms: 2
- 1/2 bathrooms: 1
Heating
- Electric
Cooling
- Air Conditioner, Central Air
Appliances
- Included: Dishwasher, Dryer, Electric Range, Electric Water Heater, Free-Standing Electric Oven, Free-Standing Electric Range, Garbage Disposal, Microwave Oven, Refrigerator, Washer
- Laundry: In Unit, Laundry Closet, Main Level
Features
- Ceiling Fan(s), High Speed Internet, Open Floorplan, Pantry, Pantry, Primary Bedroom on Main, Recessed Lighting
- Flooring: Carpet, Tile
Interior area
- Total interior livable area: 1,449 sqft
Video & virtual tour
Property
Parking
- Total spaces: 2
- Parking features: Carport, Covered, Driveway, Off Street, Open
- Has carport: Yes
- Has uncovered spaces: Yes
- Details: Contact manager
Features
- Stories: 2
- Patio & porch: Covered
- Exterior features: Alley Access, Barbecue, Common Grounds, Creative Office Space, High Speed Internet, Lighting, Planned Social Activities, Playground, Primary Bedroom On Main, Private Entrance, Private Yard, Public Maintained Road, Trees-Small (under 20 Ft)
- Has private pool: Yes
- Pool features: Contact manager
Lot
- Features: Back Yard, Close to Clubhouse, Front Yard, Landscaped, Native Plants, Sprinklers In Front
Details
- Parcel number: 858582
Construction
Type & style
- Home type: SingleFamily
- Property subtype: SingleFamily
Condition
- Year built: 2019
Community & HOA
Community
- Features: Clubhouse, Curbs, Fitness Center, Park, Playground, Pool, Sidewalks, Street Lights
HOA
- Amenities included: Clubhouse, Dog Park, Fitness Center
Location
- Region: Manor
Financial & listing details
- Lease term: 12 Months
Nearby apartments for rent



Price history
| Date | Event | Price |
|---|---|---|
| 11/7/2026 | Price change | $1,925-2.5%$1/sqft |
Source: Unlock MLS #8017434 Report a problem | ||
| 10/17/2026 | Listed for rent | $1,975$1/sqft |
Source: Unlock MLS #8017434 Report a problem | ||
| 6/19/2019 | Sold | -- |
Source: Agent Provided Report a problem | ||