Skip main navigation
Off market
  • $766,000

    9508 Whispering Pines Rd, Frazier Park, CA 93225

    4beds
    2,848sqft
    SingleFamily
    Built in 2003
    1.31 Acres Lot
    $766,000 Zestimate®
    $269/sqft
    $3,245 Estimated rent

    Home value

    $766,000

    $720,000 - $812,000

    $3,245/mo

    Zestimate® history
    Loading
    Loading...

    Owner options

    List your home for rent

    $3,245/mo

    Rent Zestimate®

    Find your next renter with Zillow Rental Manager. Plus, with online applications, you can quickly screen prospective tenants – for free.

    Learn more

    $3,245/mo

    Rent Zestimate®

    Refinance and save

    $5,014/mo

    Est. payment

    Refinancing to a lower rate could help reduce your monthly payments and save thousands over the life of the loan.

    See today's rates

    $5,014/mo

    Est. payment

    Explore your selling options

    Work with a Zillow partner agent

    Leverage their expertise and Zillow's premium Showcase listings to get your home seen by more buyers.

    Get started

    List with your own agent

    Get your home in front of millions of buyers by listing it on Zillow.

    Learn how to do it

    Sell it yourself

    Take full control of how buyers see your home on Zillow by listing For Sale by Owner (FSBO).

    List your home

    What's special

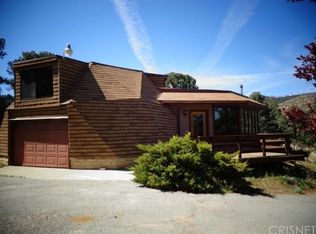
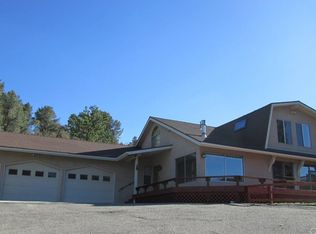
    Views galore from this spectacular, custom 2848 sf, 4 bedroom, 2.5 bath home on acreage, in the exclusive Cuddy Valley community of Pinon Pines, west of the town of Frazier Park. Gorgeous gourmet kitchen boasts alder cabinets, extensive granite counters, knotty hickory floors & top of the line appliances. A separate prep island with additional sink, & a walk-in pantry is a chef's dream. Vaulted ceilings on the main floor, & beautiful UV Pella windows throughout this magnificent & immaculate home. The great room combines living, dining & kitchen areas with vaulted & beamed ceilings, & Cuddy Valley views. The lovely master suite has a door to the deck, a vaulted ceiling, skylight, & a dual fireplace that opens into the stunning master bath. The huge master bath features a vaulted ceiling, skylight, jetted tub, private commode with door, two walk-in closets, double vanities, a double shower with room for two, & a gorgeous chandelier. Loving attention to detail includes TWO large separate garages. The upper garage can fit two large vehicles, with two 10' X 8' automatic doors, and has a huge storage area above it. There is even a wash station with soft hot/cold water, so your vehicles won't get water spots. Enjoy the beauty of the four season climate (snow!) from the striking composite deck that runs the length of the house. The siding is cement fiber board, so like the deck, is low maintenance! The lower level features three bedrooms, a full bath the 2nd garage & patio. +MORE!

    This property is not currently displayed as for sale or rent on Zillow. This may be different from what's on other websites or public sources.
    Facts & features

    Interior

    Bedrooms & bathrooms
    • Bedrooms: 4
    • Bathrooms: 3
    • Full bathrooms: 2
    • 1/2 bathrooms: 1
    Heating
    • Forced air, Electric, Gas
    Cooling
    • Central
    Appliances
    • Included: Dishwasher, Dryer, Range / Oven, Refrigerator, Trash compactor, Washer
    • Laundry: Individual Room, Inside, Dryer Included, Washer Included, Gas Dryer Hookup, Washer Hookup, Upper Level
    Features
    • Tile Counters, Beamed Ceilings, Granite Counters, Living Room Deck Attached, Open Floorplan, Cathedral Ceiling(s), Ceiling Fan(s), Built-in Features, Crown Molding, High Ceilings, Storage
    • Flooring: Tile, Carpet, Hardwood
    • Basement: Partially finished
    • Has fireplace: Yes
    • Fireplace features: Living Room, Gas, See Remarks, Great Room, Raised Hearth, Master Retreat, Bath, Two Way
    • Common walls with other units/homes: No Common Walls
    Interior area
    • Total interior livable area: 2,848 sqft

    Property

    Parking
    • Parking features: Garage - Attached
    Features
    • Levels: Two
    • Patio & porch: Deck, Patio, See Remarks
    • Exterior features: Cement / Concrete
    • Has view: Yes
    • View description: Mountain
    Lot
    • Size: 1.31 Acres
    • Features: Cul-De-Sac, Secluded, Lot Over 40000 Sqft, Horse Property
    Details
    • Parcel number: 25637008
    • Special conditions: Standard, Trust

    Construction

    Type & style
    • Home type: SingleFamily
    • Architectural style: Custom Built
    Materials
    • wood frame
    • Roof: Composition
    Condition
    • Year built: 2003

    Utilities & green energy

    • Electric: 220 Volts in Garage
    • Sewer: Conventional Septic
    • Water: See Remarks
    • Utilities for property: Water Connected, Phone Connected, Electricity Connected, Natural Gas Connected

    Community & HOA

    HOA
    • Has HOA: Yes
    • Amenities included: Other, Call for Rules, Meeting Room, Management
    • HOA fee: $54 monthly
    Location
    • Region: Frazier Park

    Financial & listing details

    • Price per square foot: $269/sqft
    • Tax assessed value: $683,522
    • Annual tax amount: $7,581
    • Road surface type: Paved

    Price history

    DateEventPrice
    10/23/2019Sold$625,000$219/sqft
    Source: CRISNet / SRAR #SR19143399 Report a problem
    8/28/2019Pending sale$625,000$219/sqft
    Source: Frazier Mt.Real Estate #SR19143399 Report a problem
    6/20/2019Listed for sale$625,000+1544.7%$219/sqft
    Source: Frazier Mt.Real Estate #SR19143399 Report a problem
    10/19/2001Sold$38,000$13/sqft
    Source: Public Record Report a problem

    Public tax history

    YearProperty taxesTax assessment
    2025$7,581 +0.8%$683,522 +2%
    2024$7,521 +4.2%$670,121 +2%
    2023$7,220 -0.4%$656,983 +2%
    2022$7,248 $644,102 +2%
    2021-- $631,474 +1%
    2020-- $625,000 +41.8%
    2019$4,820 +1.6%$440,879 +4%
    2018$4,744 +6.5%$423,761 +2%
    2017$4,457 +13.7%$415,453 +11.1%
    2016$3,919 +7.9%$374,000 +10%
    2015$3,632 -2.5%$340,000 -2.6%
    2014$3,724 $349,000 +24.6%
    2013-- $280,000
    2012$2,989 -0.1%$280,000
    2011$2,993 +0.1%$280,000
    2010$2,989 +0.5%$280,000
    2009$2,975 -22.8%$280,000 -23.7%
    2008$3,856 +1.7%$367,090 +2%
    2007$3,791 +1.1%$359,893 +2%
    2006$3,750 +7.5%$352,837 +2%
    2005$3,488 +2%$345,919
    2004$3,418 +807.4%$345,919 +782.7%
    2003$377 $39,188 +4%
    2002$377 -5%$37,667 -5%
    2001$396 $39,643
    2000-- $39,643
    Find assessor info on the county website

    Neighborhood: 93225

    Nearby schools

    GreatSchools rating
    Schools provided by the listing agent
    • District: El Tejon Unified

    Source: The MLS. This data may not be complete. We recommend contacting the local school district to confirm school assignments for this home.

    Get a cash offer in 3 minutes
    Find out how much your home could sell for in as little as 3 minutes with a no-obligation cash offer.
    Estimated market value
    $766,000
    Get a cash offer in 3 minutes
    Find out how much your home could sell for in as little as 3 minutes with a no-obligation cash offer.
    Estimated market value
    $766,000