Welcome to this single story Westchase pool home with 4 bedrooms, 3 bathrooms, and a 3 car garage, on a double-sized lot perfect for creating your dream backyard oasis. The home's open layout wraps around the sparkling pool and lanai, complete with outdoor kitchen, hot tub, and pool bathroom, making it perfect for entertaining and making the most of Florida living. Host memorable gatherings or simply relax in your own private paradise. Inside, discover an open-concept kitchen and family room, with secondary bedrooms smartly separated from the master suite. Combination dining room and living room, with crown molding and chair rail. High ceilings throughout, with a vaulted ceiling in the family room, which also features a gas fireplace and fully extendable triple sliding glass doors that allow for a seamless transition between indoor and outdoor areas. Sliding glass doors from the breakfast nook, formal living room, and master bedroom also access the lanai, providing plenty of natural light and views of the deep back yard. The updated kitchen features premium wood cabinetry, granite counters, stainless steel appliances, and a large island with gas cooktop and extra storage. The master suite has two walk-in closets and a luxurious master bathroom with dual sinks, granite counter, jetted tub, tiled walk-in shower, and heated flooring. Exterior paint is new (2023), and the gas water heater is new (2023), located in the garage with the whole house water softener and water filter. The roof was replaced in 2012 and is in great shape. Nestled in the leafy established neighborhood of Woodbay, in the award winning, highly desirable master planned community of Westchase. Living here is fantastic, with low HOA fees, abundant conservation areas, landscaped roadways, nature trails, parks, playgrounds, top-rated public schools, the Westchase Golf Club, a soccer field, sand volleyball, community pools, tennis courts, and pickleball courts, as well as supermarkets, shopping, bars and restaurants, banks, daycare, preschools, coffee shops, gyms and more, in a convenient central location just minutes from Tampa International Airport, downtown, and gorgeous Gulf beaches. Bedroom Closet Type: Walk-in Closet (Primary Bedroom).
Sold for $790,000
$790,000
9508 WOODBAY DRIVE, TAMPA, FL 33626
4beds
2,458sqft
Single Family Residence
Built in 1993
0.38 Acres Lot
$854,500 Zestimate®
$321/sqft
$4,714 Estimated rent
Home value
$854,500
$803,000 - $914,000
$4,714/mo
Zestimate® history
Owner options
List your home for rent
$4,714/mo
Rent Zestimate®
Find your next renter with Zillow Rental Manager. Plus, with online applications, you can quickly screen prospective tenants – for free.
$4,714/mo
Rent Zestimate®
Refinance and save
$5,515/mo
Est. payment
Refinancing to a lower rate could help reduce your monthly payments and save thousands over the life of the loan.
$5,515/mo
Est. payment
Explore your selling options
Work with a Zillow partner agent
Leverage their expertise and Zillow's premium Showcase listings to get your home seen by more buyers.
Get startedList with your own agent
Get your home in front of millions of buyers by listing it on Zillow.
Learn how to do itSell it yourself
Take full control of how buyers see your home on Zillow by listing For Sale by Owner (FSBO).
List your homeWhat's special
Sparkling poolPickleball courtsNature trailsCoffee shopsTennis courtsSoccer fieldCommunity pools
Zillow last checked:
Listing updated:
Listed by:
James Wheeler, PA 813-285-1229,
CHARLES RUTENBERG REALTY INC 727-538-9200
Bought with:
Eric Anderson, 3353506
KELLER WILLIAMS TAMPA PROP.
Source: Stellar MLS,MLS#: T3491099 Originating MLS: Pinellas Suncoast
Originating MLS: Pinellas Suncoast
Facts & features
Interior
Bedrooms & bathrooms
- Bedrooms: 4
- Bathrooms: 3
- Full bathrooms: 3
Rooms
- Room types: Dining Room, Living Room, Utility Room
Primary bedroom
- Features: Ceiling Fan(s), En Suite Bathroom, Other, Walk-In Closet(s)
- Level: First
- Dimensions: 12x26
Bedroom 2
- Features: Ceiling Fan(s), Built-in Closet
- Level: First
- Dimensions: 14x12
Bedroom 3
- Features: Ceiling Fan(s), Built-in Closet
- Level: First
Bedroom 4
- Features: Ceiling Fan(s), Built-in Closet
- Level: First
Primary bathroom
- Features: Bath w Spa/Hydro Massage Tub, Built-In Shower Bench, Dual Sinks, Granite Counters, Heated Floors, Makeup/Vanity Space, Multiple Shower Heads, Sunken Shower, Tub with Separate Shower Stall, Water Closet/Priv Toilet, Window/Skylight in Bath
- Level: First
- Dimensions: 12x13
Bathroom 2
- Features: Granite Counters, Makeup/Vanity Space, Tub With Shower, Window/Skylight in Bath
- Level: First
- Dimensions: 9x5
Dining room
- Features: Other
- Level: First
- Dimensions: 15x11
Family room
- Features: Ceiling Fan(s), Other
- Level: First
- Dimensions: 16x19
Kitchen
- Features: Breakfast Bar, Kitchen Island, Exhaust Fan, Granite Counters, Other, Pantry
- Level: First
- Dimensions: 20x22
Living room
- Features: Other
- Level: First
- Dimensions: 16x11
Heating
- Central
Cooling
- Central Air
Appliances
- Included: Oven, Convection Oven, Cooktop, Dishwasher, Disposal, Dryer, Freezer, Gas Water Heater, Ice Maker, Microwave, Refrigerator, Washer, Water Filtration System, Water Softener
- Laundry: Inside, Laundry Room
Features
- Built-in Features, Ceiling Fan(s), Chair Rail, Crown Molding, Eating Space In Kitchen, High Ceilings, Kitchen/Family Room Combo, Living Room/Dining Room Combo, Open Floorplan, Primary Bedroom Main Floor, Solid Surface Counters, Solid Wood Cabinets, Split Bedroom, Stone Counters, Thermostat, Vaulted Ceiling(s), Walk-In Closet(s)
- Flooring: Carpet, Luxury Vinyl, Tile
- Doors: Outdoor Grill, Outdoor Kitchen, Sliding Doors
- Has fireplace: Yes
- Fireplace features: Family Room, Gas, Insert
Interior area
- Total structure area: 3,419
- Total interior livable area: 2,458 sqft
Property
Parking
- Total spaces: 3
- Parking features: Covered, Driveway, Garage Door Opener, Ground Level, Off Street, Oversized
- Attached garage spaces: 3
- Has uncovered spaces: Yes
Features
- Levels: One
- Stories: 1
- Patio & porch: Covered, Deck, Enclosed, Patio, Rear Porch, Screened
- Exterior features: Irrigation System, Lighting, Outdoor Grill, Outdoor Kitchen, Private Mailbox, Sidewalk
- Has private pool: Yes
- Pool features: Auto Cleaner, Deck, Gunite, Heated, In Ground, Lighting, Outside Bath Access, Pool Alarm, Screen Enclosure
- Has spa: Yes
- Spa features: Heated
- Has view: Yes
- View description: Pool, Trees/Woods
Lot
- Size: 0.38 Acres
- Dimensions: 118 x 139
- Features: In County, Landscaped, Near Golf Course, Oversized Lot, Private, Sidewalk
- Residential vegetation: Trees/Landscaped
Details
- Parcel number: U17281706000000100050.0
- Zoning: PD
- Special conditions: None
Construction
Type & style
- Home type: SingleFamily
- Architectural style: Contemporary,Florida
- Property subtype: Single Family Residence
Materials
- Block, Stucco
- Foundation: Slab
- Roof: Shingle
Condition
- Completed
- New construction: No
- Year built: 1993
Utilities & green energy
- Sewer: Public Sewer
- Water: Public
- Utilities for property: BB/HS Internet Available, Cable Connected, Electricity Connected, Fire Hydrant, Natural Gas Connected, Phone Available, Public, Sewer Connected, Sprinkler Recycled, Street Lights, Underground Utilities, Water Connected
Community & HOA
Community
- Features: Deed Restrictions, Golf, Irrigation-Reclaimed Water, Park, Playground, Pool, Sidewalks
- Security: Security System, Smoke Detector(s)
- Pet fee: $0 monthly
- Subdivision: WESTCHASE SEC 110
HOA
- Has HOA: Yes
- Amenities included: Park, Pickleball Court(s), Pool, Recreation Facilities, Tennis Court(s)
- Services included: Community Pool, Reserve Fund, Fidelity Bond, Insurance, Manager, Recreational Facilities
- HOA fee: $27 monthly
- HOA name: Debbie Sainz
Location
- Region: Tampa
Financial & listing details
- Price per square foot: $321/sqft
- Tax assessed value: $706,517
- Annual tax amount: $4,668
- Date on market: 12/16/2023
- Cumulative days on market: 26 days
- Listing terms: Cash,Conventional,FHA,VA Loan
- Ownership: Fee Simple
- Total actual rent: 0
- Electric utility on property: Yes
- Road surface type: Paved
Price history
| Date | Event | Price |
|---|---|---|
| 4/12/2024 | Sold | $790,000-0.6%$321/sqft |
Source:  Stellar MLS #T3491099 Report a problem Stellar MLS #T3491099 Report a problem | ||
| 3/11/2024 | Pending sale | $795,000$323/sqft |
Source: Stellar MLS #T3491099 Report a problem | ||
| 3/7/2024 | Price change | $795,000-3.6%$323/sqft |
Source: Stellar MLS #T3491099 Report a problem | ||
| 2/16/2024 | Listed for sale | $825,000$336/sqft |
Source: Stellar MLS #T3491099 Report a problem | ||
| 12/20/2023 | Pending sale | $825,000$336/sqft |
Source: Stellar MLS #T3491099 Report a problem | ||
| 12/16/2023 | Listed for sale | $825,000+2561.3%$336/sqft |
Source: Stellar MLS #T3491099 Report a problem | ||
| 6/17/1993 | Sold | $31,000$13/sqft |
Source: Public Record Report a problem | ||
Public tax history
| Year | Property taxes | Tax assessment |
|---|---|---|
| 2025 | $14,440 +143.6% | $706,517 |
| 2024 | $5,927 +18.5% | $706,517 +185.3% |
| 2023 | $5,002 +7.1% | $247,611 +3% |
| 2022 | $4,669 +1.9% | $240,399 +3% |
| 2021 | $4,581 +2.1% | $233,397 +1.4% |
| 2020 | $4,488 +2.6% | $230,175 +2.3% |
| 2019 | $4,376 | $225,000 +1.9% |
| 2018 | $4,376 +2.2% | $220,805 -43.3% |
| 2017 | $4,280 +1.2% | $389,315 +83.8% |
| 2016 | $4,230 +1.2% | $211,815 +0.7% |
| 2015 | $4,181 -0.3% | $210,343 +0.8% |
| 2014 | $4,195 | $208,674 +1.5% |
| 2013 | $4,195 +4.9% | $205,590 +1.7% |
| 2012 | $3,997 +2.1% | $202,153 +3% |
| 2011 | $3,914 -13.7% | $196,265 +1.5% |
| 2010 | $4,533 -1.1% | $193,365 +2.7% |
| 2009 | $4,584 -2.1% | $188,281 +0.1% |
| 2008 | $4,680 -5% | $188,093 +3% |
| 2007 | $4,925 -2.7% | $182,615 +2.5% |
| 2006 | $5,062 +0.3% | $178,161 +3% |
| 2005 | $5,045 | $172,972 +3% |
| 2004 | -- | $167,934 +4.4% |
| 2003 | -- | $160,904 +2.4% |
| 2002 | -- | $157,133 +1.6% |
| 2001 | -- | $154,658 -12.1% |
| 2000 | $4,462 | $176,037 |
Find assessor info on the county website
Neighborhood: Woodbay
Nearby homes
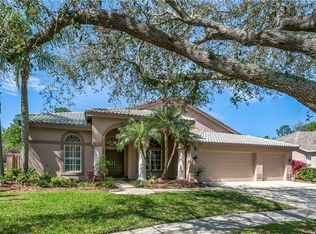
- $737,4004 bd3 ba2.3k sqft9604 Dunscroft Ln, Tampa, FL 33626Off Market
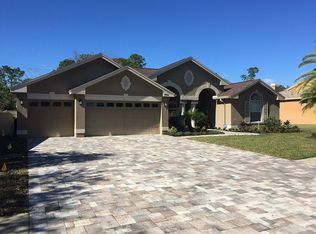
- $758,0004 bd3 ba2.5k sqft9506 Woodbay Dr, Tampa, FL 33626Off Market
- $704,6004 bd3 ba2.4k sqft9606 Dunscroft Ln, Tampa, FL 33626Off Market
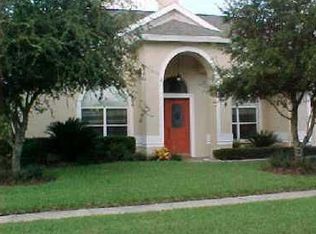
- $695,4004 bd3 ba2.6k sqft9504 Woodbay Dr, Tampa, FL 33626Off Market
- $815,0003 bd2 ba2.4k sqft9602 Woodbay Dr, Tampa, FL 33626Sold
- $708,3003 bd3 ba2.2k sqft9505 Woodbay Dr, Tampa, FL 33626Off Market
- $760,5004 bd3 ba2.4k sqft9507 Woodbay Dr, Tampa, FL 33626Off Market
- $681,9004 bd3 ba2.4k sqft9608 Dunscroft Ln, Tampa, FL 33626Off Market
Nearby schools
GreatSchools rating
- 8/10Lowry Elementary SchoolGrades: PK-5Distance: 1.3 mi
- 3/10Davidsen Middle SchoolGrades: 6-8Distance: 2.3 mi
- 6/10Alonso High SchoolGrades: 9-12Distance: 2.2 mi
Schools provided by the listing agent
- Elementary: Lowry-HB
- Middle: Davidsen-HB
- High: Alonso-HB
Source: Stellar MLS. This data may not be complete. We recommend contacting the local school district to confirm school assignments for this home.
Get a cash offer in 3 minutes
Find out how much your home could sell for in as little as 3 minutes with a no-obligation cash offer.
Estimated market value
$854,500
Get a cash offer in 3 minutes
Find out how much your home could sell for in as little as 3 minutes with a no-obligation cash offer.
Estimated market value
$854,500
- Florida
- Hillsborough County
- Westchase
- 33626
- Woodbay
- 9508 WOODBAY DRIVE
