Nestled in a serene neighborhood of Waco, TX, this delightful 3-bedroom, 2.5-bath residence offers the perfect blend of comfort and style. A spacious interior and an exterior adorned with mature trees, this property is a true gem that you'll want to call home.
Step inside to discover a thoughtfully designed floor plan with generously sized living spaces that exude warmth and coziness. The living room, ideal for both relaxation and entertaining, seamlessly flows into a formal dining area. The well-appointed UPDATED kitchen features modern appliances, ample cabinetry, and a convenient breakfast nook for casual dining.
The primary suite is a peaceful retreat, complete with a private en-suite bath featuring dual vanities and a walk-in closet. Two additional bedrooms provide versatility for a home office, guest room, or hobby space, complemented by a Jack n Jill bath and a half bath for convenience.
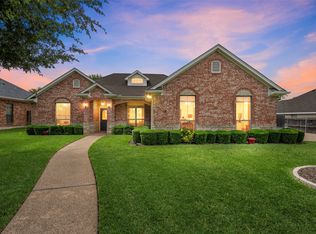
The home's classic brick facade and well-maintained exterior create a welcoming curb appeal. The property includes a spacious two-car garage, ensuring ample storage and protection for your vehicles. The large backyard offers endless possibilities for outdoor enjoyment, from hosting gatherings to cultivating a garden oasis.
Surrounded by mature trees, this home provides a tranquil atmosphere while being conveniently located near local amenities, schools, and entertainment. With its harmonious blend of comfort and charm, this property is a superb choice in the heart of Waco, TX.
Schedule your visit today and experience the inviting ambiance and peaceful elegance that this home has to offer.
Pending
$414,900
9508 Yellow Stone Rd, Woodway, TX 76712
3beds
2,330sqft
:
Get pre-qualified$2,905/mo
Single Family Residence
Built in 1994
0.45 Acres Lot
$401,200 Zestimate®
$178/sqft
$-- HOA
What's special
Modern appliancesFormal dining areaThoughtfully designed floor planGenerously sized living spacesWalk-in closetSpacious interiorHalf bath for convenience
- 40 days |
- 310 |
- 17 |
Likely to sell faster than
Zillow last checked:
Listing updated:
Listed by:
Pam Hanson 522420,
Coldwell Banker Apex, REALTORS 254-776-0000
Source: NTREIS,MLS#: 21316118
Facts & features
Interior
Bedrooms & bathrooms
- Bedrooms: 3
- Bathrooms: 3
- Full bathrooms: 2
- 1/2 bathrooms: 1
Primary bedroom
- Features: Dual Sinks, Double Vanity, En Suite Bathroom, Separate Shower
- Level: First
- Dimensions: 0 x 0
Bedroom
- Features: Ceiling Fan(s), Walk-In Closet(s)
- Level: First
- Dimensions: 0 x 0
Bedroom
- Features: Ceiling Fan(s), Walk-In Closet(s)
- Level: First
- Dimensions: 0 x 0
Breakfast room nook
- Level: First
- Dimensions: 0 x 0
Dining room
- Level: First
- Dimensions: 0 x 0
Family room
- Level: First
- Dimensions: 0 x 0
Other
- Features: Built-in Features, Dual Sinks, Double Vanity, Garden Tub/Roman Tub, Solid Surface Counters, Separate Shower
- Level: First
- Dimensions: 0 x 0
Other
- Features: Double Vanity, Jack and Jill Bath, Solid Surface Counters
- Level: First
- Dimensions: 0 x 0
Half bath
- Features: Granite Counters
- Level: First
- Dimensions: 0 x 0
Kitchen
- Features: Eat-in Kitchen, Kitchen Island, Stone Counters
- Level: First
- Dimensions: 0 x 0
Living room
- Features: Ceiling Fan(s), Fireplace
- Level: First
- Dimensions: 0 x 0
Utility room
- Features: Utility Room
- Level: First
- Dimensions: 0 x 0
Heating
- Central, Electric, Fireplace(s)
Cooling
- Central Air, Ceiling Fan(s), Electric
Appliances
- Included: Dishwasher, Electric Cooktop, Electric Oven, Disposal, Microwave
- Laundry: Common Area, Washer Hookup, Electric Dryer Hookup, Laundry in Utility Room
Features
- Eat-in Kitchen, High Speed Internet, Kitchen Island, Cable TV, Walk-In Closet(s)
- Flooring: Tile, Wood
- Windows: Window Coverings
- Has basement: No
- Number of fireplaces: 1
- Fireplace features: Living Room, Wood Burning, Insert
Interior area
- Total interior livable area: 2,330 sqft
Video & virtual tour
Property
Parking
- Total spaces: 2
- Parking features: Driveway, Garage, Garage Door Opener, Garage Faces Side
- Attached garage spaces: 2
Features
- Levels: One
- Stories: 1
- Patio & porch: Patio, Covered
- Exterior features: Private Yard, Rain Gutters, Storage
- Pool features: None
- Fencing: Back Yard,Wood
Lot
- Size: 0.45 Acres
- Features: Interior Lot, Few Trees
Details
- Additional structures: Storage
- Parcel number: 142593
Construction
Type & style
- Home type: SingleFamily
- Architectural style: Traditional,Detached
- Property subtype: Single Family Residence
- Attached to another structure: Yes
Materials
- Brick, Other
- Foundation: Slab
- Roof: Composition
Condition
- Year built: 1994
Utilities & green energy
- Sewer: Public Sewer
- Water: Public
- Utilities for property: Electricity Available, Phone Available, Sewer Available, Water Available, Cable Available
Community & HOA
Community
- Features: Curbs
- Security: Smoke Detector(s)
- Subdivision: Western Ridge Estate
HOA
- Has HOA: No
Location
- Region: Woodway
Financial & listing details
- Price per square foot: $178/sqft
- Tax assessed value: $377,110
- Annual tax amount: $8,141
- Date on market: 6/30/2026
- Cumulative days on market: 35 days
- Listing terms: Cash,Conventional,FHA,VA Loan
- Road surface type: Asphalt
Estimated market value
$401,200
$381,000 - $421,000
$2,686/mo
Price history
| Date | Event | Price |
|---|---|---|
| 7/27/2026 | Pending sale | $414,900$178/sqft |
Source: NTREIS #21316118 Report a problem | ||
| 7/21/2026 | Contingent | $414,900$178/sqft |
Source: NTREIS #21316118 Report a problem | ||
| 6/30/2026 | Listed for sale | $414,900+7.8%$178/sqft |
Source: NTREIS #21316118 Report a problem | ||
| 11/18/2024 | Sold | -- |
Source: NTREIS #225844 Report a problem | ||
| 10/4/2024 | Listed for sale | $384,900$165/sqft |
Source:  WMLS #225844 Report a problem WMLS #225844 Report a problem | ||
Public tax history
| Year | Property taxes | Tax assessment |
|---|---|---|
| 2025 | $8,141 +16.5% | $377,110 -7.7% |
| 2024 | $6,987 +7.8% | $408,450 +7.2% |
| 2023 | $6,480 -10.8% | $381,029 +10% |
| 2022 | $7,263 +43.7% | $346,390 +15.5% |
| 2021 | $5,054 | $299,970 +7.9% |
| 2020 | -- | $278,010 +1.3% |
| 2019 | $4,697 | $274,390 +2.1% |
| 2018 | $4,697 +5.3% | $268,850 +13% |
| 2017 | $4,460 +5.6% | $238,000 +9.1% |
| 2016 | $4,222 | $218,120 +1.5% |
| 2015 | $4,222 | $214,970 +5% |
| 2014 | $4,222 | $204,670 +4% |
| 2012 | -- | $196,840 +6.2% |
| 2011 | -- | $185,410 |
| 2010 | -- | $185,410 -6.4% |
| 2009 | -- | $198,148 |
| 2008 | -- | $198,148 +6.7% |
| 2007 | -- | $185,671 +7% |
| 2006 | -- | $173,446 +3% |
| 2005 | -- | $168,320 |
| 2004 | -- | $168,320 +6% |
| 2003 | -- | $158,736 |
| 2002 | -- | $158,736 +4.3% |
| 2001 | -- | $152,121 +0% |
| 2000 | -- | $152,118 |
Find assessor info on the county website
Monthly payment
Est. payment
Payment breakdown
Explore the cost of this home by adjusting the details. Changes won't be saved.Climate risks
Neighborhood: West Waco
Nearby schools
GreatSchools rating
- 8/10Chapel Park ElementaryGrades: PK-5Distance: 0.4 mi
- 8/10River Valley Middle SchoolGrades: 6-8Distance: 4.6 mi
- 8/10Midway High SchoolGrades: 9-12Distance: 1.3 mi
Schools provided by the listing agent
- Elementary: Chapel Park
- Middle: Midway
- High: Midway
- District: Midway ISD
Source: NTREIS. This data may not be complete. We recommend contacting the local school district to confirm school assignments for this home.
- $388,8004 bd3 ba2.5k sqft9504 Yellow Stone Rd, Woodway, TX 76712Off Market
- $413,8004 bd3 ba2.5k sqft9600 Yellow Stone Rd, Woodway, TX 76712Off Market
- $381,3004 bd2 ba2.3k sqft9515 Lost Trails Dr, Woodway, TX 76712Off Market
- $356,4003 bd2 ba2.1k sqft9601 Lost Trails Dr, Woodway, TX 76712Off Market
- $369,9004 bd3 ba2.2k sqft9500 Yellow Stone Rd, Woodway, TX 76712Off Market
- $--4 bd3 ba2.1k sqft9502 Hidden Meadow Dr, Woodway, TX 76712Sold
- $357,1004 bd2 ba2.1k sqft9605 Lost Trails Dr, Woodway, TX 76712Off Market
- $--4 bd3 ba2.3k sqft9509 Lost Trails Dr, Woodway, TX 76712Sold
A local agent can set up tours, give advice and negotiate with sellers.
A local lender can help you make sure your offer is ready when you are.
Similar homes
- $425,0004 bd3 ba2.7k sqft10023 Ramblewood Dr, Woodway, TX 76712For Sale
 MLS ID #21303728, Robert Barnes. NTREIS
 - $409,9003 bd3 ba2.3k sqft1305 Buffalo Pass, Woodway, TX 76712For Sale
 MLS ID #21267562, Danya Lane. NTREIS
 - $400,0004 bd3 ba2.3k sqft608 Catalina Dr, Woodway, TX 76712For Sale
 MLS ID #21293822, Yvonne Curtis. NTREIS
 - $445,0003 bd3 ba2.3k sqft11001 Ridge Point Dr, Woodway, TX 76712For Sale
 MLS ID #21314190, Clint Harp. NTREIS
 - $419,9003 bd2 ba2.2k sqft108 Landsborough Dr, Woodway, TX 76712For SaleMLS ID #21348643, Amanda Nesbitt. NTREIS
- $419,9004 bd3 ba2.4k sqft99 Sugar Creek Pl, Woodway, TX 76712For SaleMLS ID #21351930, Leslie Edwards. NTREIS
- $375,0003 bd3 ba2.1k sqft10108 Polo Park Cir, Woodway, TX 76712For SaleMLS ID #21349131, Lezlie Roark. NTREIS
- $499,9005 bd4 ba2.6k sqft9605 Oak Springs Dr, Woodway, TX 76712For SaleMLS ID #21349299, Amanda Cunningham. NTREIS
- $405,0004 bd3 ba2.5k sqft8202 Whippoorwill Dr, Woodway, TX 76712For SaleMLS ID #21315039, Aaron Williams. NTREIS
- $349,0003 bd3 ba2k sqft316 Tree Grove Cir, Woodway, TX 76712For SaleMLS ID #21349365, Amanda Cunningham. NTREIS
- $420,0003 bd3 ba2.8k sqft80 Sugar Creek Pl, Woodway, TX 76712For SaleMLS ID #21256517, Melissa Harrell. NTREIS
- $389,0004 bd2 ba2.3k sqft708 Topeka Dr, Woodway, TX 76712For SaleMLS ID #21285571, Daniela Rodriguez. NTREIS
- $489,0004 bd3 ba2.6k sqft9406 Wildflower Dr, Woodway, TX 76712For SaleMLS ID #21286068, Carrie Millea. NTREIS
- $385,0004 bd3 ba2.6k sqft1208 Knotty Oaks Dr, Woodway, TX 76712For SaleMLS ID #21243395, Christie Stephens. NTREIS
- $375,0003 bd2 ba1.8k sqft801 Gaywood Dr, Woodway, TX 76712For SaleMLS ID #21320470, Patricia Meadows. NTREIS
- $444,5004 bd3 ba2.7k sqft5206 Chaparral Dr, Waco, TX 76710For SaleMLS ID #21345146, Sherman Williams. NTREIS
- $348,0004 bd3 ba2.1k sqft357 Sharron Dr, Woodway, TX 76712For SaleMLS ID #21297768, Amanda Cunningham. NTREIS
- $325,0003 bd2 ba1.8k sqft9700 Brookwood Cir, Woodway, TX 76712For SaleMLS ID #21322555, Glenda Hall. NTREIS
- $480,0003 bd2 ba2.4k sqft837 White Oak Dr, Woodway, TX 76712For SaleMLS ID #21154262, Bailee Garrett. NTREIS
- $339,9003 bd2 ba2.2k sqft518 Fairway Rd, Woodway, TX 76712For SaleMLS ID #21210840, NaToya Alexander. NTREIS
