NEW PRICE! Don't miss it! Nestled in the charming community of The Points, this delightful contemporary home offers a perfect blend of comfort and functionality. With 2,709 square feet of thoughtfully designed living space, this residence features five spacious bedrooms and two and a half bathrooms, making it an ideal retreat for those seeking both room to grow and cozy corners to unwind. Step inside to discover a warm and inviting atmosphere, highlighted by beautiful hardwood flooring that flows throughout the main living areas. The formal dining room sets the stage for memorable gatherings, while the eat-in kitchen is equipped with modern appliances including a built-in microwave, dishwasher, new stainless steel refrigerator and electric oven/range. The updated kitchen with maple cabinets, granite countertops, and stainless steel appliances has a layout that encourages both casual meals and entertaining, ensuring that every occasion feels special. The heart of the home is the cozy living area, complete with a wood-burning fireplace that adds a touch of warmth and charm. Imagine curling up with a good book or enjoying a movie night with loved ones in this inviting space. The fully finished basement offers additional versatility, perfect for a playroom, home office, or entertainment area. Outside, the community amenities are truly exceptional. Residents of The Points enjoy access to a sparkling outdoor pool, basketball courts, tennis courts, and scenic jog/walk paths that wind around a picturesque lake. The nearby tot lots and playgrounds provide a safe and fun environment for outdoor play, making it easy to embrace an active lifestyle. With well-maintained public services and a welcoming atmosphere, you'll find everything you need within reach. This home also features a two-car attached garage, ensuring convenience and ample storage. The outdoor patio invites you to enjoy warm evenings under the stars, perfect for barbecues or simply relaxing with a cup of coffee. With its blend of modern amenities, community spirit, and a prime location, this home in The Points is more than just a place to live; it's a place to thrive. Experience the comfort and joy of living in a community that truly feels like home.
Sold for $565,000
$565,000
9509 Aspenwood Ct, Montgomery Village, MD 20886
5beds
2,709sqft
Single Family Residence
Built in 1976
0.25 Acres Lot
$561,900 Zestimate®
$209/sqft
$4,052 Estimated rent
Home value
$561,900
$517,000 - $612,000
$4,052/mo
Zestimate® history
Owner options
List your home for rent
$4,052/mo
Rent Zestimate®
Find your next renter with Zillow Rental Manager. Plus, with online applications, you can quickly screen prospective tenants – for free.
$4,052/mo
Rent Zestimate®
Refinance and save
$3,934/mo
Est. payment
Refinancing to a lower rate could help reduce your monthly payments and save thousands over the life of the loan.
$3,934/mo
Est. payment
Explore your selling options
Work with a Zillow partner agent
Leverage their expertise and Zillow's premium Showcase listings to get your home seen by more buyers.
Get startedList with your own agent
Get your home in front of millions of buyers by listing it on Zillow.
Learn how to do itSell it yourself
Take full control of how buyers see your home on Zillow by listing For Sale by Owner (FSBO).
List your homeWhat's special
Wood-burning fireplaceNew stainless steel refrigeratorOutdoor patioModern appliancesHardwood flooringOutdoor poolFormal dining room
Zillow last checked:
Listing updated:
Listed by:
Meyer Leibovitch 301-674-5227,
The Agency DC,
Co-Listing Team: Team Nurit, Co-Listing Agent: Nurit Coombe 301-346-5252,
The Agency DC
Bought with:
Kelly Losquadro, 644040
Long & Foster Real Estate, Inc.
Source: Bright MLS,MLS#: MDMC2204872
Facts & features
Interior
Bedrooms & bathrooms
- Bedrooms: 5
- Bathrooms: 3
- Full bathrooms: 2
- 1/2 bathrooms: 1
- Main level bathrooms: 1
- Main level bedrooms: 1
Rooms
- Room types: Living Room, Dining Room, Bedroom 2, Bedroom 3, Bedroom 4, Kitchen, Family Room, Bedroom 1, Bathroom 1, Bathroom 2, Half Bath
Bedroom 1
- Level: Main
Bedroom 1
- Level: Upper
Bedroom 2
- Level: Upper
Bedroom 3
- Level: Upper
Bedroom 4
- Level: Upper
Bathroom 1
- Level: Upper
Bathroom 2
- Level: Upper
Dining room
- Level: Main
Family room
- Level: Main
Half bath
- Level: Main
Kitchen
- Level: Main
Living room
- Level: Main
Heating
- Forced Air, Natural Gas
Cooling
- Central Air, Electric
Appliances
- Included: Microwave, Dishwasher, Disposal, Dryer, Oven/Range - Electric, Range Hood, Refrigerator, Water Heater, Washer, Gas Water Heater
- Laundry: In Basement
Features
- Formal/Separate Dining Room, Eat-in Kitchen, Primary Bath(s)
- Flooring: Hardwood
- Basement: Finished
- Number of fireplaces: 1
- Fireplace features: Wood Burning
Interior area
- Total structure area: 2,886
- Total interior livable area: 2,709 sqft
- Finished area above ground: 2,184
- Finished area below ground: 525
Property
Parking
- Total spaces: 2
- Parking features: Garage Faces Front, Garage Door Opener, Attached
- Attached garage spaces: 2
Accessibility
- Accessibility features: None
Features
- Levels: Three
- Stories: 3
- Patio & porch: Patio
- Pool features: Community
Lot
- Size: 0.25 Acres
Details
- Additional structures: Above Grade, Below Grade
- Parcel number: 160901511667
- Zoning: R90
- Special conditions: Standard
Construction
Type & style
- Home type: SingleFamily
- Architectural style: Contemporary
- Property subtype: Single Family Residence
Materials
- Vinyl Siding
- Foundation: Block
- Roof: Shingle
Condition
- Good
- New construction: No
- Year built: 1976
Utilities & green energy
- Sewer: Public Septic
- Water: Public
Community & HOA
Community
- Subdivision: The Points
HOA
- Has HOA: Yes
- Amenities included: Basketball Court, Jogging Path, Lake, Pool, Tennis Court(s), Tot Lots/Playground
- Services included: Trash, Pool(s), Recreation Facility
- HOA fee: $440 quarterly
- HOA name: THE POINTS | MVF
Location
- Region: Montgomery Village
Financial & listing details
- Price per square foot: $209/sqft
- Tax assessed value: $510,200
- Annual tax amount: $5,902
- Date on market: 10/20/2025
- Listing agreement: Exclusive Right To Sell
- Ownership: Fee Simple
Price history
| Date | Event | Price |
|---|---|---|
| 2/6/2026 | Sold | $565,000-2.2%$209/sqft |
Source:  Bright MLS #MDMC2204872 Report a problem Bright MLS #MDMC2204872 Report a problem | ||
| 1/5/2026 | Contingent | $578,000$213/sqft |
Source: Bright MLS #MDMC2204872 Report a problem | ||
| 11/18/2025 | Price change | $578,000-2%$213/sqft |
Source: Bright MLS #MDMC2204872 Report a problem | ||
| 10/20/2025 | Listed for sale | $589,900+35.6%$218/sqft |
Source: Bright MLS #MDMC2204872 Report a problem | ||
| 5/6/2020 | Sold | $435,000$161/sqft |
Source: Public Record Report a problem | ||
Public tax history
| Year | Property taxes | Tax assessment |
|---|---|---|
| 2025 | $6,408 +17.5% | $510,200 +7.7% |
| 2024 | $5,454 +8.2% | $473,800 +8.3% |
| 2023 | $5,040 +10% | $437,400 +5.3% |
| 2022 | $4,584 +5.7% | $415,367 +5.6% |
| 2021 | $4,337 +5.9% | $393,333 +5.9% |
| 2020 | $4,096 +1.2% | $371,300 |
| 2019 | $4,046 -0.2% | $371,300 +1.2% |
| 2018 | $4,053 -2.6% | $366,900 +0.6% |
| 2017 | $4,163 -6.1% | $364,700 +1.8% |
| 2016 | $4,433 | $358,400 +1.8% |
| 2015 | $4,433 | $352,100 +1.8% |
| 2014 | $4,433 | $345,800 |
| 2013 | -- | $345,800 |
| 2012 | -- | $345,800 -24.1% |
| 2011 | -- | $455,580 |
| 2010 | -- | $455,580 |
| 2009 | -- | $455,580 -2.7% |
| 2008 | -- | $468,060 +14.8% |
| 2007 | -- | $407,892 +17.3% |
| 2006 | -- | $347,726 +20.9% |
| 2005 | -- | $287,560 +12.5% |
| 2004 | -- | $255,596 |
| 2003 | -- | $255,596 +33.4% |
| 2002 | -- | $191,670 |
| 2001 | -- | $191,670 |
Find assessor info on the county website
Neighborhood: 20886
Nearby homes
- $592,0005 bd3 ba2.1k sqft9505 Aspenwood Ct, Montgomery Village, MD 20886Off Market

- $629,2005 bd3 ba2k sqft9513 Aspenwood Ct, Gaithersburg, MD 20886Off Market

- $617,7005 bd4 ba2.7k sqft20509 Aspenwood Ln, Montgomery Village, MD 20886Off Market

- $587,4004 bd3 ba2.4k sqft20513 Aspenwood Ln, Montgomery Village, MD 20886Off Market
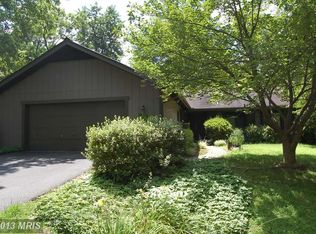
- $597,800-- bd2 ba2.1k sqft20505 Aspenwood Ln, Montgomery Village, MD 20886Off Market
- $630,0005 bd2 ba2.1k sqft20517 Aspenwood Ln, Montgomery Village, MD 20886Sold
- $529,600-- bd2 ba1.7k sqft9516 Aspenwood Ct, Gaithersburg, MD 20886Off Market
- $580,6005 bd3 ba2.5k sqft20501 Aspenwood Ln, Gaithersburg, MD 20886Off Market
Nearby schools
GreatSchools rating
- 3/10Stedwick Elementary SchoolGrades: PK-5Distance: 1.5 mi
- 4/10Neelsville Middle SchoolGrades: 6-8Distance: 2.4 mi
- 5/10Watkins Mill High SchoolGrades: 9-12Distance: 1.2 mi
Schools provided by the listing agent
- Elementary: Stedwick
- Middle: Neelsville
- High: Watkins Mill
- District: Montgomery County Public Schools
Source: Bright MLS. This data may not be complete. We recommend contacting the local school district to confirm school assignments for this home.
Get a cash offer in 3 minutes
Find out how much your home could sell for in as little as 3 minutes with a no-obligation cash offer.
Estimated market value
$561,900
Get a cash offer in 3 minutes
Find out how much your home could sell for in as little as 3 minutes with a no-obligation cash offer.
Estimated market value
$561,900
- Maryland
- Montgomery County
- Montgomery Village
- 20886
- 9509 Aspenwood Ct
Nearby cities
Nearby zip codes
Other Montgomery Village Topics
- Apartments for Rent in 20886
- Houses for Sale in 20886
- Houses for Rent in 20886
- 20886 Real Estate
- Montgomery Village Condos
- Houses for Sale in Montgomery Village
- Newest Listings in Montgomery Village
- Montgomery Village Home Values
- Montgomery Village Real Estate Agents
- Montgomery Village Refinance
- Montgomery Village Mortgage Rates
