Skip main navigation
Sold for $841,000
Street View
  • $841,000

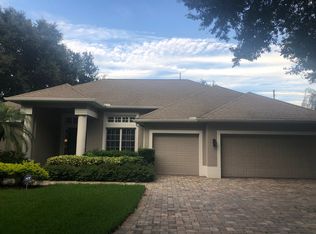
    9509 Baycliff Ct, Orlando, FL 32836

    4beds
    2,846sqft
    Single Family Residence
    Built in 1995
    0.29 Acres Lot
    $846,300 Zestimate®
    $296/sqft
    $4,304 Estimated rent

    Home value

    $846,300

    $770,000 - $931,000

    $4,304/mo

    Zestimate® history
    Loading
    Loading...

    Owner options

    List your home for rent

    $4,304/mo

    Rent Zestimate®

    Find your next renter with Zillow Rental Manager. Plus, with online applications, you can quickly screen prospective tenants – for free.

    Learn more

    $4,304/mo

    Rent Zestimate®

    Refinance and save

    $6,041/mo

    Est. payment

    Refinancing to a lower rate could help reduce your monthly payments and save thousands over the life of the loan.

    See today's rates

    $6,041/mo

    Est. payment

    Explore your selling options

    Work with a Zillow partner agent

    Leverage their expertise and Zillow's premium Showcase listings to get your home seen by more buyers.

    Get started

    List with your own agent

    Get your home in front of millions of buyers by listing it on Zillow.

    Learn how to do it

    Sell it yourself

    Take full control of how buyers see your home on Zillow by listing For Sale by Owner (FSBO).

    List your home

    What's special

    Screened-in poolFully fenced yardCozy fireplaceCovered lanaiRenovated kitchenExpansive windowsGranite countertops
    Now at a Lower Price! This spacious 4-bed, 3.5-bath home in Bristol Park just became an even better value—tucked away on a quiet cul-de-sac and just minutes from Universal, Disney, and Restaurant Row. It includes a separate study with its own closet, perfect as a home office or optional 5th bedroom. Travertine flooring runs through the living and dining rooms, while the family room features a cozy gas fireplace. The kitchen is updated with wood cabinetry and granite counters, and luxury laminate floors run throughout the rest of the home. Outside, enjoy a screened-in pool with refinished surface, outdoor shower, pool bath, covered lanai, fenced yard, and irrigation system. Major updates include a 2021 roof, brand-new A/C, and new double pane sliding doors. Low HOA, community tennis and basketball court and private drop-off access to Bay Meadows Elementary.

    Zillow last checked:

    Listing updated:

    Listed by:

    Nancy Parkhurst 407-590-0174,

    LA ROSA REALTY KISSIMMEE 407-930-3530

    Bought with:

    Andrew Kincaid, 3364017

    BHHS FLORIDA REALTY

    Patti Kincaid, 3050372

    BHHS FLORIDA REALTY

    Source: Stellar MLS,MLS#: S5124769MLS LogoOriginating MLS: Osceola

    Facts & features

    Interior

    Bedrooms & bathrooms
    • Bedrooms: 4
    • Bathrooms: 4
    • Full bathrooms: 3
    • 1/2 bathrooms: 1
    Rooms
    • Room types: Den/Library/Office
    Primary bedroom
    • Features: Walk-In Closet(s)
    • Level: First
    • Area: 288 Square Feet
    • Dimensions: 16x18
    Bedroom 1
    • Features: Built-in Closet
    • Level: First
    • Area: 165 Square Feet
    • Dimensions: 11x15
    Bedroom 2
    • Features: Built-in Closet
    • Level: First
    • Area: 132 Square Feet
    • Dimensions: 11x12
    Bedroom 3
    • Features: Built-in Closet
    • Level: First
    • Area: 144 Square Feet
    • Dimensions: 12x12
    Primary bathroom
    • Features: Linen Closet
    • Level: First
    • Area: 130 Square Feet
    • Dimensions: 10x13
    Dining room
    • Level: First
    • Area: 168 Square Feet
    • Dimensions: 12x14
    Family room
    • Features: Built-In Shelving
    • Level: First
    • Area: 256 Square Feet
    • Dimensions: 16x16
    Kitchen
    • Features: Granite Counters, Pantry
    • Level: First
    • Area: 154 Square Feet
    • Dimensions: 11x14
    Living room
    • Level: First
    • Area: 255 Square Feet
    • Dimensions: 15x17
    Office
    • Level: First
    • Area: 154 Square Feet
    • Dimensions: 11x14
    Heating
    • Central
    Cooling
    • Central Air
    Appliances
    • Included: Oven, Cooktop, Dishwasher, Disposal, Microwave, Range Hood, Refrigerator
    • Laundry: Laundry Room
    Features
    • Open Floorplan, Solid Surface Counters, Split Bedroom, Thermostat, Walk-In Closet(s)
    • Flooring: Ceramic Tile, Luxury Vinyl, Travertine
    • Doors: Outdoor Shower, Sliding Doors
    • Has fireplace: Yes
    • Fireplace features: Family Room
    Interior area
    • Total structure area: 3,917
    • Total interior livable area: 2,846 sqft

    Property

    Parking
    • Total spaces: 3
    • Parking features: Garage - Attached
    • Attached garage spaces: 3
    Features
    • Levels: One
    • Stories: 1
    • Patio & porch: Screened
    • Exterior features: Irrigation System, Outdoor Shower, Rain Gutters, Sidewalk
    • Has private pool: Yes
    • Pool features: In Ground, Screen Enclosure
    Lot
    • Size: 0.29 Acres
    Details
    • Parcel number: 032428090600040
    • Zoning: R-1AA
    • Special conditions: None

    Construction

    Type & style
    • Home type: SingleFamily
    • Property subtype: Single Family Residence
    Materials
    • Block, Stucco
    • Foundation: Slab
    • Roof: Shingle
    Condition
    • New construction: No
    • Year built: 1995

    Utilities & green energy

    • Sewer: Public Sewer
    • Water: Public
    • Utilities for property: Electricity Connected

    Community & HOA

    Community
    • Features: Tennis Court(s)
    • Pet fee: $0 monthly
    • Subdivision: BRISTOL PARK PH 02
    HOA
    • Has HOA: Yes
    • Amenities included: Basketball Court, Tennis Court(s)
    • Services included: Recreational Facilities
    • HOA fee: $56 monthly
    • HOA name: Artemis
    • HOA phone: 407-705-2190
    Location
    • Region: Orlando

    Financial & listing details

    • Price per square foot: $296/sqft
    • Tax assessed value: $699,933
    • Annual tax amount: $11,595
    • Date on market: 4/25/2025
    • Cumulative days on market: 154 days
    • Listing terms: Cash,Conventional,VA Loan
    • Ownership: Fee Simple
    • Total actual rent: 0
    • Electric utility on property: Yes
    • Road surface type: Asphalt

    Price history

    DateEventPrice
    10/20/2025Sold$841,000-1.1%$296/sqft
    Source: Stellar MLS #S5124769 Report a problem
    9/30/2025Contingent$850,000$299/sqft
    Source: My State MLS #11484517 Report a problem
    9/30/2025Pending sale$850,000$299/sqft
    Source: Stellar MLS #S5124769 Report a problem
    9/26/2025Price change$850,000-2.6%$299/sqft
    Source: Stellar MLS #S5124769 Report a problem
    8/4/2025Listed for sale$873,000$307/sqft
    Source: Stellar MLS #S5124769 Report a problem
    8/3/2025Contingent$873,000$307/sqft
    Source: My State MLS #11484517 Report a problem
    8/2/2025Pending sale$873,000$307/sqft
    Source: Stellar MLS #S5124769 Report a problem
    7/29/2025Price change$873,000-1.8%$307/sqft
    Source: Stellar MLS #S5124769 Report a problem
    7/19/2025Price change$889,000-0.7%$312/sqft
    Source: Stellar MLS #S5124769 Report a problem
    4/25/2025Listed for sale$895,000+43.2%$314/sqft
    Source: Stellar MLS #S5124769 Report a problem
    12/21/2024Listing removed$625,000-2.3%$220/sqft
    Source: Stellar MLS #O5979696 Report a problem
    12/21/2023Listing removed--
    Source: Stellar MLS #O5979696 Report a problem
    12/20/2021Sold$640,000+2.4%$225/sqft
    Source: Public Record Report a problem
    11/7/2021Pending sale$625,000$220/sqft
    Source: Stellar MLS #O5979696 Report a problem
    11/4/2021Listed for sale$625,000+66.7%$220/sqft
    Source: Stellar MLS #O5979696 Report a problem
    5/9/2003Sold$375,000+28.4%$132/sqft
    Source: Public Record Report a problem
    6/18/1997Sold$292,000+1%$103/sqft
    Source: Public Record Report a problem
    11/3/1995Sold$289,000+359.5%$102/sqft
    Source: Public Record Report a problem
    6/7/1995Sold$62,900$22/sqft
    Source: Public Record Report a problem

    Public tax history

    YearProperty taxesTax assessment
    2024$11,595 +12.4%$682,086 +10%
    2023$10,313 +12.5%$620,078 +10%
    2022$9,168 +57.6%$563,707 +47.7%
    2021$5,819 +0.7%$381,683 +1.4%
    2020$5,779 +1.2%$376,413 +2.3%
    2019$5,713 +0.9%$367,950 +1.9%
    2018$5,664 0%$361,089 -12.6%
    2017$5,664 +1.3%$413,347 +2.1%
    2016$5,591 +0.5%$404,985 +5.2%
    2015$5,562 -2.9%$385,090 +11.7%
    2014$5,728 +2%$344,677 +2.5%
    2013$5,617 -0.2%$336,207 +0.5%
    2012$5,630 -2.8%$334,378 -2.4%
    2011$5,794 +0.9%$342,655 -5.1%
    2010$5,740 $361,071 -5.9%
    2009-- $383,861 -19.5%
    2008$5,296 -0.2%$476,962 -12.2%
    2007$5,307 -6%$543,251 +21.7%
    2006$5,647 +0.6%$446,425 +31.5%
    2005$5,612 +4.4%$339,360 +12.2%
    2004$5,377 +10%$302,563 +1.2%
    2003$4,889 +2.7%$299,038 +3.5%
    2002$4,759 -1%$288,987 +6.5%
    2001$4,807 +2.3%$271,449 +7.1%
    2000$4,699 $253,424
    Find assessor info on the county website

    Neighborhood: 32836

    Nearby schools

    GreatSchools rating
    Schools provided by the listing agent
    • Elementary: Bay Meadows Elem
    • Middle: Southwest Middle
    • High: Lake Buena Vista High School

    Source: Stellar MLS. This data may not be complete. We recommend contacting the local school district to confirm school assignments for this home.

    Get a cash offer in 3 minutes
    Find out how much your home could sell for in as little as 3 minutes with a no-obligation cash offer.
    Estimated market value
    $846,300
    Get a cash offer in 3 minutes
    Find out how much your home could sell for in as little as 3 minutes with a no-obligation cash offer.
    Estimated market value
    $846,300